Skip main navigation
Sold-co-op w/mbr
  • $712,000

    14801 E Sport Of Kings St, Wichita, KS 67230

    6beds
    4,703sqft
    Single Family Onsite Built
    Built in 2004
    0.59 Acres Lot
    $712,000 Zestimate®
    $151/sqft
    $3,785 Estimated rent

    Home value

    $712,000

    $634,000 - $797,000

    $3,785/mo

    Zestimate® history
    Loading
    Loading...

    Owner options

    List your home for rent

    $3,785/mo

    Rent Zestimate®

    Find your next renter with Zillow Rental Manager. Plus, with online applications, you can quickly screen prospective tenants – for free.

    Learn more

    $3,785/mo

    Rent Zestimate®

    Refinance and save

    $4,357/mo

    Est. payment

    Refinancing to a lower rate could help reduce your monthly payments and save thousands over the life of the loan.

    See today's rates

    $4,357/mo

    Est. payment

    Explore your selling options

    Work with a Zillow partner agent

    Leverage their expertise and Zillow's premium Showcase listings to get your home seen by more buyers.

    Get started

    List with your own agent

    Get your home in front of millions of buyers by listing it on Zillow.

    Learn how to do it

    Sell it yourself

    Take full control of how buyers see your home on Zillow by listing For Sale by Owner (FSBO).

    List your home

    What's special

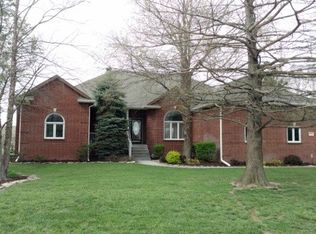
    This immaculate updated 1 1/2 story home is better than NEW and shows pride of ownership!! A well manicured lawn, 3 car side load garage & landscaping greets you at the street and welcomes you to the front door. Soaring 2 story entry has wood floors with a dining room to the left for your guests. A living room with beautiful windows to the backyard displays rich wood flooring. You won't believe this totally updated kitchen! Features include granite countertops, stainless steel appliances, double ovens, range hood, white painted cabinets, center island, eating bar, large eating space & nearby huge laundry room with a drop zone and powder bath for guests. The family room, adjoining the kitchen, boasts space for casual get-togethers and centers around the fireplace with built-ins. For true privacy, the master is located on the main level with a door to the deck and a huge tile bathroom with a whirlpool tub, tile shower, 2 sinks and a giant walk-in closet. The other bedrooms can be found up the baluster staircase. You will find 3 nicely sized bedrooms...2 of the bedrooms share a Jack & Jill and one bedroom has a private bath, huge bonus room plus an amazing loft feature. A fully finished walk out basement includes another living area with a wet bar, game room, 2 bedrooms, full bath and storage. No need to leave your home, this backyard is highlighted by a beautiful in-ground saltwater pool with rock diving board, fire pit, stamped concrete patio, covered deck, irrigation well & iron fence. Plenty of open space for the dogs and kids to play. This home is clean clean clean! Make this one yours!

    This property is off market, which means it's not currently listed for sale or rent on Zillow. This may be different from what's available on other websites or public sources.
    Zillow last checked:

    Listing updated:

    Listed by:

    Amelia Sumerell 316-686-7121,

    Coldwell Banker Plaza Real Estate

    Bought with:

    Tyler Norris, 00242223

    Source: SCKMLS as distributed by MLS GRID,MLS#: 595084

    Facts & features

    Interior

    Bedrooms & bathrooms
    • Bedrooms: 6
    • Bathrooms: 5
    • Full bathrooms: 4
    • 1/2 bathrooms: 1
    Primary bedroom
    • Description: Carpet
    • Level: Main
    • Area: 210
    • Dimensions: 14x15
    Bedroom
    • Description: Carpet
    • Level: Lower
    • Area: 196
    • Dimensions: 14x14
    Bedroom
    • Description: Carpet
    • Level: Upper
    • Area: 121
    • Dimensions: 11x11
    Bedroom
    • Description: Carpet
    • Level: Upper
    • Area: 132
    • Dimensions: 11x12
    Bedroom
    • Description: Carpet
    • Level: Upper
    • Area: 130
    • Dimensions: 13x10
    Bonus room
    • Description: Carpet
    • Level: Upper
    • Area: 143
    • Dimensions: 13x11
    Dining room
    • Description: Wood
    • Level: Main
    • Area: 132
    • Dimensions: 11x12
    Kitchen
    • Description: Wood
    • Level: Main
    • Area: 182
    • Dimensions: 13x14
    Living room
    • Description: Wood
    • Level: Main
    • Area: 210
    • Dimensions: 15x14
    Loft
    • Description: Carpet
    • Level: Upper
    • Area: 168
    • Dimensions: 14x12
    Recreation room
    • Description: Carpet
    • Level: Lower
    • Area: 676
    • Dimensions: 26x26
    Recreation room
    • Description: Carpet
    • Level: Lower
    • Area: 196
    • Dimensions: 14x14 (game rm)
    Heating
    • Forced Air, Zoned, Natural Gas
    Cooling
    • Central Air, Zoned, Electric
    Appliances
    • Included: Dishwasher, Disposal, Microwave, Range, Humidifier
    • Laundry: Main Level, Laundry Room
    Features
    • Ceiling Fan(s), Walk-In Closet(s), Wet Bar
    • Flooring: Hardwood
    • Windows: Window Coverings-All
    • Basement: Finished
    • Number of fireplaces: 2
    • Fireplace features: Two, Family Room, Rec Room/Den, Gas
    Interior area
    • Total interior livable area: 4,703 sqft
    • Finished area above ground: 3,153
    • Finished area below ground: 1,550

    Property

    Parking
    • Total spaces: 3
    • Parking features: Attached, Garage Door Opener, Side Load
    • Garage spaces: 3
    Features
    • Levels: One and One Half
    • Stories: 1.5
    • Patio & porch: Patio, Covered
    • Exterior features: Guttering - ALL, Irrigation Well
    • Has private pool: Yes
    • Pool features: Community, In Ground, Outdoor Pool
    • Has spa: Yes
    • Spa features: Bath
    • Fencing: Wrought Iron
    Lot
    • Size: 0.59 Acres
    • Features: Corner Lot, Cul-De-Sac
    Details
    • Parcel number: 201731111203305006.00

    Construction

    Type & style
    • Home type: SingleFamily
    • Architectural style: Traditional
    • Property subtype: Single Family Onsite Built
    Materials
    • Frame w/Less than 50% Mas, Brick
    • Foundation: Full, View Out, Walk Out Below Grade
    • Roof: Composition
    Condition
    • Year built: 2004

    Utilities & green energy

    • Gas: Natural Gas Available
    • Utilities for property: Sewer Available, Natural Gas Available, Public

    Community & HOA

    Community
    • Features: Lake, Playground
    • Security: Security System
    • Subdivision: SAVANNA AT CASTLE ROCK RANCH
    HOA
    • Has HOA: Yes
    • Services included: Recreation Facility, Gen. Upkeep for Common Ar
    • HOA fee: $629 annually
    Location
    • Region: Wichita

    Financial & listing details

    • Price per square foot: $151/sqft
    • Annual tax amount: $7,270
    • Date on market: 4/23/2021
    • Cumulative days on market: 13 days
    • Ownership: Individual
    • Road surface type: Paved

    Price history

    Price history is unavailable.

    Public tax history

    Tax history is unavailable.

    Neighborhood: 67230

    Nearby schools

    GreatSchools rating
    Schools provided by the listing agent
    • Elementary: Martin
    • Middle: Andover
    • High: Andover

    Source: SCKMLS as distributed by MLS GRID. This data may not be complete. We recommend contacting the local school district to confirm school assignments for this home.

    Get pre-qualified for a loan
    At Zillow Home Loans, we can pre-qualify you in as little as 5 minutes with no impact to your credit score.

    An equal housing lender. NMLS #10287.

    Sell for more on Zillow
    Get a Zillow Showcase℠ listing at no additional cost and you could sell for .
    $712,000
    2% more
    +$14,240
    With Zillow Showcase(estimated)
    $726,240
