Skip main navigation
Off market
  • $690,900

    14801 Grady Sweat Ln, Wimauma, FL 33598

    4beds
    2,786sqft
    Single Family Residence
    Built in 2006
    1.11 Acres Lot
    $690,900 Zestimate®
    $248/sqft
    $3,697 Estimated rent

    Home value

    $690,900

    $649,000 - $732,000

    $3,697/mo

    Zestimate® history
    Loading
    Loading...

    Owner options

    List your home for rent

    $3,697/mo

    Rent Zestimate®

    Find your next renter with Zillow Rental Manager. Plus, with online applications, you can quickly screen prospective tenants – for free.

    Learn more

    $3,697/mo

    Rent Zestimate®

    Refinance and save

    $4,745/mo

    Est. payment

    Refinancing to a lower rate could help reduce your monthly payments and save thousands over the life of the loan.

    See today's rates

    $4,745/mo

    Est. payment

    Explore your selling options

    Work with a Zillow partner agent

    Leverage their expertise and Zillow's premium Showcase listings to get your home seen by more buyers.

    Get started

    List with your own agent

    Get your home in front of millions of buyers by listing it on Zillow.

    Learn how to do it

    Sell it yourself

    Take full control of how buyers see your home on Zillow by listing For Sale by Owner (FSBO).

    List your home

    What's special

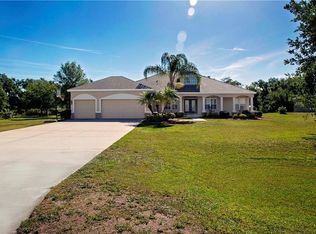
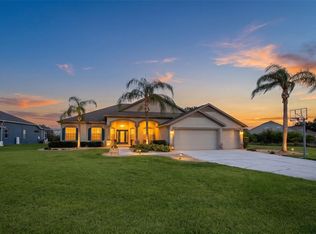
    Highest and best offer due Monday 1/3 by 10am. Looking for some space to entertain or to be able to park your RV/boat but still want to be near everything? This magnificent custom built home, situated on a fully irrigated 1+ acre lot on a secluded private street might be the answer. The salt water heated pool/spa was added in 2021 as well as a complete renovation inside! The chef's kitchen was the original focal point including an entire wall of cabinets, built in ovens, flat top GAS range with a pot filler above, under lighting, beautiful quartz countertops, porcelain tile and did you see that backsplash!!! The formal dining room received the same attention to detail. Next up was all 3 bathrooms, the master has dual vanities, dual shower heads, bluetooth speaker/light and so much more. The master bedroom is HUGE and has a sitting room/office with access to the pool. The walk in closet has custom shelving and the gun safe will remain with the home. One the other side of the home there's a large bonus room with a bedroom and bathroom that could be used for an in-law suite with access to the pool. Outside you'll find the back yard is entirely fenced with 6ft PVC fencing with gates on both sides that will accommodate RV or boat parking. The well was drilled and replaced in 2020 and includes all new equipment (well pump, water softener, chlorinator, inside R/O System), new septic system in 2019 and of course that AWESOME pool is out there too. Exterior paint and rain gutters on the entire house completed 2019. You can watch hundreds of stars from your extended front porch or giant screened in lanai or even jump into the custom built playhouse for some play time. Located close to shopping, restaurants, healthcare with quick access to I-75. Call today to schedule your personal showing and then call the movers as this home is move in ready!

    This property is off market, which means it's not currently listed for sale or rent on Zillow. This may be different from what's available on other websites or public sources.

    Originating MLS: Tampa

    Facts & features

    Interior

    Bedrooms & bathrooms
    • Bedrooms: 4
    • Bathrooms: 3
    • Full bathrooms: 3
    Heating
    • Forced air, Heat pump, Electric, Propane / Butane
    Cooling
    • Central
    Appliances
    • Included: Dishwasher, Dryer, Garbage disposal, Microwave, Range / Oven, Refrigerator, Washer
    • Laundry: Inside
    Features
    • Ceiling Fans(s), Eating Space In Kitchen, High Ceiling(s), Open Floorplan, Split Bedroom, Walk-In Closet(s), Thermostat, Kitchen/Family Room Combo, Built in Features, Window Treatments
    • Flooring: Tile
    • Windows: Blinds, Window Treatments, Drapes, Rods, Shutters
    • Basement: None
    Interior area
    • Structure area source: Public Records
    • Total interior livable area: 2,786 sqft

    Property

    Parking
    • Total spaces: 3
    • Parking features: Garage - Attached
    Features
    • Levels: One
    • Patio & porch: Screened, Covered, Front Porch, Rear Porch
    • Exterior features: Stucco, Cement / Concrete
    • Has spa: Yes
    • Spa features: Above Ground
    Lot
    • Size: 1.11 Acres
    • Features: Oversized Lot, Level/Flat, Street Paved, Street Private, Cul-de-sac, Street Dead-End
    • Residential vegetation: Fruit Trees, Mature Landscaping, Trees/Landscaped, Wooded
    Details
    • Additional structures: Other
    • Parcel number: 203125796000000000070U
    • Zoning: ASC-1

    Construction

    Type & style
    • Home type: SingleFamily
    • Architectural style: Contemporary
    • Property subtype: Single Family Residence
    Materials
    • masonry
    • Roof: Asphalt
    Condition
    • Year built: 2006

    Utilities & green energy

    • Sewer: Septic Tank
    • Water: Well
    • Utilities for property: Electricity Connected, BB/HS Internet Available, Cable Available, Underground Utilities, Cable Connected, Electricity Available, Fiber Optics

    Community & neighborhood

    Security
    • Security features: Smoke Detector(s), Security System, Closed Circuit Camera(s)
    Location
    • Region: Wimauma
    • Subdivision: AMBER SWEET FARMS UNIT 2 LOT 7

    HOA & financial

    HOA
    • Has HOA: Yes
    • HOA fee: $14 monthly

    Other

    Other facts
    • Additional Parcels YN: 0
    • Appliances: Dishwasher, Disposal, Electric Water Heater, Range, Refrigerator, Microwave
    • Architectural Style: Contemporary
    • Association Approval Required YN: 0
    • Association Fee Frequency: Annually
    • Additional Rooms: Bonus Room
    • Association Fee Requirement: Required
    • Attached Garage YN: 1
    • Available For Lease YN: 1
    • Community Features: Deed Restrictions
    • Construction Materials: Block
    • Cooling: Central Air
    • Country: US
    • Building Area Source: Public Records
    • DPRYN: 1
    • Fireplace YN: 0
    • Flood Zone Code: X
    • Flooring: Carpet, Ceramic Tile, Laminate
    • Foundation Details: Slab
    • Garage YN: 1
    • Heating: Central, Electric
    • Exterior Features: Irrigation System, Fenced, Lighting, Rain Gutters, Sliding Doors
    • Homestead YN: 1
    • Interior Features: Ceiling Fans(s), Eating Space In Kitchen, High Ceiling(s), Open Floorplan, Split Bedroom, Walk-In Closet(s), Thermostat, Kitchen/Family Room Combo, Built in Features, Window Treatments
    • Lease Restrictions YN: 0
    • Listing Service: Full Service
    • Listing Terms: Cash, Conventional, VA Loan
    • Lot Features: Oversized Lot, Level/Flat, Street Paved, Street Private, Cul-de-sac, Street Dead-End
    • Major Change Type: Pending
    • Minimum Lease: No Minimum
    • Mls Status: Pending
    • New Construction YN: 0
    • Ownership: Fee Simple
    • Parking Features: Garage Door Opener, Driveway, Oversized, Off Street
    • Patio And Porch Features: Screened, Covered, Front Porch, Rear Porch
    • Pool Private YN: 0
    • Utilities: Electricity Connected, BB/HS Internet Available, Cable Available, Underground Utilities, Cable Connected, Electricity Available, Fiber Optics
    • Previous Status: Active
    • Property Sub Type: Single Family Residence
    • Property Type: Residential
    • Vegetation: Fruit Trees, Mature Landscaping, Trees/Landscaped, Wooded
    • Roof: Shingle
    • Security Features: Smoke Detector(s), Security System, Closed Circuit Camera(s)
    • Syndicate To: Homes.com, HomeSnap, Realtor.com, Zillow/Trulia
    • Tax Year: 2018
    • Water Access YN: 0
    • Water Extras YN: 0
    • Waterfront Feet Total: 0
    • Waterfront YN: 0
    • Water View YN: 0
    • Window Features: Blinds, Window Treatments, Drapes, Rods, Shutters
    • Laundry Features: Inside
    • Disclosures: HOA/PUD/Condo Disclosure
    • Levels: One
    • Sewer: Septic Tank
    • Water Source: Well
    • Year Built: 2006
    • Public Survey Range: 20
    • Pets Allowed: Number Limit
    • Representation: Seller Represented
    • Total Acreage: One + to Two Acres
    • County Or Parish: Hillsborough
    • Flood Zone Date: 2008-08-28
    • List Agent AOR: Tampa
    • List AOR: Tampa
    • Direction Faces: West
    • View: Trees/Woods
    • Public Survey Section: 25
    • Other Structures: Other
    • Room Count: 10
    • Association Fee: 175.00
    • Zoning: ASC-1
    • Spa Features: Above Ground
    • Number Of Pets: 4
    • MLS Area Major: 33598 - Wimauma
    • Flood Zone Panel: 12057C0520H
    • Garage Dimensions: 27x23
    • Living Area: 2786.00
    • Building Area Total: 4028.00
    • Pet Restrictions: 4 Pet Limit
    • Tax Annual Amount: 3758.00
    • Association Name: Patrick O'Boyle
    • Subdivision Name: AMBER SWEET FARMS UNIT 2 LOT 7
    • Listing terms: Cash, Conventional, VA Loan
    • Ownership: Fee Simple

    Price history

    DateEventPrice
    1/18/2022Sold$677,000+8.3%$243/sqft
    Source: Public Record Report a problem
    1/2/2022Pending sale$625,000$224/sqft
    Source: Stellar MLS #T3347705 Report a problem
    1/1/2022Listed for sale$625,000+74.1%$224/sqft
    Source: Stellar MLS #T3347705 Report a problem
    5/19/2020Sold$359,000-1.6%$129/sqft
    Source: Public Record Report a problem
    4/12/2020Pending sale$365,000$131/sqft
    Source: KELLER WILLIAMS REALTY S.SHORE #T3188748 Report a problem
    12/9/2019Price change$365,000-2.7%$131/sqft
    Source: KELLER WILLIAMS REALTY S.SHORE #T3188748 Report a problem
    11/20/2019Listed for sale$375,000$135/sqft
    Source: KELLER WILLIAMS REALTY S.SHORE #T3188748 Report a problem
    11/18/2019Pending sale$375,000$135/sqft
    Source: KELLER WILLIAMS REALTY S.SHORE #T3188748 Report a problem
    10/16/2019Price change$375,000-1.3%$135/sqft
    Source: KELLER WILLIAMS REALTY S.SHORE #T3188748 Report a problem
    9/12/2019Price change$379,900-1.3%$136/sqft
    Source: KELLER WILLIAMS REALTY S.SHORE #T3188748 Report a problem
    8/22/2019Price change$384,900-1.3%$138/sqft
    Source: Keller Williams Realty South Shore #T3188748 Report a problem
    8/2/2019Listed for sale$390,000+14.7%$140/sqft
    Source: KELLER WILLIAMS REALTY S.SHORE #T3188748 Report a problem
    2/8/2018Sold$340,000-3.9%$122/sqft
    Source: Public Record Report a problem
    11/7/2017Price change$353,900-6.4%$127/sqft
    Source: CHARLES RUTENBERG REALTY INC #T2912709 Report a problem
    10/17/2017Price change$377,999-0.5%$136/sqft
    Source: TRELLA REALTY INC. #T2900317 Report a problem
    10/6/2017Price change$379,999-1.3%$136/sqft
    Source: TRELLA REALTY INC. #T2900317 Report a problem
    9/29/2017Price change$385,000-1.3%$138/sqft
    Source: TRELLA REALTY INC. #T2900317 Report a problem
    9/21/2017Price change$389,999-2.5%$140/sqft
    Source: TRELLA REALTY INC. #T2900317 Report a problem
    8/23/2017Listed for sale$399,900+48.7%$144/sqft
    Source: TRELLA REALTY INC. #T2900317 Report a problem
    4/22/2009Listing removed$269,000+6.7%$97/sqft
    Source: Point2 #T2335391 Report a problem
    12/24/2008Sold$252,000-6.3%$90/sqft
    Source: Public Record Report a problem
    10/27/2008Listed for sale$269,000-30.1%$97/sqft
    Source: Point2 #T2335391 Report a problem
    9/20/2006Sold$384,900$138/sqft
    Source: Public Record Report a problem

    Public tax history

    YearProperty taxesTax assessment
    2025$5,825 +8.6%$325,719 +2.9%
    2024$5,366 +3.6%$316,539 +3%
    2023$5,180 -36.9%$307,319 -27.6%
    2022$8,206 +55.1%$424,221 +57.5%
    2021$5,292 +33.3%$269,327 +12.6%
    2020$3,970 +3%$239,261 +2.3%
    2019$3,855 $233,882 +1.9%
    2018$3,855 +2.6%$229,521 +23.6%
    2017$3,758 +47.1%$185,742 +16.1%
    2016$2,556 +1.2%$160,033 +0.7%
    2015$2,526 +0.2%$158,924 +1.1%
    2014$2,520 $157,238 +1.5%
    2013$2,520 +0.5%$154,914 +1.7%
    2012$2,508 -22%$152,324 -18.6%
    2011$3,217 -19.2%$187,055 -17.5%
    2010$3,984 -7.8%$226,616 -6.6%
    2009$4,319 -37%$242,543 -25.8%
    2008$6,861 -8.8%$326,970 -10.4%
    2007$7,526 +327.5%$365,077 +428.9%
    2006$1,761 +68.1%$69,028 +50%
    2005$1,047 $46,019 +300%
    2004-- $11,505

    Find assessor info on the county website

    Neighborhood: 33598

    Nearby schools

    GreatSchools rating
    Schools provided by the listing agent
    • Elementary: Summerfield Crossing Elementary
    • Middle: Barrington Middle
    • High: Lennard-HB

    Source: The MLS. This data may not be complete. We recommend contacting the local school district to confirm school assignments for this home.

    Get a cash offer in 3 minutes
    Find out how much your home could sell for in as little as 3 minutes with a no-obligation cash offer.
    Estimated market value
    $690,900
    Get a cash offer in 3 minutes
    Find out how much your home could sell for in as little as 3 minutes with a no-obligation cash offer.
    Estimated market value
    $690,900