This beautifully updated 4-bedroom, 3-bathroom pool home is located in the highly sought-after Bevis Elementary, Randall Middle, and Newsome High School districts. Situated on a premium conservation corner lot, with conservation areas on the back and side, it offers exceptional privacy. You're welcomed by double entry front doors leading into the home, adorned with gorgeous wood-look laminate flooring installed in 2018 that flows through the formal living and dining rooms, family room, and kitchen. The kitchen boasts 42” cabinetry, granite countertops, newer stainless steel appliances, custom wood shelving in the pantry, and stylish shiplap detail under the breakfast bar. Located at the back of the home, the primary bedroom features sliding glass doors providing private access to the screened lanai and pool area. Its en suite bath includes dual sinks, granite countertops, a walk-in shower, garden tub, and a walk-in closet with custom built-in organizers. The secondary bedrooms are conveniently situated on the opposite side of the home, with easy access to the updated second bathroom. A third bathroom, serving as a pool bath, is located on the lanai. The covered and screened lanai overlooks the heated saltwater pool and serene conservation areas, creating a perfect setting to relax and unwind. Recent updates include a new roof in 2022, Trane HVAC system, and pool pump in 2018, a new pool heater in 2023, new carpet, freshly painted interior and exterior, and a newly screened lanai in 2024. Enjoy the convenience of living in the heart of FishHawk Ranch with A-rated schools and quick access to multiple pools, a fitness center, tennis and pickleball courts, playgrounds, parks, and over 25 miles of walking trails!
Sold for $600,000
$600,000
14801 HERONGLEN DRIVE, LITHIA, FL 33547
4beds
2,191sqft
Single Family Residence
Built in 2002
8,400 Square Feet Lot
$600,200 Zestimate®
$274/sqft
$3,409 Estimated rent
Home value
$600,200
$570,000 - $630,000
$3,409/mo
Zestimate® history
Owner options
List your home for rent
$3,409/mo
Rent Zestimate®
Find your next renter with Zillow Rental Manager. Plus, with online applications, you can quickly screen prospective tenants – for free.
$3,409/mo
Rent Zestimate®
Refinance and save
$4,147/mo
Est. payment
Refinancing to a lower rate could help reduce your monthly payments and save thousands over the life of the loan.
$4,147/mo
Est. payment
Explore your selling options
Work with a Zillow partner agent
Leverage their expertise and Zillow's premium Showcase listings to get your home seen by more buyers.
Get startedList with your own agent
Get your home in front of millions of buyers by listing it on Zillow.
Learn how to do itSell it yourself
Take full control of how buyers see your home on Zillow by listing For Sale by Owner (FSBO).
List your homeWhat's special
Freshly painted interiorBreakfast barUpdated second bathroomNew roofPool pumpNew carpetPremium conservation corner lot
Zillow last checked:
Listing updated:
Listed by:
January Silva 813-545-9118,
COLDWELL BANKER REALTY 813-253-2444,
Ryan Silva 813-545-7787,
COLDWELL BANKER REALTY
Bought with:
Lisa White, 3241784
RE/MAX REALTY UNLIMITED
Source: Stellar MLS,MLS#: T3531460 Originating MLS: Tampa
Originating MLS: Tampa
Facts & features
Interior
Bedrooms & bathrooms
- Bedrooms: 4
- Bathrooms: 3
- Full bathrooms: 3
Primary bedroom
- Features: Walk-In Closet(s)
- Level: First
- Dimensions: 16x13
Bedroom 2
- Features: Built-in Closet
- Level: First
- Dimensions: 13x10
Bedroom 3
- Features: Built-in Closet
- Level: First
- Dimensions: 14x10
Bedroom 4
- Features: Built-in Closet
- Level: First
- Dimensions: 16x10
Dining room
- Level: First
- Dimensions: 17x10
Family room
- Level: First
- Dimensions: 18x14
Kitchen
- Level: First
Living room
- Level: First
- Dimensions: 19x13
Heating
- Electric
Cooling
- Central Air
Appliances
- Included: Dishwasher, Disposal, Electric Water Heater, Microwave, Range, Refrigerator, Water Softener
- Laundry: Electric Dryer Hookup, Inside, Washer Hookup
Features
- Ceiling Fan(s), Open Floorplan, Stone Counters, Thermostat, Walk-In Closet(s)
- Flooring: Carpet, Laminate
- Doors: Sliding Doors
- Has fireplace: No
Interior area
- Total structure area: 2,918
- Total interior livable area: 2,191 sqft
Property
Parking
- Total spaces: 2
- Parking features: Garage - Attached
- Attached garage spaces: 2
Features
- Levels: One
- Stories: 1
- Patio & porch: Covered, Rear Porch, Screened
- Exterior features: Irrigation System, Sidewalk
- Has private pool: Yes
- Pool features: Gunite, Heated, Salt Water, Screen Enclosure
Lot
- Size: 8,400 Square Feet
- Dimensions: 70 x 120
- Features: Conservation Area, Corner Lot, Sidewalk
Details
- Parcel number: U3030215UL00002300021.0
- Zoning: PD
- Special conditions: None
Construction
Type & style
- Home type: SingleFamily
- Property subtype: Single Family Residence
Materials
- Block, Stucco
- Foundation: Slab
- Roof: Shingle
Condition
- New construction: No
- Year built: 2002
Utilities & green energy
- Sewer: Public Sewer
- Water: None, Public
- Utilities for property: Public
Community & HOA
Community
- Features: Deed Restrictions, Fitness Center, Park, Playground, Pool, Sidewalks
- Pet fee: $0 monthly
- Subdivision: FISHHAWK RANCH PH 2 PRCL
HOA
- Has HOA: Yes
- Amenities included: Fitness Center, Park, Pickleball Court(s), Playground, Pool, Tennis Court(s)
- HOA fee: $10 monthly
- HOA name: GRAND MANORS
Location
- Region: Lithia
Financial & listing details
- Price per square foot: $274/sqft
- Tax assessed value: $470,460
- Annual tax amount: $7,137
- Date on market: 6/5/2024
- Cumulative days on market: 1 day
- Listing terms: Cash,Conventional,FHA,VA Loan
- Ownership: Fee Simple
- Total actual rent: 0
- Road surface type: Paved
Price history
| Date | Event | Price |
|---|---|---|
| 6/25/2024 | Sold | $600,000+0%$274/sqft |
Source:  Stellar MLS #T3531460 Report a problem Stellar MLS #T3531460 Report a problem | ||
| 6/8/2024 | Pending sale | $599,900$274/sqft |
Source: Stellar MLS #T3531460 Report a problem | ||
| 6/5/2024 | Listed for sale | $599,900+8.1%$274/sqft |
Source: Stellar MLS #T3531460 Report a problem | ||
| 8/30/2022 | Sold | $555,000-2.5%$253/sqft |
Source: Public Record Report a problem | ||
| 7/28/2022 | Pending sale | $569,000$260/sqft |
Source: Stellar MLS #T3388066 Report a problem | ||
| 7/14/2022 | Listed for sale | $569,000+75.6%$260/sqft |
Source: Stellar MLS #T3388066 Report a problem | ||
| 3/8/2018 | Sold | $324,000-0.2%$148/sqft |
Source: Public Record Report a problem | ||
| 1/4/2018 | Price change | $324,500-1.5%$148/sqft |
Source: EZ CHOICE REALTY #T2921460 Report a problem | ||
| 10/4/2017 | Listed for sale | $329,500$150/sqft |
Source: EZ CHOICE REALTY #T2900005 Report a problem | ||
| 10/4/2017 | Pending sale | $329,500$150/sqft |
Source: EZ CHOICE REALTY #T2900005 Report a problem | ||
| 9/20/2017 | Listed for sale | $329,500$150/sqft |
Source: EZ CHOICE REALTY #T2900005 Report a problem | ||
| 9/20/2017 | Pending sale | $329,500$150/sqft |
Source: EZ CHOICE REALTY #T2900005 Report a problem | ||
| 8/20/2017 | Listed for sale | $329,500+26.5%$150/sqft |
Source: EZ CHOICE REALTY #T2900005 Report a problem | ||
| 7/13/2017 | Sold | $260,500+51.4%$119/sqft |
Source: Public Record Report a problem | ||
| 7/24/2002 | Sold | $172,100$79/sqft |
Source: Public Record Report a problem | ||
Public tax history
| Year | Property taxes | Tax assessment |
|---|---|---|
| 2025 | $10,531 +43.7% | $470,460 -0.1% |
| 2024 | $7,330 +2.7% | $470,863 +32.6% |
| 2023 | $7,138 +8.6% | $355,022 +12.6% |
| 2022 | $6,576 +4.5% | $315,311 +3% |
| 2021 | $6,292 +1.6% | $306,127 +1.4% |
| 2020 | $6,194 +2.1% | $301,900 +2.3% |
| 2019 | $6,064 | $295,112 +10.2% |
| 2018 | $6,064 -6.1% | $267,724 +6.1% |
| 2017 | $6,459 +35.6% | $252,218 +29.9% |
| 2016 | $4,765 -1.9% | $194,126 +0.7% |
| 2015 | $4,859 -0.4% | $192,777 +0.8% |
| 2014 | $4,878 | $191,247 +1.5% |
| 2013 | $4,878 +0.2% | $188,421 +1.7% |
| 2012 | $4,868 +0.5% | $185,271 +0.9% |
| 2011 | $4,842 -4.1% | $183,657 -6% |
| 2010 | $5,049 -0.5% | $195,335 -0.4% |
| 2009 | $5,075 +1% | $196,087 +0.1% |
| 2008 | $5,023 -2.7% | $195,891 +3% |
| 2007 | $5,164 -2.2% | $190,185 +2.5% |
| 2006 | $5,278 +3.4% | $185,546 +3% |
| 2005 | $5,103 | $180,142 +11.7% |
| 2004 | -- | $161,228 +1.9% |
| 2003 | -- | $158,222 +407.4% |
| 2002 | -- | $31,185 |
Find assessor info on the county website
Neighborhood: 33547
Nearby homes
- $571,2004 bd3 ba2.8k sqft14803 Heronglen Dr, Lithia, FL 33547Off Market
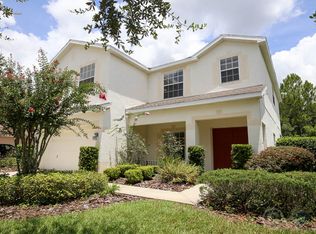
- $535,5004 bd2 ba2.5k sqft14805 Heronglen Dr, Lithia, FL 33547Off Market
- $577,1005 bd3 ba3.2k sqft14802 Heronglen Dr, Lithia, FL 33547Off Market
- $566,1005 bd3 ba3.2k sqft14804 Heronglen Dr, Lithia, FL 33547Off Market

- $449,4004 bd2 ba2k sqft14807 Heronglen Dr, Lithia, FL 33547Off Market
- $659,0004 bd3 ba2.9k sqft14806 Heronglen Dr, Lithia, FL 33547Sold
- $450,8004 bd3 ba2.1k sqft6103 Heroncrest Ct, Lithia, FL 33547Off Market
- $253,6954 bd3 ba2.3k sqft14808 Heronglen Dr, Lithia, FL 33547Off Market
Nearby schools
GreatSchools rating
- 10/10Bevis Elementary SchoolGrades: PK-5Distance: 0.8 mi
- 9/10Randall Middle SchoolGrades: 6-8Distance: 2.3 mi
- 8/10Newsome High SchoolGrades: 9-12Distance: 2.4 mi
Schools provided by the listing agent
- Elementary: Bevis-HB
- Middle: Randall-HB
- High: Newsome-HB
Source: Stellar MLS. This data may not be complete. We recommend contacting the local school district to confirm school assignments for this home.
Get a cash offer in 3 minutes
Find out how much your home could sell for in as little as 3 minutes with a no-obligation cash offer.
Estimated market value
$600,200
Get a cash offer in 3 minutes
Find out how much your home could sell for in as little as 3 minutes with a no-obligation cash offer.
Estimated market value
$600,200
- Florida
- Hillsborough County
- Lithia
- 33547
- 14801 HERONGLEN DRIVE
Nearby cities
Nearby neighborhoods
Nearby zip codes
Other Lithia Topics
