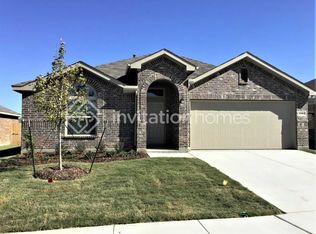
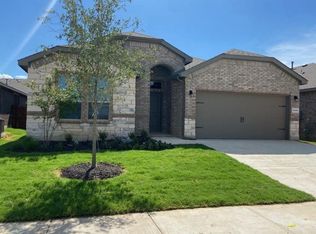
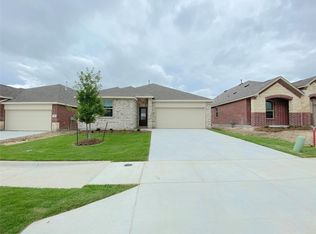
Available for immediate move-in! Beautifully maintained home situated on an ALMOST QUARTER-ACRE LOT in a well-kept community offering fantastic amenities, including four community pools, a children's splash pad, playgrounds, and basketball courts. FULL-SIZED STEEL REFRIGERATOR TO BE ADDED FOR TENANT CONVENIENCE! UPSTAIRS PROJECTOR AND SCREEN INCLUDED! This open-concept floor plan features a spacious primary suite and multiple secondary bedrooms conveniently located on the main floor. Convenient flex space can be utilized as a formal dining, or an open study. The kitchen showcases shaker-style cabinetry, white quartz countertops, a stylish subway tile backsplash, and a large island perfect for everyday living and entertaining. Enjoy the huge backyard with plenty of room to relax and play. Located in highly rated Northwest ISD, with an elementary school conveniently located within the community. A great opportunity to enjoy a spacious home, excellent amenities, and a desirable Haslet location!
Minimum 12 month lease required. Tenant responsible for all utilities and landscaping.
House for rent
Accepts Zillow applications
$2,495/moFees may apply
14801 Holster Trl, Haslet, TX 76052
4beds
2,348sqft
Price may not include required fees and charges. Price shown reflects the lease term provided. Learn more|
Single family residence
Available now
Cats, dogs OK
Air conditioner, central air
Hookups laundry
Attached garage parking
Central, forced air
What's special
Open-concept floor planWhite quartz countertopsStylish subway tile backsplashAlmost quarter-acre lotSpacious primary suiteKitchen showcases shaker-style cabinetry
- 8 days |
- -- |
- -- |
Zillow last checked:
Listing updated:
Travel times
Facts & features
Interior
Bedrooms & bathrooms
- Bedrooms: 4
- Bathrooms: 3
- Full bathrooms: 2
- 1/2 bathrooms: 1
Heating
- Central, Forced Air
Cooling
- Air Conditioner, Central Air
Appliances
- Included: Dishwasher, Freezer, Microwave Oven, Oven, Refrigerator
- Laundry: Hookups
Interior area
- Total interior livable area: 2,348 sqft
Property
Parking
- Parking features: Attached, Garage, Off Street
- Has attached garage: Yes
- Details: Contact manager
Features
- Exterior features: Basketball Court, Parks
Details
- Additional structures: Garage(s)
- Parcel number: R964726
Construction
Type & style
- Home type: SingleFamily
- Property subtype: Single Family Residence
Community & HOA
HOA
- Amenities included: Basketball Court, Parking
Location
- Region: Haslet
Financial & listing details
- Lease term: 1 Year
Nearby apartments for rent

Price history
| Date | Event | Price |
|---|---|---|
| 8/20/2026 | Listed for rent | $2,495-7.6%$1/sqft |
Source: Zillow Rentals Report a problem | ||
| 8/18/2026 | Listing removed | $404,000$172/sqft |
Source: NTREIS #21304486 Report a problem | ||
| 7/27/2026 | Listing removed | $2,700$1/sqft |
Source: Zillow Rentals Report a problem | ||
| 7/12/2026 | Price change | $404,000-0.7%$172/sqft |
Source: NTREIS #21304486 Report a problem | ||
| 7/4/2026 | Price change | $407,000-0.5%$173/sqft |
Source: NTREIS #21304486 Report a problem | ||
| 6/17/2026 | Listed for sale | $409,000$174/sqft |
Source: NTREIS #21304486 Report a problem | ||
| 5/27/2026 | Price change | $2,700-3.6%$1/sqft |
Source: Zillow Rentals Report a problem | ||
| 5/8/2026 | Price change | $2,800-1.8%$1/sqft |
Source: Zillow Rentals Report a problem | ||
| 4/23/2026 | Listed for rent | $2,850+7.5%$1/sqft |
Source: Zillow Rentals Report a problem | ||
| 6/9/2025 | Listing removed | $2,650$1/sqft |
Source: Zillow Rentals Report a problem | ||
| 5/4/2025 | Price change | $2,650-7%$1/sqft |
Source: Zillow Rentals Report a problem | ||
| 4/25/2025 | Price change | $2,850-1.7%$1/sqft |
Source: Zillow Rentals Report a problem | ||
| 4/4/2025 | Listed for rent | $2,900$1/sqft |
Source: Zillow Rentals Report a problem | ||
Neighborhood: 76052
Nearby schools
GreatSchools rating
- 4/10Molly Livengood Carter Elementary SchoolGrades: PK-5Distance: 2.2 mi
- 6/10Truett Wilson Middle SchoolGrades: 6-8Distance: 2.8 mi
- 5/10Northwest High SchoolGrades: 9-12Distance: 6.2 mi