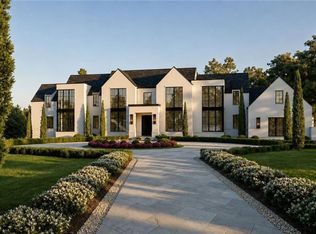
Back on the Market! Stunning Custom Estate on 4.48 Acres behind beautiful tree lined gate. Discover exceptional luxury in this European Provencal-inspired custom home featuring cement stucco and stone, blending traditional elegance with modern design. Privately situated on 4.48 beautiful acres in sought-after Milton, this extraordinary estate offers luxurious living, exceptional entertaining spaces, and a serene setting. The dramatic two-story entry features iron-framed double doors, a custom modern staircase, and an impressive black-framed two-story window. The spacious two-story family room opens to the backyard, creating a seamless connection between indoor and outdoor living. The chef's kitchen features a dramatic marble island, 60-inch Wolf dual-fuel range, two Miele dishwashers, Sub-Zero refrigerator and separate freezer, large pantry, butler's pantry, and mudroom. The kitchen flows into the family room and keeping room, ideal for everyday living and entertaining. The main level features a luxurious Owner's Suite with a separate sitting room, private balcony, spacious bath, and his-and-hers closets. A main-level guest suite offers a private entrance to a rear terrace overlooking a charming fountain. A convenient pool bath adds to the home's thoughtful design. Enjoy the private backyard oasis featuring an expansive Travertine patio, pool, and spa overlooking peaceful wooded views, with a creek in the distance. Walk the property to a charming original barn. The upper level offers three additional bedrooms, each with a private bath, plus an oversized bonus room. Two laundry rooms provide added convenience. The finished terrace level offers exceptional flexibility, including an office, additional en suite ideal for a second Owner's Retreat or exercise room, steam shower, cold plunge room, bar, theater room, and abundant storage. Additional features include a two-car attached garage and a separate two-car garage with the potential for a future teen or in-law suite above. Conveniently located just minutes from Downtown Alpharetta, Avalon, and excellent schools, this remarkable Milton estate offers privacy, luxury, and an exceptional lifestyle.
Active
$6,490,000
14801 Hopewell Rd, Milton, GA 30004
6beds
8,966sqft
Single Family Residence
Built in 2024
4.48 Acres Lot
$-- Zestimate®
$724/sqft
$-- HOA
What's special
Custom modern staircaseIron-framed double doorsCold plunge roomDramatic two-story entryBeautiful tree lined gateCreek in the distanceHis-and-hers closets
- 1 day
- 381
- 39
Zillow last checked:
Listing updated:
Listed by:
Jill A Knowles 770-853-3422,
Century 21 Results
Source: GAMLS,MLS#: 10866665
Facts & features
Interior
Bedrooms & bathrooms
- Bedrooms: 6
- Bathrooms: 8
- Full bathrooms: 6
- 1/2 bathrooms: 2
- Main level bathrooms: 2
- Main level bedrooms: 2
Rooms
- Room types: Bonus Room, Exercise Room, Family Room, Great Room, Laundry, Media Room, Office
Kitchen
- Features: Kitchen Island, Pantry, Solid Surface Counters
Heating
- Central, Natural Gas
Cooling
- Ceiling Fan(s), Central Air, Gas
Appliances
- Included: Double Oven, Dishwasher, Disposal, Gas Water Heater, Refrigerator, Tankless Water Heater
- Laundry: Upper Level
Features
- Bookcases, Beamed Ceilings, Vaulted Ceiling(s)
- Flooring: Carpet, Vinyl
- Windows: Double Pane Windows
- Basement: Daylight,Exterior Entry,Finished,Full
- Number of fireplaces: 3
- Fireplace features: Family Room, Factory Built, Gas Log, Gas Starter, Masonry
- Common walls with other units/homes: No Common Walls
Interior area
- Total structure area: 8,966
- Total interior livable area: 8,966 sqft
- Finished area above ground: 6,856
- Finished area below ground: 2,110
Property
Parking
- Total spaces: 4
- Parking features: Attached, Garage Door Opener, Detached
- Has attached garage: Yes
Features
- Levels: Three Or More
- Stories: 3
- Exterior features: Balcony
- Has private pool: Yes
- Pool features: Heated, In Ground, Salt Water
- Fencing: Back Yard,Fenced,Front Yard,Wood
Lot
- Size: 4.48 Acres
- Features: Level, Private
Details
- Additional structures: Barn(s)
- Parcel number: 22 489006190317
- Other equipment: Home Theater
Construction
Type & style
- Home type: SingleFamily
- Architectural style: Traditional
- Property subtype: Single Family Residence
Materials
- Concrete, Stucco
- Roof: Wood
Condition
- Resale
- New construction: No
- Year built: 2024
Utilities & green energy
- Electric: 220 Volts
- Sewer: Septic Tank
- Water: Public
- Utilities for property: Cable Available, Electricity Available, Natural Gas Available, Underground Utilities
Green energy
- Energy efficient items: Thermostat, Insulation, Appliances
Community & HOA
Community
- Features: Gated
- Security: Gated Community, Smoke Detector(s)
- Subdivision: None
HOA
- Has HOA: No
- Services included: None
Location
- Region: Milton
Financial & listing details
- Price per square foot: $724/sqft
- Tax assessed value: $95,500
- Annual tax amount: $18,126
- Date on market: 10/3/2026
- Listing agreement: Exclusive Agency
- Listing terms: Conventional,Other,Cash
- Electric utility on property: Yes
Estimated market value
Not available
Estimated sales range
Not available
Not available
Price history
| Date | Event | Price |
|---|---|---|
| 10/3/2026 | Listed for sale | $6,490,000+19.1%$724/sqft |
Source:  GAMLS #10866665 Report a problem GAMLS #10866665 Report a problem | ||
| 8/1/2026 | Listing removed | $5,450,000$608/sqft |
Source: GAMLS #10614694 Report a problem | ||
| 4/25/2026 | Price change | $5,450,000-6.8%$608/sqft |
Source:  FMLS GA #7657400 Report a problem FMLS GA #7657400 Report a problem | ||
| 3/25/2026 | Price change | $5,845,000-1.7%$652/sqft |
Source: GAMLS #10614694 Report a problem | ||
| 9/29/2025 | Listed for sale | $5,945,000-8.5%$663/sqft |
Source: GAMLS #10614694 Report a problem | ||
| 6/18/2025 | Listing removed | $6,499,900$725/sqft |
Source: FMLS GA #7556910 Report a problem | ||
| 4/9/2025 | Listed for sale | $6,499,900+31.3%$725/sqft |
Source: FMLS GA #7556910 Report a problem | ||
| 6/10/2024 | Listing removed | -- |
Source: GAMLS #10312497 Report a problem | ||
| 6/4/2024 | Listed for sale | $4,950,000+312.5%$552/sqft |
Source: FMLS GA #7397855 Report a problem | ||
| 11/30/2022 | Listing removed | $1,200,000$134/sqft |
Source: FMLS GA #7106230 Report a problem | ||
| 11/21/2022 | Listed for sale | $1,200,000$134/sqft |
Source: FMLS GA #7106230 Report a problem | ||
| 11/21/2022 | Pending sale | $1,200,000$134/sqft |
Source: FMLS GA #7106230 Report a problem | ||
| 11/17/2022 | Contingent | $1,200,000$134/sqft |
Source: FMLS GA #7106230 Report a problem | ||
| 9/6/2022 | Listed for sale | $1,200,000+48.1%$134/sqft |
Source: FMLS GA #7106230 Report a problem | ||
| 3/25/2022 | Sold | $810,000+1.3%$90/sqft |
Source: FMLS GA #7011009 Report a problem | ||
| 3/7/2022 | Pending sale | $799,900$89/sqft |
Source: GAMLS #10025990 Report a problem | ||
| 3/7/2022 | Contingent | $799,900$89/sqft |
Source: FMLS GA #7011009 Report a problem | ||
| 3/3/2022 | Listed for sale | $799,900+1.4%$89/sqft |
Source: GAMLS #10025844 Report a problem | ||
| 6/5/2020 | Listing removed | $789,000$88/sqft |
Source: EXP Realty, LLC. #6663101 Report a problem | ||
| 1/8/2020 | Listed for sale | $789,000$88/sqft |
Source: EXP Realty LLC #8545942 Report a problem | ||
| 11/23/2019 | Pending sale | $789,000$88/sqft |
Source: EXP Realty LLC #8545942 Report a problem | ||
| 3/19/2019 | Listed for sale | $789,000+229.4%$88/sqft |
Source: EXP Realty LLC #8545942 Report a problem | ||
| 1/10/1994 | Sold | $239,500$27/sqft |
Source: Public Record Report a problem | ||
Public tax history
| Year | Property taxes | Tax assessment |
|---|---|---|
| 2025 | $998 0% | $38,200 |
| 2024 | $998 -84.6% | $38,200 -84.5% |
| 2023 | $6,466 +557.3% | $246,880 |
| 2022 | $984 +3.9% | $246,880 +18.2% |
| 2021 | $947 -83.2% | $208,800 +4.5% |
| 2020 | $5,638 +96.6% | $199,760 |
| 2019 | $2,869 | $199,760 |
| 2018 | $2,869 | $199,760 +102.4% |
| 2017 | $2,869 -2.9% | $98,720 |
| 2016 | $2,955 +0.6% | $98,720 |
| 2015 | $2,937 +11.4% | $98,720 |
| 2014 | $2,635 +4.3% | $98,720 +0.2% |
| 2013 | $2,528 -0.4% | $98,560 |
| 2012 | $2,537 | $98,560 |
| 2011 | -- | $98,560 |
| 2010 | $2,567 | $98,560 |
| 2009 | -- | $98,560 |
| 2008 | -- | $98,560 |
| 2007 | $2,411 | $98,560 |
Find assessor info on the county website
Monthly payment
Est. payment
Payment breakdown
Explore the cost of this home by adjusting the details. Changes won't be saved.Climate risks
Neighborhood: 30004
Nearby schools
Schools provided by the listing agent
- Elementary: Cogburn Woods
- Middle: Hopewell
- High: Cambridge
Source: GAMLS. This data may not be complete. We recommend contacting the local school district to confirm school assignments for this home.
Similar homes
- $5,850,0005 bd7 ba8.4k sqft14735 Wood Rd, Milton, GA 30004Active

 MLS ID #10826364, Elizabeth Yancey, Better Homes GA. GAMLS
 - $6,025,0004 bd5 ba7.5k sqft200 Deerhaven Ln, Milton, GA 30004Active
 MLS ID #10846272, Nicholas LaMonte, Ansley RE | Christie's Int'l RE. GAMLS
 - $7,000,0007 bd10 ba10k sqft1450 Estates Pointe, Milton, GA 30004New Construction
 MLS ID #7838522, Julie Allan, Peachtree Town & Country. FMLS GA
 - $4,999,9997 bd10 ba12k sqft16150 Belford Dr, Milton, GA 30004Active
 MLS ID #10838201, De'jah Watson, Atlanta Communities. GAMLS
 - $6,875,0008 bd10 ba13k sqft10155 Cedar Ridge Dr, Milton, GA 30004New ConstructionMLS ID #7840153, Julie Allan, Peachtree Town & Country. FMLS GA
- $7,250,0006 bd10 ba9.9k sqft560 Lost River Bnd, Milton, GA 30004ActiveMLS ID #10667017, Carl Soriano, Ansley RE|Christie's Int'l RE. GAMLS
- $3,500,0006 bd8 ba9k sqft13365 Hopewell Rd, Milton, GA 30004ActiveMLS ID #10788671, Team Stowe Group, Ansley RE | Christie's Int'l RE. GAMLS
- $3,999,0006 bd8 ba8k sqft1022 Lyndon Ln, Milton, GA 30004ActiveMLS ID #10812166, Team Stowe Group, Ansley RE | Christie's Int'l RE. GAMLS
- $7,250,0005 bd9 ba9.2k sqft15555 Hopewell Rd, Milton, GA 30004New ConstructionMLS ID #7802046, Jennifer Schoenberger, Peachtree Town & Country. FMLS GA
- $3,875,0005 bd8 ba8k sqft16163 Belford Dr, Milton, GA 30004For SaleMLS ID #7838546, Julie Allan, Peachtree Town & Country. FMLS GA
- $6,275,0007 bd10 ba10k sqft15275 Birmingham Hwy, Alpharetta, GA 30004New ConstructionMLS ID #7684283, Dana Zaworski, Atlanta Fine Homes Sotheby's International. FMLS GA
- $4,100,0006 bd8 ba9.7k sqft14560 Wood Rd #B, Alpharetta, GA 30004For SaleMLS ID #7825503, MICHELE GALLAGHER, Atlanta Fine Homes Sotheby's International. FMLS GA
- $3,335,0007 bd9 ba9.8k sqft16138 Belford Dr, Milton, GA 30004For SaleMLS ID #7829185, Nick Malone, Atlanta Fine Homes Sotheby's International. FMLS GA
- $3,399,9996 bd8 ba8.8k sqft3565 Granton St, Alpharetta, GA 30004For SaleMLS ID #7840798, Julie Allan, Peachtree Town & Country. FMLS GA
- $3,450,0007 bd11 ba9.8k sqft2950 Manor Bridge Dr, Milton, GA 30004For SaleMLS ID #7832951, Zana Dillard, Atlanta Fine Homes Sotheby's International. FMLS GA
- $3,995,0006 bd8 ba9.2k sqft10210 Cedar Ridge Dr, Milton, GA 30004New ConstructionMLS ID #7840789, Julie Allan, Peachtree Town & Country. FMLS GA
- $3,500,0007 bd10 ba12k sqft2915 Manor Bridge Dr, Milton, GA 30004ActiveMLS ID #10845397, Teri Frye, The Rezerve. GAMLS
- $8,750,0007 bd9 ba13k sqft570 Lost River Bnd, Milton, GA 30004ActiveMLS ID #10828064, Taylor Smith, Method Real Estate Advisors. GAMLS
- $4,500,0005 bd5 ba6.1k sqft565 Old Lathemtown Rd, Canton, GA 30115ActiveMLS ID #10857671, Robin Blass, Harry Norman Realtors. GAMLS
- $3,399,5007 bd9 ba11k sqft117 Liberty Grove Pass, Alpharetta, GA 30004ActiveMLS ID #10762838, Hollingsworth & Company, The Rezerve. GAMLS
