Enjoy a spacious, open floor plan with two generously sized bedrooms and 1.5 baths. The interior has been freshly painted, features include upgraded bathroom, new fixtures, bathtub and shower enclosure & shower door. Attached freshly painted garage floor. Exterior Upgrades, Freshly painted exterior enhances the community's appeal. Prime Location, Conveniently located near major freeways, shopping, schools, and public transportation, metro-link. This is a pet-friendly community with up to two pets allowed, making this a great choice for animal lovers. Low HOA Fee, enjoy affordable living in a well-maintained community. Attached 2 car garage with additional secure parking in the real of the complex. Enjoy Outdoor Adventures Nearby, nature lover's paradise! Just a short 20-minute drive from home, you'll find the renowned Azusa Trail Rest Area. Explore miles of scenic hiking and biking trails, perfect for outdoor enthusiasts of all levels. Immerse yourself in the beauty of nature and experience the tranquility of the great outdoors just minutes away from Baldwin Park, your home!
Schedule a viewing today and discover your new home!
Sold for $488,000
Listed by: SNS Commercial • Stuart Mark • Contact: 714-381-3033
Bought with: C-21 Classic Estates
Tax assessed value
$488,000
14801 Pacific Ave APT 4, Baldwin Park, CA 91706
2beds
868sqft
Townhouse
Built in 1983
1.4 Acres Lot
$492,300 Zestimate®
$562/sqft
$2,442 Estimated rent
Home value
$492,300
$458,000 - $527,000
$2,442/mo
Zestimate® history
Owner options
List your home for rent
$2,442/mo
Rent Zestimate®
Find your next renter with Zillow Rental Manager. Plus, with online applications, you can quickly screen prospective tenants – for free.
$2,442/mo
Rent Zestimate®
Refinance and save
$3,376/mo
Est. payment
Refinancing to a lower rate could help reduce your monthly payments and save thousands over the life of the loan.
$3,376/mo
Est. payment
Explore your selling options
Work with a Zillow partner agent
Leverage their expertise and Zillow's premium Showcase listings to get your home seen by more buyers.
Get startedList with your own agent
Get your home in front of millions of buyers by listing it on Zillow.
Learn how to do itSell it yourself
Take full control of how buyers see your home on Zillow by listing For Sale by Owner (FSBO).
List your homeWhat's special
New fixturesBathtub and shower enclosureSpacious open floor planFreshly painted exteriorShower doorUpgraded bathroom
Zillow last checked:
Listing updated:
Listed by:
Stuart Mark DRE #00598307 714-381-3033,
SNS Commercial,
Co-Listing Agent: Sandra Verdugo DRE #01272198,
United California Realty
Bought with:
Edith Alcova, DRE #01099953
C-21 Classic Estates
Source: CRMLS,MLS#: PW24218714 Originating MLS: California Regional MLS
Originating MLS: California Regional MLSFacts & features
Interior
Bedrooms & bathrooms
- Bedrooms: 2
- Bathrooms: 2
- Full bathrooms: 1
- 1/2 bathrooms: 1
- Main level bathrooms: 2
- Main level bedrooms: 2
Rooms
- Room types: Bedroom, Kitchen, Laundry, Living Room
Bedroom
- Features: All Bedrooms Up
Bathroom
- Features: Bathtub, Separate Shower, Tub Shower, Upgraded
Kitchen
- Features: Laminate Counters
Heating
- Central
Cooling
- Central Air
Appliances
- Included: Dishwasher, Free-Standing Range, Disposal, Gas Oven, Gas Range, Microwave, Refrigerator, Water Heater
- Laundry: Gas Dryer Hookup, In Garage
Features
- Balcony, Ceiling Fan(s), Ceramic Counters, Laminate Counters, All Bedrooms Up
- Flooring: Laminate, Tile
- Windows: Screens
- Has fireplace: No
- Fireplace features: None
- Common walls with other units/homes: 2+ Common Walls,No One Above,No One Below
Interior area
- Total interior livable area: 868 sqft
Property
Parking
- Total spaces: 2
- Parking features: Garage, Garage Door Opener, Guest, On Site
- Attached garage spaces: 2
Accessibility
- Accessibility features: Parking
Features
- Levels: Three Or More
- Stories: 3
- Entry location: 1st floor
- Patio & porch: Concrete, Covered, Stone
- Pool features: None
- Spa features: None
- Fencing: Block
- Has view: Yes
- View description: Mountain(s), Peek-A-Boo
Lot
- Size: 1.4 Acres
- Features: Landscaped, Level
Details
- Parcel number: 8438015068
- Special conditions: Standard
Construction
Type & style
- Home type: Townhouse
- Architectural style: Cape Cod,See Remarks
- Property subtype: Townhouse
- Attached to another structure: Yes
Materials
- Concrete, Stone, Stucco
- Roof: Common Roof
Condition
- Updated/Remodeled
- New construction: No
- Year built: 1983
Utilities & green energy
- Electric: Standard
- Sewer: Public Sewer
- Water: Public
- Utilities for property: Cable Available, Electricity Connected, Natural Gas Connected, Other, Phone Available, Sewer Connected, Water Connected
Community & HOA
Community
- Features: Street Lights, Sidewalks, Urban
HOA
- Has HOA: Yes
- Amenities included: Maintenance Grounds, Management, Outdoor Cooking Area, Trash
- HOA fee: $250 monthly
- HOA name: Cambridge West
- HOA phone: 626-967-7921
Location
- Region: Baldwin Park
Financial & listing details
- Price per square foot: $562/sqft
- Tax assessed value: $488,000
- Annual tax amount: $6,286
- Date on market: 10/22/2024
- Cumulative days on market: 32 days
- Listing terms: Cash,Cash to New Loan,Conventional
- Inclusions: All appliances & attached fixtures.
- Road surface type: Paved
Price history
| Date | Event | Price |
|---|---|---|
| 11/26/2024 | Sold | $488,000$562/sqft |
Source:  CRMLS #PW24218714 Report a problem CRMLS #PW24218714 Report a problem | ||
| 11/21/2024 | Pending sale | $488,000$562/sqft |
Source: CRMLS #PW24218714 Report a problem | ||
| 11/5/2024 | Contingent | $488,000$562/sqft |
Source: CRMLS #PW24218714 Report a problem | ||
| 10/22/2024 | Listed for sale | $488,000+351.9%$562/sqft |
Source: CRMLS #PW24218714 Report a problem | ||
| 4/27/2001 | Sold | $108,000$124/sqft |
Source: Public Record Report a problem | ||
Public tax history
| Year | Property taxes | Tax assessment |
|---|---|---|
| 2025 | $6,286 +182.9% | $488,000 +205.9% |
| 2024 | $2,222 +1.3% | $159,521 +2% |
| 2023 | $2,194 -1.4% | $156,394 +2% |
| 2022 | $2,226 +1.8% | $153,329 +2% |
| 2021 | $2,188 +0.3% | $150,323 +1% |
| 2020 | $2,181 | $148,782 +2% |
| 2019 | $2,181 +12% | $145,865 +2% |
| 2018 | $1,947 | $143,006 +2% |
| 2017 | $1,947 +2.2% | $140,203 +2% |
| 2016 | $1,905 +4.5% | $137,455 +1.5% |
| 2015 | $1,822 -1.1% | $135,392 +2% |
| 2014 | $1,843 | $132,741 +2.5% |
| 2012 | -- | $129,552 +2% |
| 2011 | -- | $127,013 +0.8% |
| 2010 | -- | $126,065 -0.2% |
| 2009 | -- | $126,365 +2% |
| 2008 | -- | $123,888 +2% |
| 2007 | -- | $121,460 +2% |
| 2006 | -- | $119,080 |
| 2005 | -- | $119,080 +4% |
| 2004 | -- | $114,458 +1.9% |
| 2003 | -- | $112,362 +2% |
| 2002 | -- | $110,160 +48.9% |
| 2000 | -- | $74,000 |
Find assessor info on the county website
Neighborhood: 91706
Nearby homes
- $485,0002 bd2 ba868 sqft14801 Pacific Ave APT 17, Baldwin Park, CA 91706Sold
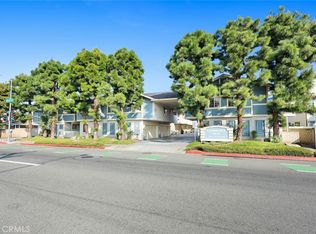
- $506,0002 bd2 ba868 sqft14801 Pacific Ave APT 22, Baldwin Park, CA 91706Sold
- $465,0002 bd1 ba868 sqft14801 Pacific Ave APT 34, Baldwin Park, CA 91706Sold

- $501,0002 bd2 ba888 sqft14801 Pacific Ave APT 39, Baldwin Park, CA 91706Sold

- $454,5002 bd2 ba888 sqft14801-20 W Pacific Ave N, Baldwin Park, CA 91706Sold
- $449,9001 bd1 ba699 sqft14801 Pacific Ave APT 1, Baldwin Park, CA 91706Off Market
- $369,2001 bd1 ba699 sqft14801 Pacific Ave APT 2, Baldwin Park, CA 91706Off Market
- $425,3002 bd1 ba868 sqft14801 Pacific Ave APT 3, Baldwin Park, CA 91706Off Market
Nearby schools
GreatSchools rating
- NACentral Elementary SchoolGrades: K-5Distance: 0.2 mi
- 4/10Charles D. Jones Junior High SchoolGrades: 6-8Distance: 0.9 mi
- 5/10Baldwin Park High SchoolGrades: 9-12Distance: 0.4 mi
Get a cash offer in 3 minutes
Find out how much your home could sell for in as little as 3 minutes with a no-obligation cash offer.
Estimated market value
$492,300
Get a cash offer in 3 minutes
Find out how much your home could sell for in as little as 3 minutes with a no-obligation cash offer.
Estimated market value
$492,300
- California
- Los Angeles County
- Baldwin Park
- 91706
- 14801 Pacific Ave Apartment 4
Nearby cities
Nearby zip codes
Other Baldwin Park Topics
