Skip main navigation
Sold
  • Price Unknown

    14801 Rosewood Dr, Leawood, KS 66224

    5beds
    6,002sqft
    Single Family Residence
    Built in 1997
    0.45 Acres Lot
    $-- Zestimate®
    $--/sqft
    $5,970 Estimated rent

    Home value

    Not available

    Estimated sales range

    Not available

    $5,970/mo

    Zestimate® history
    Loading
    Loading...

    Owner options

    List your home for rent

    $5,970/mo

    Rent Zestimate®

    Find your next renter with Zillow Rental Manager. Plus, with online applications, you can quickly screen prospective tenants – for free.

    Learn more

    $5,970/mo

    Rent Zestimate®

    Refinance and save

    $975/mo

    Est. payment

    Refinancing to a lower rate could help reduce your monthly payments and save thousands over the life of the loan.

    See today's rates

    $975/mo

    Est. payment

    Explore your selling options

    Work with a Zillow partner agent

    Leverage their expertise and Zillow's premium Showcase listings to get your home seen by more buyers.

    Get started

    List with your own agent

    Get your home in front of millions of buyers by listing it on Zillow.

    Learn how to do it

    Sell it yourself

    Take full control of how buyers see your home on Zillow by listing For Sale by Owner (FSBO).

    List your home

    What's special

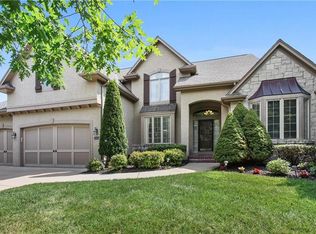
    Lovely 1.5 story with loads of light in Whitehorse! Well-maintained timeless elegance! This warm inviting 5 bedroom, 4.5 bath with spacious 3-car garage, goes on and on! Main level primary suite, hard woods, new carpet, fresh paint, cathedral ceilings, extra office on main level, formal diningroom, open kitchen to cozy hearthroom, eat-in area, and sunroom to back patio! Upper level includes 3 good-sized bedrooms, extra loft/study with built-ins, and huge bonus storage closet. But wait-there's more! The Lower level has a great multi generational living quarter option with very large rec room, fireplace, full size kitchen space, extra bedroom and lots of storage space in basement! Walk up, walk out makes it easily accessible. And, if you are looking for a great workout space the Rogue Home Gym equipment is already in place, for the right price! Highly regarded Blue Valley schools, huge corner lot, beautiful flower beds with an abundance of periennals & herbs, only steps away from the community pool! If space is what you crave, in an excellent location close to shops, restaurants, highway access, and more, then this beautiful home is a dream come true!

    Zillow last checked:

    Listing updated:

    Listed by:

    Journey Home Team 913-221-8863,

    Compass Realty Group,

    Karen Chouinard 816-914-8544,

    Compass Realty Group

    Bought with:

    Sharon McNulty, 1999056262

    Weichert, Realtors Welch & Com

    Source: Heartland MLS as distributed by MLS GRID,MLS#: 2566120MLS Logo

    Facts & features

    Interior

    Bedrooms & bathrooms
    • Bedrooms: 5
    • Bathrooms: 5
    • Full bathrooms: 4
    • 1/2 bathrooms: 1
    Primary bedroom
    • Features: Built-in Features, Ceiling Fan(s)
    • Level: First
    • Area: 368 Square Feet
    • Dimensions: 23 x 16
    Bedroom 2
    • Features: Ceiling Fan(s), Shower Only, Walk-In Closet(s)
    • Level: Second
    • Area: 208 Square Feet
    • Dimensions: 16 x 13
    Bedroom 3
    • Features: All Carpet
    • Level: Second
    Bedroom 4
    • Features: All Carpet
    • Level: Second
    Bedroom 5
    • Features: Walk-In Closet(s)
    • Level: Basement
    • Area: 238 Square Feet
    • Dimensions: 17 x 14
    Primary bathroom
    • Features: Double Vanity, Shower Only
    • Level: First
    • Area: 210 Square Feet
    • Dimensions: 15 x 14
    Den
    • Features: Built-in Features
    • Level: Second
    • Area: 240 Square Feet
    • Dimensions: 16 x 15
    Dining room
    • Level: First
    • Area: 168 Square Feet
    • Dimensions: 14 x 12
    Family room
    • Features: Built-in Features, Fireplace, Wet Bar
    • Level: Basement
    • Area: 300 Square Feet
    • Dimensions: 20 x 15
    Hearth room
    • Features: Fireplace
    • Level: First
    • Area: 400 Square Feet
    • Dimensions: 25 x 16
    Kitchen
    • Features: Built-in Features, Kitchen Island
    • Level: First
    • Area: 315 Square Feet
    • Dimensions: 21 x 15
    Living room
    • Features: Ceiling Fan(s), Fireplace
    • Level: First
    • Area: 336 Square Feet
    • Dimensions: 21 x 16
    Living room
    • Level: First
    • Area: 156 Square Feet
    • Dimensions: 13 x 12
    Other
    • Level: Second
    • Area: 140 Square Feet
    • Dimensions: 14 x 10
    Recreation room
    • Features: Built-in Features
    • Level: Basement
    • Area: 242 Square Feet
    • Dimensions: 22 x 11
    Sun room
    • Features: Ceramic Tiles
    • Level: First
    • Area: 156 Square Feet
    • Dimensions: 13 x 12
    Heating
    • Heat Pump
    Cooling
    • Heat Pump
    Appliances
    • Included: Dishwasher, Disposal, Microwave
    • Laundry: Laundry Room, Off The Kitchen
    Features
    • Cedar Closet, Kitchen Island, Vaulted Ceiling(s), Wet Bar
    • Flooring: Carpet, Wood
    • Basement: Basement BR,Finished,Walk-Out Access,Walk-Up Access
    • Number of fireplaces: 3
    • Fireplace features: Family Room, Gas, Hearth Room, See Through
    Interior area
    • Total structure area: 6,002
    • Total interior livable area: 6,002 sqft
    • Finished area above ground: 3,968
    • Finished area below ground: 2,034

    Property

    Parking
    • Total spaces: 3
    • Parking features: Attached, Garage Faces Side
    • Attached garage spaces: 3
    Features
    • Patio & porch: Patio, Screened
    • Exterior features: Dormer
    • Spa features: Bath
    • Fencing: Other
    Lot
    • Size: 0.45 Acres
    • Features: Corner Lot, Estate Lot
    Details
    • Parcel number: HP999400060001

    Construction

    Type & style
    • Home type: SingleFamily
    • Architectural style: Traditional
    • Property subtype: Single Family Residence
    Materials
    • Frame, Lap Siding
    • Roof: Composition
    Condition
    • Year built: 1997

    Utilities & green energy

    • Sewer: Public Sewer
    • Water: Public

    Community & HOA

    Community
    • Subdivision: Whitehorse
    HOA
    • Has HOA: Yes
    • Amenities included: Pool, Tennis Court(s)
    • Services included: Trash
    • HOA fee: $975 annually
    • HOA name: Whitehorse Homes Association
    Location
    • Region: Leawood

    Financial & listing details

    • Tax assessed value: $831,600
    • Annual tax amount: $10,612
    • Date on market: 7/31/2025
    • Listing terms: Cash,Conventional,VA Loan
    • Ownership: Private

    Price history

    DateEventPrice
    9/23/2025Sold--
    Source: Heartland MLS as distributed by MLS GRID #2566120 Report a problem
    8/3/2025Pending sale$900,000$150/sqft
    Source: Heartland MLS as distributed by MLS GRID #2566120 Report a problem
    7/31/2025Listed for sale$900,000+111.8%$150/sqft
    Source: Heartland MLS as distributed by MLS GRID #2566120 Report a problem
    9/18/2010Listing removed$424,900$71/sqft
    Source: Prudential Kansas City Realty #1635236 Report a problem
    8/25/2010Pending sale$424,900$71/sqft
    Source: Prudential Kansas City Realty #1635236 Report a problem
    8/21/2010Price change$424,900-13.3%$71/sqft
    Source: Prudential Kansas City Realty #1635236 Report a problem
    6/25/2010Listed for sale$489,900-6.7%$82/sqft
    Source: Kathy Copeland #1635236 Report a problem
    10/29/2009Listing removed$524,950$87/sqft
    Source: Reece & Nichols #1635236 Report a problem
    10/5/2009Listed for sale$524,950$87/sqft
    Source: Reece & Nichols #1635236 Report a problem

    Public tax history

    YearProperty taxesTax assessment
    2025$10,675 +4.5%$95,634 +4.7%
    2024$10,216 +6.7%$91,356 +7.9%
    2023$9,576 -1.1%$84,697 +1.1%
    2022$9,684 $83,800 +8.7%
    2021-- $77,073 +6.9%
    2020$8,891 $72,105 +3.2%
    2019-- $69,840 +7.1%
    2018-- $65,240 -1.3%
    2017$8,595 +8.2%$66,125 +8.1%
    2016$7,942 +0.7%$61,192 +2%
    2015$7,886 +5.3%$60,018 +3.9%
    2013$7,491 +16.2%$57,777 +18.2%
    2012$6,449 -16.2%$48,864 -17.6%
    2010$7,696 +0.5%$59,272 -4.2%
    2009$7,655 -0.9%$61,871 -2.5%
    2008$7,723 +1.6%$63,484 0%
    2007$7,603 +3.2%$63,515 +3%
    2006$7,366 $61,663 +3.8%
    2005-- $59,421
    Find assessor info on the county website

    Neighborhood: 66224

    Nearby schools

    GreatSchools rating
    Schools provided by the listing agent
    • Elementary: Sunrise Point
    • Middle: Prairie Star
    • High: Blue Valley

    Source: Heartland MLS as distributed by MLS GRID. This data may not be complete. We recommend contacting the local school district to confirm school assignments for this home.