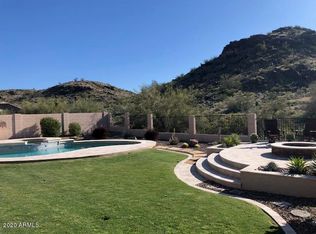
Original-owner home on a mountain preserve lot in the Ahwatukee Foothills. Thoughtfully remodeled & carefully maintained featuring Pebble Tec pool w/ waterfall, vaulted ceilings, natural stone floors, fresh interior paint, updated hardware, newly installed LED lighting & fans. Welcoming grand double entry doors w/ screen doors & transom window. The open kitchen boasts a central island w/ granite counters plus secondary micro-island for added cabinetry & stainless steel GE Profile appliances. Bonus room can be used as an office, den, work out room w/ balcony access overlooking the beautiful South Mountain. Downstairs primary suite with 3 additional bedrooms upstairs. Upgraded natural neutral carpet installed in upstairs bedrooms w/ 4.25 inch baseboards throughout. Mountain Park Ranch has designated pools, tennis and pickleball courts, parks and hiking trails. Easy access to major freeways.
Located in the visually striking Ahwatukee Foothills, this home enjoys a setting known for dramatic desert landscapes, mountain views, and an active outdoor lifestyle. The property backs to a preserve at South Mountain Park, providing a serene natural backdrop and walking-distance access to hiking trails that wind through one of the largest urban mountain preserves in the country. The surrounding foothills offer scenic beauty, extensive biking lanes, and a well-planned community environment that balances nature with convenience.
The location provides easy access to the Loop 202 freeway and I-10 freeway connections, making travel throughout the Valley straightforward. Downtown Phoenix and major employment corridors are within convenient reach, and Phoenix Sky Harbor International Airport is approximately 20 minutes away. Everyday conveniences are close by, including supermarket shopping, major banking institutions, restaurants, hardware stores, coffee shops, and neighborhood bars. The Ahwatukee area also features upscale local boutiques, children's activity and play centers, movie theaters, and a variety of dining and gathering options. Trader Joe's - Ahwatukee is located approximately 10 minutes from the property. Coveted School District.
The home is situated within the Mountain Park Ranch community, a highly regarded master-planned subdivision known for its extensive amenities and low HOA fees. Community features include multiple swimming pools, community hot tubs, pickleball courts, tennis courts, children's playgrounds, several park locations throughout the neighborhood, walking paths, and community trails. These amenities are thoughtfully integrated throughout the subdivision, enhancing daily living and providing a variety of recreational options.
Beyond the exceptional location and community features, the home itself reflects long-term care and pride of ownership. This is an original-owner residence that has been lovingly cared for and well-maintained throughout its life. The property backs to a preserve lot, offering a peaceful outdoor setting with mountain and preserve views. The home presents in immaculate condition and has been refreshed through a well-executed interior remodel designed to enhance comfort, function, and modern appeal.
Upon arrival, double entry doors welcome you into the home, complemented by screen security doors with removable blackout shades and a transom window above the entry that fills the space with natural light. Interior features include fresh interior paint, all lighting fixtures replaced throughout, ceiling fans with light kits, LED lighting, updated hardware, vaulted ceilings, and newly installed 4.25-inch baseboards. Travertine flooring and recently replaced carpet in upstairs bedrooms contribute to the home's cohesive and updated interior presentation.
The den / secondary living room offers a warm and inviting atmosphere with a real wood-burning fireplace, abundant windows, wood shutters, honeycomb blinds, and a stylish coffee station or bar area. This flexible space supports a variety of uses, from relaxing and entertaining to creative or work-from-home needs.
The kitchen is thoughtfully designed with both functionality and style in mind, featuring granite countertops, a central kitchen island, an additional micro-island with extra cabinetry, a built-in desk area, double sinks, a walk-in pantry, and a reverse osmosis system. All kitchen appliances are GE Profile stainless steel, including a French-door refrigerator with a drawer freezer and a built-in microwave. The kitchen layout connects seamlessly with adjacent living and dining areas, supporting everyday use and gatherings.
The primary bedroom is located on the main level and offers direct access to the backyard and pool area, creating a convenient indoor-outdoor connection. The primary bathroom suite includes an extra-large walk-in shower with glass enclosure and tile surround, dual vanities, handsome cabinetry, a private toilet room, additional storage, and dedicated linen storage. The expansive walk-in closet features extensive shelving, organizational storage, and Natural Stone Flooring.
Upstairs, three bedrooms are positioned along with a generously sized bonus room featuring double-door entry, a balcony overlooking the preserve, mountain views, and the swimming pool. This space offers flexibility for a game room, workout area, entertaining space, creative studio, or potential bedroom use with the addition of a closet. A landing loft above the staircase provides additional flexible space suitable for a desk, computer station, or gaming area. The upstairs bathroom includes a tub-shower combination and dual sinks, with a linen closet conveniently located in the hallway.
Outdoor living is designed for enjoyment and ease. The door with blackout screens leads to a covered patio with roller shades. The backyard includes desert-by-design landscaping, low-maintenance outdoor areas, gutters, and a concrete walkway providing convenient access for utilities and everyday use. The Pebble Tec swimming pool features a built-in water feature, dramatic boulder waterfall, and an in-floor pop-up cleaning system, eliminating the need for external cleaning equipment.
Additional features include a three-car garage that has been fully finished and painted, insulated garage doors, electric openers on all 3 garage doors, built-in cabinetry, overhead storage racks, and an exterior access door with a screen. The laundry room includes a wash sink, built-in cabinetry, and a large under-stair storage closet. An owned soft water system comes with the property. Anderson windows in upstairs bedrooms. 5" Merv Filters only need to be changed once a year.
Sold for $887,000
Zillow last checked:
Listing updated:
Bought with:
Taylor Jennings, SA654644000
Real Broker
Source: ARMLS,MLS#: 6970012
Price history
| Date | Event | Price |
|---|---|---|
| 2/27/2026 | Sold | $887,000+1.4%$279/sqft |
Source:  ARMLS #6970012 Report a problem ARMLS #6970012 Report a problem | ||
| 2/27/2026 | Pending sale | $875,000$275/sqft |
Source: ARMLS #6970012 Report a problem | ||
| 2/3/2026 | Contingent | $875,000$275/sqft |
Source: eXp Realty #6970012 Report a problem | ||
| 1/30/2026 | Listed for sale | $875,000+254.9%$275/sqft |
Source: ARMLS #6970012 Report a problem | ||
| 1/27/1995 | Sold | $246,557+264.2%$78/sqft |
Source: Public Record Report a problem | ||
| 8/30/1994 | Sold | $67,700$21/sqft |
Source: Public Record Report a problem | ||
Nearby homes
Get a cash offer in 3 minutes
Find out how much your home could sell for in as little as 3 minutes with a no-obligation cash offer.
Estimated market value
$880,200
