Introducing another stunning home by Don Julian, & this one is sure to make an impression. Situated on a lot at the end of a tranquil cul-de-sac, it boasts enchanting curb appeal with lush landscaping & vibrant trees, welcoming you warmly.
Inside, abundant space across the 1.5-story caters to diverse lifestyles, offering nooks for reflection & expansive areas for entertainment. The great room captivates with its coffered ceiling & commanding stone fireplace, while a formal dining room adds an elegant touch for gatherings.
The kitchen shines with its well-appointed layout & sleek design. A stylish backsplash complements the gorgeous granite countertops, while the island serves as a workspace/casual dining spot. Abundant custom cabinetry, with lighting & high-end appliances, elevates functionality & aesthetics.
Begin your day in a sunny breakfast room or opt for the tree-top deck instead-ideal for al fresco dining, engaging conversations, or simply savoring the serenity.
The primary bedroom & bath reside on the main level. 3 generously sized bedrooms & walk-in closets await upstairs, each offering distinctive features.
The finished lower level offers a comfortable retreat, showcasing a family room w/fireplace, full bath, & office/workout room or potential 5th bedroom. Leaving 2 unfinished areas for storage. In addition, this is a walk-out, so enjoy a breath of fresh air or tend to the gardens within your picket fence.
Tons of upgrades-like added insulation, Pella windows,high-efficiency HVAC system w/humidifier & electronic air filter. Solid wood interior doors, built-ins, full-yard sprinkler system w/WiFi control, attic storage, stubbed for 3/4 bathroom, Radon reduction system & pre-inspected for peace of mind.
This home offers everything you could wish for—serene surroundings reminiscent of a park, an adaptable interior w/room to grow, community pool, & a location near a wealth of amenities.
Now, make this YOUR HOME before someone else does!
Sold
Street View
Price Unknown
14801 W 81st Pl, Lenexa, KS 66215
4beds
3,422sqft
Single Family Residence
Built in 1987
0.3 Acres Lot
$562,200 Zestimate®
$--/sqft
$3,701 Estimated rent
Home value
$562,200
$534,000 - $590,000
$3,701/mo
Zestimate® history
Owner options
List your home for rent
$3,701/mo
Rent Zestimate®
Find your next renter with Zillow Rental Manager. Plus, with online applications, you can quickly screen prospective tenants – for free.
$3,701/mo
Rent Zestimate®
Refinance and save
$480/mo
Est. payment
Refinancing to a lower rate could help reduce your monthly payments and save thousands over the life of the loan.
$480/mo
Est. payment
Explore your selling options
Work with a Zillow partner agent
Leverage their expertise and Zillow's premium Showcase listings to get your home seen by more buyers.
Get startedList with your own agent
Get your home in front of millions of buyers by listing it on Zillow.
Learn how to do itSell it yourself
Take full control of how buyers see your home on Zillow by listing For Sale by Owner (FSBO).
List your homeWhat's special
Community poolExpansive areasFormal dining roomSunny breakfast roomCasual dining spotWorkout roomBuilt - ins
Zillow last checked:
Listing updated:
Listed by:
Chris Collins 913-226-8424,
Keller Williams Realty Partners Inc.,
Rodney Caldwell 913-707-7125,
Keller Williams Realty Partners Inc.
Bought with:
Shelee Brim, SP00229481
Keller Williams Legacy Partner
Source: Heartland MLS as distributed by MLS GRID,MLS#: 2483754
Facts & features
Interior
Bedrooms & bathrooms
- Bedrooms: 4
- Bathrooms: 4
- Full bathrooms: 3
- 1/2 bathrooms: 1
Primary bedroom
- Features: Carpet, Ceiling Fan(s), Walk-In Closet(s)
- Level: First
- Area: 238 Square Feet
- Dimensions: 14 x 17
Bedroom 2
- Features: Carpet, Walk-In Closet(s)
- Level: Second
- Area: 182 Square Feet
- Dimensions: 14 x 13
Bedroom 3
- Features: Carpet, Ceiling Fan(s), Walk-In Closet(s)
- Level: Second
- Area: 169 Square Feet
- Dimensions: 13 x 13
Bedroom 4
- Features: Carpet
- Level: Second
- Area: 192 Square Feet
- Dimensions: 16 x 12
Primary bathroom
- Features: Double Vanity, Separate Shower And Tub
- Level: First
- Area: 104 Square Feet
- Dimensions: 8 x 13
Bathroom 2
- Features: Double Vanity, Shower Over Tub
- Level: Second
- Area: 70 Square Feet
- Dimensions: 10 x 7
Bonus room
- Features: Ceramic Tiles, Shower Only
- Level: Lower
- Area: 130 Square Feet
- Dimensions: 10 x 13
Breakfast room
- Features: Wood Floor
- Level: First
- Area: 81 Square Feet
- Dimensions: 9 x 9
Dining room
- Features: All Carpet
- Level: First
- Area: 154 Square Feet
- Dimensions: 11 x 14
Family room
- Features: Carpet, Ceramic Tiles, Fireplace
- Level: Lower
- Area: 644 Square Feet
- Dimensions: 28 x 23
Great room
- Features: All Carpet, Built-in Features, Fireplace
- Level: First
- Area: 361 Square Feet
- Dimensions: 19 x 19
Half bath
- Level: First
- Area: 20 Square Feet
- Dimensions: 4 x 5
Kitchen
- Features: Granite Counters, Pantry, Wood Floor
- Level: First
- Area: 182 Square Feet
- Dimensions: 14 x 13
Laundry
- Features: Built-in Features
- Level: First
- Area: 40 Square Feet
- Dimensions: 5 x 8
Office
- Features: Built-in Features, Carpet
- Level: Lower
- Area: 182 Square Feet
- Dimensions: 14 x 13
Heating
- Forced Air, Natural Gas
Cooling
- Electric
Appliances
- Included: Cooktop, Dishwasher, Disposal, Humidifier, Microwave, Built-In Electric Oven
- Laundry: Laundry Room, Main Level
Features
- Flooring: Carpet, Tile, Wood
- Doors: Storm Door(s)
- Windows: Thermal Windows
- Basement: Finished,Interior Entry,Radon Mitigation System,Walk-Out Access
- Number of fireplaces: 2
- Fireplace features: Family Room, Gas Starter, Great Room, Wood Burning
Interior area
- Total structure area: 3,422
- Total interior livable area: 3,422 sqft
- Finished area above ground: 2,456
- Finished area below ground: 966
Property
Parking
- Total spaces: 2
- Parking features: Attached, Garage Door Opener
- Attached garage spaces: 2
Features
- Patio & porch: Deck, Covered
- Fencing: Wood
Lot
- Size: 0.3 Acres
- Features: Cul-De-Sac
Details
- Parcel number: IP516000000145
- Other equipment: Back Flow Device, Electric Air Cleaner
Construction
Type & style
- Home type: SingleFamily
- Architectural style: Contemporary,Traditional
- Property subtype: Single Family Residence
Materials
- Stone & Frame
- Roof: Composition
Condition
- Year built: 1987
Details
- Builder name: Don Julian
Utilities & green energy
- Sewer: Public Sewer
- Water: Public
Green energy
- Energy efficient items: Exposure/Shade, Insulation, Thermostat, Instant Hot Water Disp
Community & HOA
Community
- Security: Security System, Smoke Detector(s)
- Subdivision: Oak Hill
HOA
- Has HOA: Yes
- Amenities included: Pool
- Services included: Curbside Recycle, Trash
- HOA fee: $480 annually
- HOA name: Oak Hill Homes Association
Location
- Region: Lenexa
Financial & listing details
- Tax assessed value: $531,700
- Annual tax amount: $5,517
- Date on market: 4/20/2024
- Listing terms: Cash,Conventional,FHA,VA Loan
- Ownership: Estate/Trust
- Road surface type: Paved
Price history
| Date | Event | Price |
|---|---|---|
| 6/17/2024 | Sold | -- |
Source:  Heartland MLS as distributed by MLS GRID #2483754 Report a problem Heartland MLS as distributed by MLS GRID #2483754 Report a problem | ||
| 4/23/2024 | Pending sale | $495,000$145/sqft |
Source: Heartland MLS as distributed by MLS GRID #2483754 Report a problem | ||
| 4/20/2024 | Listed for sale | $495,000$145/sqft |
Source: Heartland MLS as distributed by MLS GRID #2483754 Report a problem | ||
Public tax history
| Year | Property taxes | Tax assessment |
|---|---|---|
| 2025 | $6,701 +22.7% | $61,146 +24% |
| 2024 | $5,463 -1% | $49,324 +0.6% |
| 2023 | $5,517 +13.3% | $49,025 +13.4% |
| 2022 | $4,869 | $43,228 +13% |
| 2021 | -- | $38,238 +2.3% |
| 2020 | $4,476 | $37,375 +2.3% |
| 2019 | -- | $36,536 +3.6% |
| 2018 | -- | $35,259 +8.3% |
| 2017 | $4,063 +1.4% | $32,557 +2.6% |
| 2016 | $4,008 +10.2% | $31,729 +9.6% |
| 2015 | $3,636 +1.4% | $28,946 +3% |
| 2013 | $3,585 +8.1% | $28,095 +5.3% |
| 2012 | $3,318 +4.2% | $26,669 -3.1% |
| 2010 | $3,185 -4.9% | $27,508 -6.4% |
| 2009 | $3,348 -5.7% | $29,394 -3.1% |
| 2008 | $3,552 +2.5% | $30,338 +1.6% |
| 2007 | $3,465 +8.2% | $29,866 +3% |
| 2006 | $3,202 | $28,992 +2.1% |
| 2005 | -- | $28,382 |
Find assessor info on the county website
Neighborhood: 66215
Nearby homes
- $486,2004 bd2 ba2.4k sqft14803 W 81st Pl, Lenexa, KS 66215Off Market
- $659,4004 bd2 ba4.6k sqft14800 W 81st Pl, Lenexa, KS 66215Off Market
- $--4 bd4 ba3.1k sqft14714 W 83rd St, Lenexa, KS 66215Sold
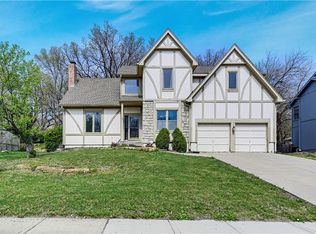
- $499,5004 bd3 ba2.7k sqft14720 W 83rd St, Lenexa, KS 66215Off Market
- $454,0004 bd4 ba3k sqft14708 W 83rd St, Lenexa, KS 66215Off Market
- $506,3003 bd3 ba2.8k sqft14805 W 81st Pl, Lenexa, KS 66215Off Market
- $577,5005 bd4 ba3.6k sqft14804 W 81st Pl, Lenexa, KS 66215Off Market
- $480,1004 bd3 ba3.3k sqft8202 Alden St, Lenexa, KS 66215Off Market
Nearby schools
GreatSchools rating
- 7/10Rising Star Elementary SchoolGrades: PK-6Distance: 0.7 mi
- 5/10Westridge Middle SchoolGrades: 7-8Distance: 2.7 mi
- 5/10Shawnee Mission West High SchoolGrades: 9-12Distance: 3.7 mi
Schools provided by the listing agent
- High: SM West
Source: Heartland MLS as distributed by MLS GRID. This data may not be complete. We recommend contacting the local school district to confirm school assignments for this home.
Get a cash offer in 3 minutes
Find out how much your home could sell for in as little as 3 minutes with a no-obligation cash offer.
Estimated market value
$562,200
Get a cash offer in 3 minutes
Find out how much your home could sell for in as little as 3 minutes with a no-obligation cash offer.
Estimated market value
$562,200
- Kansas
- Johnson County
- Lenexa
- 66215
- 14801 W 81st Pl
