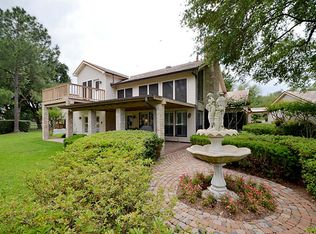
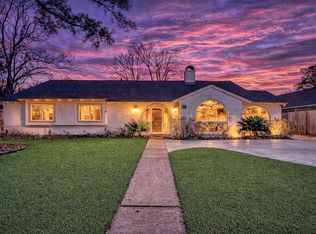
Where spacious living meets spectacular golf course setting! Beautifully remodeled with large tile floors & wide-open entry with skylights that fill the space with natural light while offering stunning views to the pool & golf course beyond. Sits on huge cul-de-sac lot, backyard offers pool, playset, large greenhouse & storage shed. Greenhouse has electricity & its own sprinkler system. Inside, enjoy soaring ceilings, spacious kitchen with tongue-and-groove ceiling, stainless appliances & built-in refrigerator. Downstairs secondary bedroom with ensuite bath is ideal for guests. Large private office just off the kitchen adds flexibility. Powder bath is conveniently located near back doors & pool area. Upstairs bedrooms are generously sized, while primary suite features sitting area overlooking patio, pool & golf course, plus an ensuite bath with walk-in shower and dual sinks. Three-car garage has sink. GENERATOR, ONE HVAC 6 YRS, TANKLESS WTR HTR 3 YRS, PEX PLUMBING, ROOF 6 YRS
Pending
Price cut: $10K (9/2)
$489,000
14802 Bluffridge Cir, Houston, TX 77095
4beds
3,221sqft
Single Family Residence
Built in 1978
0.38 Acres Lot
$485,400 Zestimate®
$152/sqft
$47/mo HOA
What's special
Backyard offers poolStorage shedSpacious livingStainless appliancesLarge tile floorsNatural lightSpectacular golf course setting
- 33 days
- 786
- 68
Likely to sell faster than
Zillow last checked:
Listing updated:
Listed by:
Velvet Harris TREC #0522754 832-444-5652,
Better Homes and Gardens Real Estate Gary Greene - Cypress
Source: HAR,MLS#: 6604571
Facts & features
Interior
Bedrooms & bathrooms
- Bedrooms: 4
- Bathrooms: 4
- Full bathrooms: 3
- 1/2 bathrooms: 1
Rooms
- Room types: Family Room, Utility Room
Primary bedroom
- Level: Second
- Area: 255
- Dimensions: 17x15
Bedroom
- Level: Second
- Area: 169
- Dimensions: 13x13
Bedroom
- Level: Second
- Area: 156
- Dimensions: 13x12
Bedroom
- Level: First
- Area: 143
- Dimensions: 13x11
Other
- Level: First
- Area: 308
- Dimensions: 22x14
Other
- Level: First
- Area: 195
- Dimensions: 13x15
Dining room
- Level: First
- Area: 132
- Dimensions: 12x11
Other
- Level: Second
- Area: 60
- Dimensions: 12x5
Family room
- Level: First
- Area: 437
- Dimensions: 19x23
Kitchen
- Level: First
- Area: 247
- Dimensions: 19x13
Utility room
- Level: First
- Area: 80
- Dimensions: 8X10
Heating
- Natural Gas
Cooling
- Ceiling Fan(s), Electric
Appliances
- Included: Water Heater, Disposal, Electric Oven, Microwave, Gas Cooktop, Dishwasher
- Laundry: Electric Dryer Hookup, Washer Hookup
Features
- High Ceilings, 1 Bedroom Down - Not Primary BR, En-Suite Bath, Primary Bed - 2nd Floor, Walk-In Closet(s)
- Flooring: Carpet, Tile, Vinyl
- Number of fireplaces: 1
- Fireplace features: Gas
Interior area
- Total structure area: 3,221
- Total interior livable area: 3,221 sqft
Property
Parking
- Total spaces: 3
- Parking features: Attached, Garage Door Opener
- Attached garage spaces: 3
Features
- Stories: 2
- Patio & porch: Covered, Patio/Deck
- Exterior features: Sprinkler System
- Has private pool: Yes
- Pool features: Gunite, In Ground, Pool/Spa Combo
- Fencing: Back Yard
Lot
- Size: 0.38 Acres
- Features: Cul-De-Sac, Subdivided, 1/4 Up to 1/2 Acre
Details
- Additional structures: Shed(s), Workshop
- Parcel number: 1095440000030
Construction
Type & style
- Home type: SingleFamily
- Architectural style: Traditional
- Property subtype: Single Family Residence
Materials
- Brick
- Foundation: Slab
- Roof: Composition
Condition
- New construction: No
- Year built: 1978
Utilities & green energy
- Water: Water District
Community & HOA
Community
- Subdivision: Hearthstone Sec 01
HOA
- Has HOA: Yes
- HOA fee: $560 annually
Location
- Region: Houston
Financial & listing details
- Price per square foot: $152/sqft
- Tax assessed value: $439,737
- Annual tax amount: $9,787
- Date on market: 8/18/2026
- Listing terms: Cash,Conventional,FHA,VA Loan
Estimated market value
$485,400
$461,000 - $510,000
$3,352/mo
Price history
| Date | Event | Price |
|---|---|---|
| 9/7/2026 | Pending sale | $489,000$152/sqft |
Source:  HAR #6604571 Report a problem HAR #6604571 Report a problem | ||
| 9/2/2026 | Price change | $489,000-2%$152/sqft |
Source: HAR #6604571 Report a problem | ||
| 8/28/2026 | Price change | $499,000-3.9%$155/sqft |
Source: HAR #6604571 Report a problem | ||
| 8/22/2026 | Price change | $519,000-4.8%$161/sqft |
Source: HAR #6604571 Report a problem | ||
| 8/18/2026 | Listed for sale | $545,000+32.9%$169/sqft |
Source: HAR #6604571 Report a problem | ||
| 5/13/2023 | Listing removed | -- |
Source: HAR #17679733 Report a problem | ||
| 4/4/2023 | Pending sale | $410,000$127/sqft |
Source: HAR #17679733 Report a problem | ||
| 4/4/2023 | Listed for sale | $410,000$127/sqft |
Source: HAR #17679733 Report a problem | ||
Public tax history
| Year | Property taxes | Tax assessment |
|---|---|---|
| 2025 | $2,795 -3.4% | $439,737 -5.5% |
| 2024 | $2,893 | $465,128 +18.8% |
| 2023 | -- | $391,413 +18.2% |
| 2022 | $214 | $331,072 +15.8% |
| 2021 | -- | $285,926 +5.8% |
| 2020 | $2,085 +384.7% | $270,288 +8% |
| 2019 | $430 -81.7% | $250,161 -6.6% |
| 2018 | $2,347 | $267,933 |
| 2017 | $2,347 +9.3% | $267,933 +11.2% |
| 2016 | $2,148 -2.1% | $240,958 |
| 2015 | $2,195 | $240,958 +6.3% |
| 2014 | $2,195 | $226,604 +12.6% |
| 2013 | -- | $201,272 |
| 2012 | -- | $201,272 |
| 2011 | -- | $201,272 |
| 2010 | -- | $201,272 |
| 2009 | -- | $201,272 |
| 2007 | -- | $201,272 +2.3% |
| 2006 | -- | $196,800 |
| 2005 | -- | $196,800 |
| 2004 | -- | $196,800 |
| 2003 | -- | $196,800 |
| 2002 | -- | $196,800 +8.7% |
| 2001 | -- | $181,100 +16.8% |
| 2000 | -- | $155,000 |
Find assessor info on the county website
Monthly payment
Est. payment
Payment breakdown
Explore the cost of this home by adjusting the details. Changes won't be saved.Climate risks
Neighborhood: 77095
Nearby schools
Schools provided by the listing agent
- Elementary: Owens Elementary School (Cypress-Fairbanks)
- Middle: Labay Middle School
- High: Cypress Falls High School
Source: HAR. This data may not be complete. We recommend contacting the local school district to confirm school assignments for this home.

Similar homes
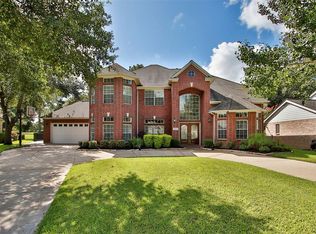
- $515,0004 bd3 ba3k sqft7307 Maidstone Ln, Houston, TX 77095For Sale
 MLS ID #64019673, Mitchell Mangum, Keller Williams Premier Realty. HAR
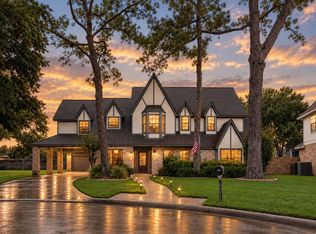
 - $495,0004 bd3 ba2.4k sqft18115 Longcliffe Dr, Houston, TX 77084For Sale
 MLS ID #7342972, Rose Nava, JEA Properties. HAR
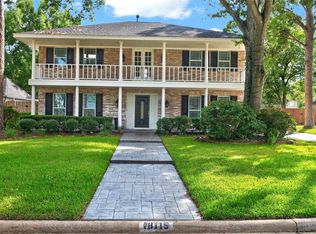
 - $380,0004 bd4 ba2.9k sqft16322 Candlerock Ct, Houston, TX 77095For Sale
 MLS ID #31010117, Perla Kenley, Redfin Corporation. HAR
 - $460,0004 bd2 ba2.9k sqft2519 Anniston Dr, Houston, TX 77080For Sale
 MLS ID #33646469, Tricia Turner, Realty Of America, LLC. HAR
