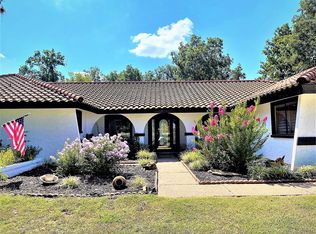

Eligible for USDA 0% Down Financing! Nestled on 2.65 acres (CH) just shy of Memorial Drive in Bixby, this remarkable acreage
property offers the perfect blend of modern comfort & serene outdoor living. Spanning nearly 2,869 sq ft (CH), this ALL-ONELEVEL
home was thoughtfully updated in 2018, featuring 2 spacious living areas and an array of luxurious upgrades.
The kitchen boast stunning cabinetry with SOFT-CLOSE DRAWERS & CABINETS, built-in spice racks, extra storage and
utensil holders, granite countertops, recessed lighting, and updated appliances including DBL CONVECTION OVENS &
STAND ALONE OVEN, making it both beautiful & highly functional. Plantation shutters throughout the home, updated
flooring, and modern lighting add to the home's polished appeal. An INDOOR SAFE ROOM is an added bonus! Enjoy
peaceful evenings on the front or back covered patios to take in the views of the mature trees that dot the property. The
detached 4 CAR METAL SHOP is fully heated and cooled, offering versatile space for storage, projects, or hobbies as well
as the attached 2 car garage is HEATED & COOLED & the ice maker remains. For outdoor enthusiasts, the property
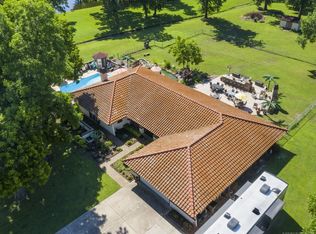
features an in-ground pool with a slide, a convenient 1/2 bath & sink, a gazebo, and a tranquil KOI POND with over 60
mature Koi fish. A variety of FRUIT-PRODUCING TREES & bushes including peach, pecan and fig add to the charm, while
the partially fenced yard makes it ideal for animals. This property is well-equipped for recreational needs, offering 2 RV
PADS- one with a sewer clean-out & RV electric hook-ups - making it perfect for hosting guests or storing your RV. The
OUTDOOR LIVING area is an entertainer's dream, complete with a stone fireplace, built-in grill, mini fridge & more!
Don't miss your chance to experience the best of country living with convenient city access. Flood zone x - no flood insurance required.
Sold for $510,000
$510,000
14802 E 64th Hwy S, Bixby, OK 74008
3beds
2,869sqft
Single Family Residence
Built in 1980
2.65 Acres Lot
$520,700 Zestimate®
$178/sqft
$3,077 Estimated rent
Home value
$520,700
$484,000 - $562,000
$3,077/mo
Zestimate® history
Owner options
List your home for rent
$3,077/mo
Rent Zestimate®
Find your next renter with Zillow Rental Manager. Plus, with online applications, you can quickly screen prospective tenants – for free.
$3,077/mo
Rent Zestimate®
Refinance and save
$3,210/mo
Est. payment
Refinancing to a lower rate could help reduce your monthly payments and save thousands over the life of the loan.
$3,210/mo
Est. payment
Explore your selling options
Work with a Zillow partner agent
Leverage their expertise and Zillow's premium Showcase listings to get your home seen by more buyers.
Get startedList with your own agent
Get your home in front of millions of buyers by listing it on Zillow.
Learn how to do itSell it yourself
Take full control of how buyers see your home on Zillow by listing For Sale by Owner (FSBO).
List your homeWhat's special
In-ground poolKoi pondFruit-producing trees and bushesBuilt-in grillModern comfortPartially fenced yardStone fireplace
Zillow last checked:
Listing updated:
Listed by:
Tiffany Johnson 918-671-5590,
Chinowth & Cohen
Bought with:
Carol Pankey-Davis, 142675
Keller Williams Advantage
Source: MLS Technology, Inc.,MLS#: 2441959 Originating MLS: MLS Technology
Originating MLS: MLS TechnologyFacts & features
Interior
Bedrooms & bathrooms
- Bedrooms: 3
- Bathrooms: 3
- Full bathrooms: 2
- 1/2 bathrooms: 1
Primary bedroom
- Description: Master Bedroom,Private Bath,Separate Closets
- Level: First
Bedroom
- Description: Bedroom,Walk-in Closet
- Level: First
Bedroom
- Description: Bedroom,Walk-in Closet
- Level: First
Primary bathroom
- Description: Master Bath,Bathtub,Full Bath,Heater,Separate Shower,Vent
- Level: First
Bathroom
- Description: Hall Bath,Full Bath,Heater,Shower Only,Vent
- Level: First
Den
- Description: Den/Family Room,Bookcase,Fireplace
- Level: First
Dining room
- Description: Dining Room,Combo w/ Living
- Level: First
Kitchen
- Description: Kitchen,Pantry
- Level: First
Living room
- Description: Living Room,
- Level: First
Utility room
- Description: Utility Room,Garage
- Level: First
Heating
- Central, Electric, Multiple Heating Units
Cooling
- Central Air, 2 Units
Appliances
- Included: Convection Oven, Double Oven, Dishwasher, Electric Water Heater, Disposal, Ice Maker, Microwave, Oven, Range, Refrigerator, Stove, Trash Compactor
- Laundry: Washer Hookup, Electric Dryer Hookup
Features
- Attic, Granite Counters, High Speed Internet, Wired for Data, Ceiling Fan(s), Electric Oven Connection, Electric Range Connection
- Flooring: Tile, Wood Veneer
- Windows: Wood Frames
- Basement: None
- Number of fireplaces: 1
- Fireplace features: Blower Fan, Wood Burning, Outside
Interior area
- Total structure area: 2,869
- Total interior livable area: 2,869 sqft
Property
Parking
- Total spaces: 6
- Parking features: Attached, Boat, Detached, Garage, RV Access/Parking, Shelves, Storage, Workshop in Garage
- Attached garage spaces: 6
Features
- Levels: One
- Stories: 1
- Patio & porch: Covered, Patio, Porch
- Exterior features: Concrete Driveway, Fire Pit, Outdoor Grill, Outdoor Kitchen
- Pool features: In Ground, Liner
- Fencing: Chain Link,Partial
Lot
- Size: 2.65 Acres
- Features: Fruit Trees, Mature Trees, Pond on Lot
Details
- Additional structures: Shed(s), Workshop, Gazebo
Construction
Type & style
- Home type: SingleFamily
- Architectural style: Ranch
- Property subtype: Single Family Residence
Materials
- Stucco, Wood Frame
- Foundation: Slab
- Roof: Tile
Condition
- Year built: 1980
Utilities & green energy
- Sewer: Septic Tank
- Water: Public
- Utilities for property: Electricity Available, Fiber Optic Available, High Speed Internet Available, Water Available
Community & HOA
Community
- Features: Sidewalks
- Security: Safe Room Interior, Security System Leased, Smoke Detector(s)
- Subdivision: Tulsa Co Unplatted
HOA
- Has HOA: No
Location
- Region: Bixby
Financial & listing details
- Price per square foot: $178/sqft
- Annual tax amount: $6,481
- Date on market: 12/5/2024
- Cumulative days on market: 149 days
- Listing terms: Conventional,FHA,Other,USDA Loan,VA Loan
Price history
| Date | Event | Price |
|---|---|---|
| 5/29/2025 | Sold | $510,000-1.4%$178/sqft |
Source:  MLS Technology, Inc. #2441959 Report a problem MLS Technology, Inc. #2441959 Report a problem | ||
| 5/3/2025 | Pending sale | $517,500$180/sqft |
Source: MLS Technology, Inc. #2441959 Report a problem | ||
| 4/29/2025 | Price change | $517,500-1.4%$180/sqft |
Source: MLS Technology, Inc. #2441959 Report a problem | ||
| 3/3/2025 | Price change | $525,000-1.9%$183/sqft |
Source: MLS Technology, Inc. #2441959 Report a problem | ||
| 1/31/2025 | Price change | $535,000-2.6%$186/sqft |
Source: MLS Technology, Inc. #2441959 Report a problem | ||
| 12/5/2024 | Listed for sale | $549,000$191/sqft |
Source: MLS Technology, Inc. #2441959 Report a problem | ||
Public tax history
Tax history is unavailable.
Neighborhood: Leonard
Nearby homes
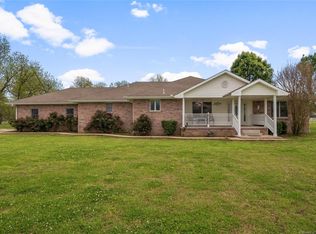
- $516,0003 bd2 ba2.8k sqft14802 E Highway 64 S, Bixby, OK 74008Off Market
- $510,0003 bd3 ba2.8k sqft14802 E 64 Hy S, Bixby, OK 74008Sold
- $658,3004 bd4 ba3.4k sqft14802 E Hwy 64 S, Bixby, OK 74008Off Market
- $431,9003 bd3 ba2.4k sqft14712 E 64 Hy S, Bixby, OK 74008Off Market
- $467,600-- bd2 ba2.2k sqft14820 E 64 Hy S, Bixby, OK 74008Off Market
- $734,1004 bd3 ba2.9k sqft14809 E Highway 64, Bixby, OK 74008Off Market
- $---- bd-- ba-- sqft14590 E Highway 64, Bixby, OK 74008Off Market
- $502,7003 bd3 ba2.4k sqft14590 E 64 Hy S, Bixby, OK 74008Off Market
Nearby schools
GreatSchools rating
- 5/10Central Intermediate SchoolGrades: 4-6Distance: 3.5 mi
- 7/10Bixby Middle SchoolGrades: 7-8Distance: 3.5 mi
- 9/10Bixby High SchoolGrades: 9-12Distance: 3.7 mi
Schools provided by the listing agent
- Elementary: Central
- Middle: Bixby
- High: Bixby
- District: Bixby - Sch Dist (4)
Source: MLS Technology, Inc.. This data may not be complete. We recommend contacting the local school district to confirm school assignments for this home.


Get pre-qualified for a loan
At Zillow Home Loans, we can pre-qualify you in as little as 5 minutes with no impact to your credit score.An equal housing lender. NMLS #10287.
Sell for more on Zillow
Get a Zillow Showcase℠ listing at no additional cost and you could sell for .
$520,700
2% more
+$10,414
With Zillow Showcase(estimated)
$531,114
- Oklahoma
- Tulsa County
- Bixby
- 74008
- Leonard
- 14802 E 64th Hwy S
Nearby cities
Nearby neighborhoods
Nearby zip codes
Other Bixby Topics
