One owner home where shoes have always been removed. You won't find a more well kept and clean home. Newer updates include 5 month new heating and cooling system with new thermostat. New top of the line maintenance free deck with lighting. New exterior paint. New interior paint and window coverings throughout the home. including the family room with updated window coverings and fireplace with built-ins. Updated kitchen has bright white cabinets, new stainless appliances, motorized blinds and new slider in spacious light bright breakfast room. Extra insulation was added and Tile roof that will save you several hundreds of $$$ per year in insurance. Formal living and dining room provide that added space for a home office, On the second level you will find a conveniently located laundry room with cabinets, a Huge welcoming primary suite with vaulted ceiling, sitting room and en suite bath with oversized soaker tub and walk-in closet. The daylight lower level is ready for your finishing touches. This home has been truly loved and it is ready for a new owner who will be able to live her carefree. Blue Valley Schools. Convenient location to shopping, restaurants, schools, movie theater, highway access and more.
Sold
Price Unknown
14802 Hadley St, Overland Park, KS 66223
4beds
2,267sqft
Single Family Residence
Built in 1994
0.27 Acres Lot
$473,100 Zestimate®
$--/sqft
$2,906 Estimated rent
Home value
$473,100
$449,000 - $497,000
$2,906/mo
Zestimate® history
Owner options
List your home for rent
$2,906/mo
Rent Zestimate®
Find your next renter with Zillow Rental Manager. Plus, with online applications, you can quickly screen prospective tenants – for free.
$2,906/mo
Rent Zestimate®
Refinance and save
Refinancing to a lower rate could help reduce your monthly payments and save thousands over the life of the loan.
Explore your selling options
Work with a Zillow partner agent
Leverage their expertise and Zillow's premium Showcase listings to get your home seen by more buyers.
Get startedList with your own agent
Get your home in front of millions of buyers by listing it on Zillow.
Learn how to do itSell it yourself
Take full control of how buyers see your home on Zillow by listing For Sale by Owner (FSBO).
List your homeWhat's special
Zillow last checked:
Listing updated:
Listed by:
Donna Sulek 816-507-5062,
ReeceNichols - Overland Park,
Red Door Group 913-323-7227,
ReeceNichols - College Blvd
Bought with:
Dinesh Gurung, SP00231121
Compass Realty Group
Source: Heartland MLS as distributed by MLS GRID,MLS#: 2468047
Facts & features
Interior
Bedrooms & bathrooms
- Bedrooms: 4
- Bathrooms: 3
- Full bathrooms: 2
- 1/2 bathrooms: 1
Primary bedroom
- Features: Shower Over Tub
- Level: Second
- Dimensions: 15 x 14
Bedroom 2
- Features: Brick Floor
- Level: Second
- Dimensions: 12 x 11
Bedroom 3
- Features: Carpet
- Level: Second
- Dimensions: 14 x 11
Bedroom 4
- Features: Carpet
- Level: Second
- Dimensions: 11 x 11
Primary bathroom
- Features: Double Vanity, Separate Shower And Tub, Walk-In Closet(s)
- Level: Second
Bathroom 2
- Features: Shower Over Tub
- Level: Second
Breakfast room
- Level: First
- Dimensions: 16 x 8
Dining room
- Features: Carpet
- Level: First
- Dimensions: 13 x 11
Family room
- Features: Built-in Features, Carpet, Ceiling Fan(s)
- Level: First
- Dimensions: 19 x 17
Kitchen
- Features: Kitchen Island, Laminate Counters, Linoleum
- Level: First
- Dimensions: 11 x 11
Living room
- Features: All Drapes/Curtains, Carpet
- Level: First
- Dimensions: 12 x 13
Sitting room
- Features: Carpet
- Level: Second
- Dimensions: 12 x 9
Heating
- Forced Air
Cooling
- Electric
Appliances
- Included: Dishwasher, Humidifier, Microwave, Built-In Electric Oven, Stainless Steel Appliance(s)
- Laundry: Bedroom Level, Laundry Room
Features
- Ceiling Fan(s), Kitchen Island, Painted Cabinets, Pantry, Vaulted Ceiling(s), Walk-In Closet(s)
- Flooring: Wood
- Doors: Storm Door(s)
- Windows: Window Coverings
- Basement: Concrete,Daylight,Full
- Number of fireplaces: 1
- Fireplace features: Family Room, Gas
Interior area
- Total structure area: 2,267
- Total interior livable area: 2,267 sqft
- Finished area above ground: 2,267
Property
Parking
- Total spaces: 2
- Parking features: Attached, Garage Faces Front
- Attached garage spaces: 2
Features
- Patio & porch: Deck, Patio
Lot
- Size: 0.27 Acres
- Features: City Lot, Corner Lot, Cul-De-Sac
Details
- Parcel number: NP06790003 0008
Construction
Type & style
- Home type: SingleFamily
- Architectural style: Traditional
- Property subtype: Single Family Residence
Materials
- Frame
- Roof: Concrete,Tile
Condition
- Year built: 1994
Utilities & green energy
- Sewer: Public Sewer
- Water: Public
Community & HOA
Community
- Subdivision: Brittany Pointe
HOA
- Has HOA: No
Location
- Region: Overland Park
Financial & listing details
- Tax assessed value: $415,000
- Annual tax amount: $4,537
- Date on market: 1/5/2024
- Ownership: Private
Price history
| Date | Event | Price |
|---|---|---|
| 2/1/2024 | Sold | -- |
Source:  Heartland MLS as distributed by MLS GRID #2468047 Report a problem Heartland MLS as distributed by MLS GRID #2468047 Report a problem | ||
| 1/16/2024 | Pending sale | $435,000$192/sqft |
Source:  ReeceNichols Real Estate #2468047 Report a problem ReeceNichols Real Estate #2468047 Report a problem | ||
| 1/16/2024 | Contingent | $435,000$192/sqft |
Source: Heartland MLS as distributed by MLS GRID #2468047 Report a problem | ||
| 1/14/2024 | Price change | $435,000-3.3%$192/sqft |
Source: Heartland MLS as distributed by MLS GRID #2468047 Report a problem | ||
| 1/5/2024 | Price change | $450,000-4.3%$199/sqft |
Source: Heartland MLS as distributed by MLS GRID #2468047 Report a problem | ||
| 1/1/2024 | Listed for sale | $470,000+113.7%$207/sqft |
Source: Owner Report a problem | ||
| 10/3/2012 | Listing removed | $219,900$97/sqft |
Source: Keller Williams Realty Partners, Inc #1793057 Report a problem | ||
| 9/11/2012 | Price change | $219,900-2.3%$97/sqft |
Source: Keller Williams Realty Partners, Inc #1793057 Report a problem | ||
| 8/9/2012 | Listed for sale | $225,000$99/sqft |
Source: Keller Williams Realty Partners, Inc #1793057 Report a problem | ||
Public tax history
| Year | Property taxes | Tax assessment |
|---|---|---|
| 2025 | $4,854 +7.4% | $47,725 +7.5% |
| 2024 | $4,518 -0.4% | $44,390 +1.7% |
| 2023 | $4,537 +10.8% | $43,666 +12.7% |
| 2022 | $4,096 | $38,744 +17.2% |
| 2021 | -- | $33,051 +3% |
| 2020 | $3,604 | $32,074 +0.8% |
| 2019 | -- | $31,821 +6.3% |
| 2018 | -- | $29,935 +7.2% |
| 2017 | $3,329 +7.6% | $27,934 +7.7% |
| 2016 | $3,093 +1.6% | $25,944 +2% |
| 2015 | $3,043 +10.3% | $25,438 +11% |
| 2013 | $2,760 -1.3% | $22,920 +0.9% |
| 2012 | $2,795 +5.5% | $22,724 -2.9% |
| 2010 | $2,650 +5.6% | $23,414 |
| 2009 | $2,509 -2% | $23,414 |
| 2008 | $2,562 +2.4% | $23,414 |
| 2007 | $2,501 +7.3% | $23,414 +3.3% |
| 2006 | $2,331 | $22,666 +1.2% |
| 2005 | -- | $22,390 |
Find assessor info on the county website
Neighborhood: 66223
Nearby homes
- $461,3004 bd2 ba2.2k sqft14806 Hadley St, Overland Park, KS 66223Off Market

- $466,4004 bd2 ba2.3k sqft14803 Woodward St, Overland Park, KS 66223Off Market
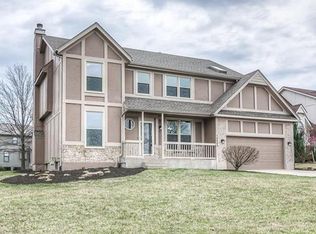
- $471,4004 bd2 ba2.5k sqft14807 Woodward St, Overland Park, KS 66223Off Market
- $441,4003 bd3 ba1.7k sqft14810 Hadley St, Overland Park, KS 66223Off Market
- $459,3003 bd4 ba2.2k sqft14810 N Hadley St, Overland Park, KS 66223Off Market
- $463,7004 bd2 ba2.3k sqft14801 Hadley St, Overland Park, KS 66223Off Market
- $468,4005 bd3 ba2.6k sqft14805 Hadley St, Overland Park, KS 66223Off Market
- $513,6005 bd4 ba3.3k sqft8316 W 148th St, Overland Park, KS 66223Off Market
Nearby schools
GreatSchools rating
- 9/10Sunset Ridge Elementary SchoolGrades: PK-5Distance: 0.5 mi
- 9/10Lakewood Middle SchoolGrades: 6-8Distance: 1.2 mi
- 10/10Blue Valley West High SchoolGrades: 9-12Distance: 1.7 mi
Schools provided by the listing agent
- Elementary: Sunset Ridge
- Middle: Lakewood
- High: Blue Valley West
Source: Heartland MLS as distributed by MLS GRID. This data may not be complete. We recommend contacting the local school district to confirm school assignments for this home.
Get a cash offer in 3 minutes
Find out how much your home could sell for in as little as 3 minutes with a no-obligation cash offer.
Estimated market value
$473,100
Get a cash offer in 3 minutes
Find out how much your home could sell for in as little as 3 minutes with a no-obligation cash offer.
Estimated market value
$473,100
- Kansas
- Johnson County
- Overland Park
- 66223
- 14802 Hadley St
Nearby cities
Nearby neighborhoods
Nearby zip codes
Other Overland Park Topics
