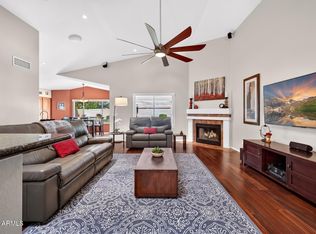
BRAND NEW AC'S INSTALLED. Welcome to this stunning custom home that offers everything you've been searching for. With 3 bedrooms, 3 bathrooms, an office, 2-car garage, detached 3 car garage this property provides ample space for comfortable living. Additionally, the detached 3-car garage has its own private bathroom and offers endless possibilities and is a dream come true for dirt bike/extreme sport riders, car enthusiasts & mechanics looking for the ''one true shop'' to work on all your toys. Or if your wanting a nice livable space for guests or income generating opportunity convert to a two bedroom guest house. As you enter the front door, you'll be greeted by a spacious and cozy family room featuring soaring vaulted ceilings, abundant natural light, and a fireplace that sets the perfect ambiance for winter evenings spent with loved ones. The adjacent living room is expansive, making it an ideal space for hosting and entertaining guests. With its oversized ceiling fan, recessed lighting, and vaulted ceilings, this room exudes a sense of grandeur.
Spanning over 2,700 square feet, this home is filled with delightful features. Throughout the property, you'll find ceramic plank tile, plantation shutters, fresh paint, and impeccable finishing touches. The HVAC systems have been regularly maintained, ensuring comfort year-round, and a new roof adds to the overall appeal and value of the home.
The kitchen is a chef's delight, boasting ample cabinet space, granite countertops, stainless steel appliances, recessed lighting, a kitchen island, and a convenient laundry room nearby. Moving down the hall, you'll discover the four bedrooms, each flooded with natural light, equipped with ceiling fans, and featuring spacious closets. The large hall bathroom offers double sinks, a linen closet, a separate tub, and an impressive shower with a fantastic showerhead that will make you never want to leave.
The master bedroom is a tranquil retreat. Step through the double doors to find a serene space complete with a walk-in closet, plank tile flooring, recessed lighting, and an ensuite master bathroom that rivals the hall bath in size and elegance. Enjoy the walk-in shower, brushed nickel finishes, and exquisite flooring, creating a spa-like atmosphere.
One of the highlights of this home is the spacious office space, perfect for business owners or professionals working from home. Alternatively, you can convert this space into two additional bedrooms or a game room, providing endless flexibility to suit your needs.
As you step into the backyard, you'll be greeted by a newly remodeled pool, ideal for family barbecues and outdoor fun. The spacious patio area invites relaxation, and the hot tub adds a touch of luxury. However, the true gem of the backyard is the large 3-car garage, perfect for mechanics, car enthusiasts, or even short-term rental endeavors.
This remarkable property offers a unique combination of functionality, style, and endless possibilities. Don't miss your chance to own this extraordinary home in the best zip code in Arizona. Close to the best shopping, dining, Paradise Valley schools, 51, 202 & 101 for a quick commute anywhere in the valley.
Sold for $860,000
Zillow last checked:
Listing updated:
Bought with:
Brennen Kent, SA659774000
Keller Williams Realty Elite
Source: ARMLS,MLS#: 6625145
Price history
| Date | Event | Price |
|---|---|---|
| 1/16/2024 | Sold | $860,000-2.9%$315/sqft |
Source:  ARMLS #6625145 Report a problem ARMLS #6625145 Report a problem | ||
| 12/3/2023 | Pending sale | $885,500$325/sqft |
Source: ARMLS #6625145 Report a problem | ||
| 11/2/2023 | Listed for sale | $885,500+1.2%$325/sqft |
Source: ARMLS #6625145 Report a problem | ||
| 10/26/2023 | Listing removed | $874,999$321/sqft |
Source: ARMLS #6582565 Report a problem | ||
| 9/28/2023 | Price change | $874,999-2.8%$321/sqft |
Source: ARMLS #6582565 Report a problem | ||
| 8/11/2023 | Price change | $899,999-2.7%$330/sqft |
Source: ARMLS #6582565 Report a problem | ||
| 7/20/2023 | Listed for sale | $924,9990%$339/sqft |
Source: ARMLS #6582565 Report a problem | ||
| 11/1/2022 | Listing removed | -- |
Source: ARMLS #6440830 Report a problem | ||
| 10/15/2022 | Price change | $925,000-5.1%$339/sqft |
Source: ARMLS #6440830 Report a problem | ||
| 9/23/2022 | Price change | $975,000-1.6%$357/sqft |
Source: ARMLS #6440830 Report a problem | ||
| 7/29/2022 | Listed for sale | $991,000+154.1%$363/sqft |
Source: ARMLS #6440830 Report a problem | ||
| 9/5/2017 | Sold | $390,000-12.4%$143/sqft |
Source: ARMLS #5524259 Report a problem | ||
| 3/4/2017 | Price change | $445,000-6.3%$163/sqft |
Source: Realty Executives #5524259 Report a problem | ||
| 11/12/2016 | Listed for sale | $475,000+26.3%$174/sqft |
Source: Realty Executives #5524259 Report a problem | ||
| 9/10/2004 | Sold | $376,000$138/sqft |
Source: Public Record Report a problem | ||
Get a cash offer in 3 minutes
Find out how much your home could sell for in as little as 3 minutes with a no-obligation cash offer.
Estimated market value
$1,027,100
