Skip main navigation
Closed
  • $374,900

    14802 S Hillside Dr S, Lockport, IL 60441

    3beds
    1,767sqft
    Townhouse, Single Family Residence
    Built in 2025
    2,100 Square Feet Lot
    $390,400 Zestimate®
    $212/sqft
    $3,132 Estimated rent

    Home value

    $390,400

    $359,000 - $426,000

    $3,132/mo

    Zestimate® history
    Loading
    Loading...

    Owner options

    List your home for rent

    $3,132/mo

    Rent Zestimate®

    Find your next renter with Zillow Rental Manager. Plus, with online applications, you can quickly screen prospective tenants – for free.

    Learn more

    $3,132/mo

    Rent Zestimate®

    Refinance and save

    $2,868/mo

    Est. payment

    Refinancing to a lower rate could help reduce your monthly payments and save thousands over the life of the loan.

    See today's rates

    $2,868/mo

    Est. payment

    Explore your selling options

    Work with a Zillow partner agent

    Leverage their expertise and Zillow's premium Showcase listings to get your home seen by more buyers.

    Get started

    List with your own agent

    Get your home in front of millions of buyers by listing it on Zillow.

    Learn how to do it

    Sell it yourself

    Take full control of how buyers see your home on Zillow by listing For Sale by Owner (FSBO).

    List your home

    What's special

    Large islandFarmhouse exteriorModern open-concept living spaceChef-inspired kitchenQuartz countertopsMoen fixturesQuartz vanity countertops
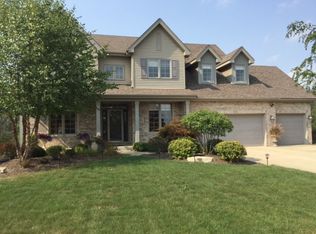
    *MODEL NOW OPEN* Welcome to Oak Valley, Lockport's premier townhome community offering maintenance-free living. The "Marianne" model is a beautifully designed two-story townhome with a farmhouse exterior, featuring 3 spacious bedrooms, 2.5 baths, and 1,767 square feet of modern, open-concept living space, complete with a 2-car garage. On the first floor, the Great Room serves as the centerpiece of the home, seamlessly connecting to the dining area and a chef-inspired kitchen. The kitchen is outfitted with a large island and breakfast bar, 42" cabinets, quartz countertops, a pantry, and a stainless steel appliance package. Luxury vinyl plank flooring flows throughout the main level, and sliding doors lead to a patio, perfect for outdoor living. Upstairs, the owner's suite offers a private retreat, featuring a walk-in tiled shower with a bench seat, Moen fixtures, quartz vanity countertops, double sinks, and a spacious walk-in closet. Two additional large bedrooms, a second full bath, and a convenient second-floor laundry room provide comfort and functionality for the whole family. Additional features include home automation with a Ring video doorbell, white two-panel doors with colonist trim, and a full landscaping package with a fully sodded yard. The community offers scenic walking trails, tranquil ponds, and an unbeatable location with easy access to I-355, Metra, Heritage Park Complex, and shopping at Orland Square Mall. Situated in the charming town of Lockport, this home combines modern amenities with a serene suburban lifestyle. Backed by a 10-year structural builder warranty and incredible low interest rates, this is an opportunity you don't want to miss! Photos are of a similar Marianne model. Homesite #3203.

    Zillow last checked:

    Listing updated:

    Listing courtesy of:

    Tara Davies 815-556-1077,

    Re/Max Ultimate Professionals,

    Jake Tazelaar 815-566-2700,

    RE/MAX Ultimate Professionals

    Bought with:

    Odennys Pinto

    RE/MAX LOYALTY

    Source: MRED as distributed by MLS GRID,MLS#: 12294287MLS Logo

    Facts & features

    Interior

    Bedrooms & bathrooms
    • Bedrooms: 3
    • Bathrooms: 3
    • Full bathrooms: 2
    • 1/2 bathrooms: 1
    Primary bedroom
    • Features: Flooring (Carpet), Bathroom (Full)
    • Level: Second
    • Area: 195 Square Feet
    • Dimensions: 15X13
    Bedroom 2
    • Features: Flooring (Carpet)
    • Level: Second
    • Area: 144 Square Feet
    • Dimensions: 12X12
    Bedroom 3
    • Features: Flooring (Carpet)
    • Level: Second
    • Area: 110 Square Feet
    • Dimensions: 11X10
    Dining room
    • Features: Flooring (Vinyl)
    • Level: Main
    • Area: 90 Square Feet
    • Dimensions: 10X9
    Great room
    • Features: Flooring (Vinyl)
    • Level: Main
    • Area: 280 Square Feet
    • Dimensions: 20X14
    Kitchen
    • Features: Kitchen (Eating Area-Breakfast Bar, Island, Pantry-Closet, Pantry), Flooring (Vinyl)
    • Level: Main
    • Area: 168 Square Feet
    • Dimensions: 14X12
    Laundry
    • Features: Flooring (Vinyl)
    • Level: Second
    • Area: 72 Square Feet
    • Dimensions: 9X8
    Heating
    • Natural Gas, Forced Air
    Cooling
    • Central Air
    Appliances
    • Included: Microwave, Dishwasher, Disposal, Stainless Steel Appliance(s)
    • Laundry: Upper Level, In Unit
    Features
    • Walk-In Closet(s), High Ceilings, Open Floorplan
    • Basement: None
    Interior area
    • Total structure area: 0
    • Total interior livable area: 1,767 sqft

    Property

    Parking
    • Total spaces: 2
    • Parking features: Asphalt, Garage Door Opener, On Site, Attached, Garage
    • Attached garage spaces: 2
    • Has uncovered spaces: Yes
    Accessibility
    • Accessibility features: No Disability Access
    Features
    • Patio & porch: Patio
    Lot
    • Size: 2,100 sqft
    • Dimensions: 30X70
    Details
    • Parcel number: 1605073000130000
    • Special conditions: None

    Construction

    Type & style
    • Home type: Townhouse
    • Property subtype: Townhouse, Single Family Residence
    Materials
    • Vinyl Siding, Brick
    • Foundation: Concrete Perimeter
    • Roof: Asphalt
    Condition
    • New Construction
    • New construction: Yes
    • Year built: 2025
    Details
    • Builder model: MARIANNE

    Utilities & green energy

    • Electric: 200+ Amp Service
    • Sewer: Public Sewer
    • Water: Public

    Community & neighborhood

    Location
    • Region: Lockport

    HOA & financial

    HOA
    • Has HOA: Yes
    • HOA fee: $165 monthly
    • Amenities included: Park
    • Services included: Insurance, Lawn Care, Snow Removal

    Other

    Other facts
    • Listing terms: Conventional
    • Ownership: Fee Simple w/ HO Assn.

    Price history

    DateEventPrice
    7/14/2025Sold$374,900$212/sqft
    Source: MRED as distributed by MLS GRID #12294287 Report a problem
    5/20/2025Contingent$374,900$212/sqft
    Source: MRED as distributed by MLS GRID #12294287 Report a problem
    5/1/2025Price change$374,900+0.5%$212/sqft
    Source: MRED as distributed by MLS GRID #12294287 Report a problem
    4/10/2025Price change$372,900-0.4%$211/sqft
    Source: MRED as distributed by MLS GRID #12294287 Report a problem
    3/1/2025Price change$374,490+1.4%$212/sqft
    Source: MRED as distributed by MLS GRID #12294287 Report a problem
    2/19/2025Listed for sale$369,490$209/sqft
    Source: MRED as distributed by MLS GRID #12294287 Report a problem

    Public tax history

    Tax history is unavailable.

    Neighborhood: 60441

    Nearby schools

    GreatSchools rating
    Schools provided by the listing agent
    • Elementary: Ludwig Elementary School
    • Middle: Oak Prairie Junior High School
    • High: Lockport Township High School
    • District: 92

    Source: MRED as distributed by MLS GRID. This data may not be complete. We recommend contacting the local school district to confirm school assignments for this home.

    Get a cash offer in 3 minutes
    Find out how much your home could sell for in as little as 3 minutes with a no-obligation cash offer.
    Estimated market value
    $390,400
    Get a cash offer in 3 minutes
    Find out how much your home could sell for in as little as 3 minutes with a no-obligation cash offer.
    Estimated market value
    $390,400