Skip main navigation
Sold for $650,000
  • $650,000

    14802 Woodmont Park Pl, Louisville, KY 40245

    5beds
    3,860sqft
    Single Family Residence
    Built in 1999
    0.36 Acres Lot
    $646,300 Zestimate®
    $168/sqft
    $3,507 Estimated rent

    Home value

    $646,300

    $614,000 - $679,000

    $3,507/mo

    Zestimate® history
    Loading
    Loading...

    Owner options

    List your home for rent

    $3,507/mo

    Rent Zestimate®

    Find your next renter with Zillow Rental Manager. Plus, with online applications, you can quickly screen prospective tenants – for free.

    Learn more

    $3,507/mo

    Rent Zestimate®

    Refinance and save

    $4,641/mo

    Est. payment

    Refinancing to a lower rate could help reduce your monthly payments and save thousands over the life of the loan.

    See today's rates

    $4,641/mo

    Est. payment

    Explore your selling options

    Work with a Zillow partner agent

    Leverage their expertise and Zillow's premium Showcase listings to get your home seen by more buyers.

    Get started

    List with your own agent

    Get your home in front of millions of buyers by listing it on Zillow.

    Learn how to do it

    Sell it yourself

    Take full control of how buyers see your home on Zillow by listing For Sale by Owner (FSBO).

    List your home

    What's special

    Raised hearth fireplaceIrrigation systemStainless steel appliancesDecorative ceramic tile backsplashLarge turn around drivewaySecurity systemOversized laundry room
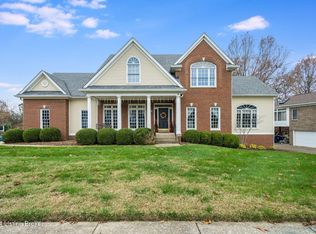
    New Price! This updated two story traditional home is located on a wooded cul de sac, features 4 bedrooms upstairs and the 5th bedroom in the professionally finished walk-out basement. This home boasts decorative dental molding throughout, a security system, HVAC system with a humidifier and an irrigation system. First floor offers a renovated large eat-in-kitchen with beautiful granite and stainless steel appliances. The new floor to ceiling custom cabinets and decorative ceramic tile backsplash add just the right touch! The breakfast island and personal working desk all opens to the substantial great room with built-in book shelves and raised hearth fireplace. The second floor includes the primary bedroom and renovated primary bathroom, Please see the Supplement Remarks. separated from the 3 spacious bedrooms , a renovated hall bathroom and an oversized laundry room. The primary suite features a roomy walk-in closet with a renovated bathroom including a soaking tub, dual vanities with a dressing area and a private water closet with an extra large ceramic tile stand up shower. The lower level is generous in size and features a family room, gaming area, a workout room and a large full bath with ample storage. The two car garage has a rear entry with a large turn around driveway that opens to a flat, expansive backyard with mature trees. The covered deck is ideal for relaxing during spring evenings or summer get-togethers. All of this, tucked into the sought-after subdivision, Woodmont. Woodmont offers Country Club style amenities abound 13 acres of open space featuring a clubhouse, an inviting neighborhood pool (swim team), tennis and pickle ball courts, an outstanding playground, fitness center, and over 4000 feet of scenic nature trails through the woods! Make your appointment today!! Home sweet home is only one call away!

    Zillow last checked:

    Listing updated:

    Listed by:

    Aaron T Givhan 502-417-7610,

    Givhan & Mitchell REALTORS

    Bought with:

    Andrew Parker, 266366

    Lenihan Sotheby's Int'l Realty

    Source: Metro Search Inc. LLC DBA Apex MLS,MLS#: 1716508MLS Logo

    Facts & features

    Interior

    Bedrooms & bathrooms
    • Bedrooms: 5
    • Bathrooms: 4
    • Full bathrooms: 3
    • 1/2 bathrooms: 1
    Primary bedroom
    • Level: Second
    Bedroom
    • Level: Second
    Bedroom
    • Level: Second
    Bedroom
    • Level: Second
    Bedroom
    • Level: Basement
    Primary bathroom
    • Level: Second
    Half bathroom
    • Level: First
    Full bathroom
    • Level: Second
    Full bathroom
    • Level: Basement
    Dining room
    • Level: First
    Exercise room
    • Level: Basement
    Family room
    • Level: Basement
    Great room
    • Level: First
    Kitchen
    • Level: First
    Laundry
    • Level: Second
    Office
    • Level: First
    Heating
    • Forced Air, Natural Gas
    Cooling
    • Central Air
    Features
    • Basement: Walkout Finished
    • Number of fireplaces: 1
    Interior area
    • Total structure area: 2,740
    • Total interior livable area: 3,860 sqft
    • Finished area above ground: 2,740
    • Finished area below ground: 1,120

    Property

    Parking
    • Total spaces: 2
    • Parking features: Attached, Entry Rear, Driveway
    • Attached garage spaces: 2
    • Has uncovered spaces: Yes
    Features
    • Stories: 2
    • Patio & porch: Deck, Patio, Porch
    • Pool features: Association, Community
    Lot
    • Size: 0.36 Acres
    • Features: Cul-De-Sac, Easement, Wooded
    Details
    • Parcel number: 21311900440000

    Construction

    Type & style
    • Home type: SingleFamily
    • Architectural style: Traditional
    • Property subtype: Single Family Residence
    Materials
    • Brick Veneer
    • Foundation: Concrete Perimeter
    • Roof: Shingle
    Condition
    • Year built: 1999

    Utilities & green energy

    • Sewer: Public Sewer
    • Water: Public
    • Utilities for property: Natural Gas Connected

    Community & HOA

    Community
    • Subdivision: Woodmont
    HOA
    • Has HOA: Yes
    • Amenities included: Clubhouse, Fitness Center, Playground, Pool
    • HOA fee: $1,400 annually
    Location
    • Region: Louisville

    Financial & listing details

    • Price per square foot: $168/sqft
    • Tax assessed value: $458,560
    • Annual tax amount: $5,118
    • Date on market: 5/7/2026

    Price history

    DateEventPrice
    7/22/2026Sold$650,000-1.5%$168/sqft
    Source: Metro Search Inc. LLC DBA Apex MLS #1716508 Report a problem
    5/24/2026Pending sale$660,000$171/sqft
    Source: Metro Search Inc. LLC DBA Apex MLS #1716508 Report a problem
    5/22/2026Price change$660,000-0.8%$171/sqft
    Source: Metro Search Inc. LLC DBA Apex MLS #1716508 Report a problem
    5/7/2026Listed for sale$665,000+79.7%$172/sqft
    Source: Metro Search Inc. LLC DBA Apex MLS #1716508 Report a problem
    5/18/2011Sold$370,000$96/sqft
    Source: Public Record Report a problem

    Public tax history

    YearProperty taxesTax assessment
    2025$5,118 -1.9%$458,560
    2024$5,218 -1.7%$458,560
    2023$5,310 -0.3%$458,560
    2022$5,328 +9.1%$458,560 +17.8%
    2021$4,886 +8.9%$389,370
    2020$4,486 $389,370
    2019$4,486 +3.3%$389,370
    2018$4,343 $389,370
    2017$4,343 +17.4%$389,370 +5.2%
    2013$3,700 +4.4%$370,000 +4.4%
    2011$3,546 $354,570
    2010$3,546 $354,570
    2009$3,546 $354,570
    2007-- $354,570
    2006-- $354,570 -0.1%
    2005-- $355,000
    2004-- $355,000
    Find assessor info on the county website

    Neighborhood: 40245

    Nearby schools

    GreatSchools rating
    Sell for more on Zillow
    Get a Zillow Showcase℠ listing at no additional cost and you could sell for .
    $646,300
    2% more
    +$12,926
    With Zillow Showcase(estimated)
    $659,226
    Sell for more on Zillow
    Get a Zillow Showcase℠ listing at no additional cost and you could sell for .
    $646,300
    2% more
    +$12,926
    With Zillow Showcase(estimated)
    $659,226