ELEGANT & UNIQUE ONE STORY HOME IN CHURCHILL ESTATES. Welcome to this spacious 3 bedroom, 2.5 bath home filled with charm and custom craftsmanship. Nestled among mature oak trees, the striking stone exterior sets the tone for what's inside. This thoughtfully designed home features a formal dining room and a functional layout with abundant built-ins and storage throughout. Enjoy a dedicated coffee/wine bar, skylight-filled the entry way, and a Jack & Jill bathroom, ideal for family or guests. The expansive master suite offers a luxurious bath and an oversized walk-in closet with custom built-ins. Also includes a skylight, bringing in beautiful natural light. Step outside to a beautifully landscaped backyard with a peaceful fountain, lush greenery, and a cozy patio perfect for relaxing or entertaining; private, peaceful sanctuary. A truly one of a kind home in the desirable Churchill Estates neighborhood with great amenities like pool, tennis court, playground, jogging trails and more. ADT security system owned and can be re-activated if the buyer chooses to do so.
Closed
Price Unknown
14803 Blue Max, San Antonio, TX 78248
3beds
2,898sqft
Single Family Residence
Built in 1982
0.3 Acres Lot
$531,800 Zestimate®
$--/sqft
$3,147 Estimated rent
Home value
$531,800
$500,000 - $569,000
$3,147/mo
Zestimate® history
Owner options
List your home for rent
$3,147/mo
Rent Zestimate®
Find your next renter with Zillow Rental Manager. Plus, with online applications, you can quickly screen prospective tenants – for free.
$3,147/mo
Rent Zestimate®
Refinance and save
$340/mo
Est. payment
Refinancing to a lower rate could help reduce your monthly payments and save thousands over the life of the loan.
$340/mo
Est. payment
Explore your selling options
Work with a Zillow partner agent
Leverage their expertise and Zillow's premium Showcase listings to get your home seen by more buyers.
Get startedList with your own agent
Get your home in front of millions of buyers by listing it on Zillow.
Learn how to do itSell it yourself
Take full control of how buyers see your home on Zillow by listing For Sale by Owner (FSBO).
List your homeWhat's special
Mature oak treesBeautifully landscaped backyardFormal dining roomPeaceful fountainCustom built-insCozy patioBeautiful natural light
Zillow last checked:
Listing updated:
Listed by:
Maria Davila (830)305-5229,
All City San Antonio Registere
Bought with:
NON-MEMBER AGENT TEAM, TREC #null
Non Member Office
, TREC #null
Source: Central Texas MLS,MLS#: 586834 Originating MLS: Four Rivers Association of REALTORS
Originating MLS: Four Rivers Association of REALTORSFacts & features
Interior
Bedrooms & bathrooms
- Bedrooms: 3
- Bathrooms: 3
- Full bathrooms: 2
- 1/2 bathrooms: 1
Primary bedroom
- Level: Lower
- Dimensions: 19 X 14
Bedroom 2
- Level: Lower
- Dimensions: 15 X 13
Bedroom 3
- Level: Lower
- Dimensions: 15 X 12
Primary bathroom
- Level: Lower
- Dimensions: 15 X 11
Breakfast room nook
- Level: Lower
- Dimensions: 13 X 12
Dining room
- Level: Lower
- Dimensions: 16 X 14
Entry foyer
- Level: Lower
- Dimensions: 10 X 10
Family room
- Level: Lower
- Dimensions: 24 X 19
Kitchen
- Level: Lower
- Dimensions: 15 X 11
Laundry
- Level: Lower
- Dimensions: 8 X 7
Living room
- Level: Lower
- Dimensions: 21 X 14
Heating
- Natural Gas
Cooling
- Central Air, 2 Units
Appliances
- Included: Dishwasher, Gas Range, Gas Water Heater, Microwave, Plumbed For Ice Maker, Some Electric Appliances, Built-In Oven, Range
- Laundry: Washer Hookup, Electric Dryer Hookup, Inside, Laundry Room
Features
- All Bedrooms Down, Bookcases, Built-in Features, Ceiling Fan(s), Chandelier, Dining Area, Separate/Formal Dining Room, Double Vanity, Entrance Foyer, Garden Tub/Roman Tub, High Ceilings, Multiple Living Areas, MultipleDining Areas, Pull Down Attic Stairs, Recessed Lighting, Skylights, Separate Shower, Tub Shower, Walk-In Closet(s), Breakfast Bar, Custom Cabinets
- Flooring: Carpet, Laminate, Marble, Tile, Wood
- Windows: Double Pane Windows, Skylight(s)
- Attic: Access Only,Pull Down Stairs
- Number of fireplaces: 1
- Fireplace features: Gas, Living Room
Interior area
- Total interior livable area: 2,898 sqft
Property
Parking
- Total spaces: 2
- Parking features: Attached, Garage, Garage Door Opener, Garage Faces Side
- Attached garage spaces: 2
Features
- Levels: One
- Stories: 1
- Patio & porch: Patio
- Exterior features: Patio, Private Yard, Rain Gutters, Lighting
- Pool features: Community, In Ground, Outdoor Pool
- Fencing: Full,Picket
- Has view: Yes
- View description: None
- Body of water: None
Lot
- Size: 0.3 Acres
Details
- Parcel number: 170050010900
Construction
Type & style
- Home type: SingleFamily
- Architectural style: Contemporary/Modern
- Property subtype: Single Family Residence
Materials
- Masonry, Stone Veneer, Wood Siding
- Foundation: Slab
- Roof: Composition,Shingle
Condition
- Resale
- Year built: 1982
Details
- Builder name: GUIDO
Utilities & green energy
- Sewer: Not Connected (at lot), Public Sewer
- Water: Not Connected (at lot), Public
- Utilities for property: Electricity Available, Natural Gas Available
Community & HOA
Community
- Features: Playground, Trails/Paths, Community Pool, Street Lights, Sidewalks
- Subdivision: CHURCHILL ESTATES
HOA
- Has HOA: Yes
- HOA fee: $340 annually
- HOA name: CHURCHILL ESTATES
Location
- Region: San Antonio
Financial & listing details
- Tax assessed value: $506,230
- Annual tax amount: $8,960
- Date on market: 7/18/2025
- Cumulative days on market: 185 days
- Listing agreement: Exclusive Right To Sell
- Listing terms: Cash,Conventional,FHA,VA Loan
- Electric utility on property: Yes
- Road surface type: Paved
Price history
| Date | Event | Price |
|---|---|---|
| 2/12/2026 | Sold | -- |
Source:  Central Texas MLS #586834 Report a problem Central Texas MLS #586834 Report a problem | ||
| 1/20/2026 | Pending sale | $549,000$189/sqft |
Source:  LERA MLS #1884617 Report a problem LERA MLS #1884617 Report a problem | ||
| 1/15/2026 | Contingent | $549,000$189/sqft |
Source: Central Texas MLS #586834 Report a problem | ||
| 10/26/2025 | Price change | $549,000-1.8%$189/sqft |
Source: LERA MLS #1884617 Report a problem | ||
| 10/3/2025 | Price change | $559,000-1.8%$193/sqft |
Source: LERA MLS #1884617 Report a problem | ||
| 9/11/2025 | Price change | $569,000-1%$196/sqft |
Source: Central Texas MLS #586834 Report a problem | ||
| 7/17/2025 | Listed for sale | $575,000+85.5%$198/sqft |
Source: LERA MLS #1884617 Report a problem | ||
| 3/8/2014 | Listing removed | $310,000$107/sqft |
Source: RE/MAX Realty Advantage #1043717 Report a problem | ||
| 3/4/2014 | Listed for sale | $310,000$107/sqft |
Source: RE/MAX Realty Advantage #1043717 Report a problem | ||
Public tax history
| Year | Property taxes | Tax assessment |
|---|---|---|
| 2025 | $8,960 +1.3% | $506,230 +5.9% |
| 2024 | $8,845 | $478,086 +10% |
| 2023 | -- | $434,624 +10% |
| 2022 | $8,782 +9.1% | $395,113 +10% |
| 2021 | $8,051 | $359,194 +10% |
| 2020 | $8,051 -1.7% | $326,540 -0.9% |
| 2019 | $8,191 | $329,430 +9.9% |
| 2018 | $8,191 +4.7% | $299,730 -2% |
| 2017 | $7,825 +1.4% | $305,900 +2.2% |
| 2016 | $7,720 +14.3% | $299,354 +10% |
| 2015 | $6,753 | $272,140 +7.9% |
| 2014 | $6,753 | $252,220 +7.1% |
| 2013 | -- | $235,560 -1.1% |
| 2012 | -- | $238,090 -2.1% |
| 2011 | -- | $243,160 -1% |
| 2010 | -- | $245,690 +4.1% |
| 2009 | -- | $235,960 -4.3% |
| 2008 | -- | $246,600 +1.2% |
| 2007 | -- | $243,600 +17.1% |
| 2006 | -- | $208,110 +0.7% |
| 2005 | -- | $206,580 |
| 2004 | -- | -- |
| 2003 | -- | -- |
| 2002 | -- | -- |
| 2001 | -- | -- |
| 2000 | -- | -- |
Find assessor info on the county website
Neighborhood: Churchill Estates
Nearby homes
- $562,0005 bd3 ba2.9k sqft14807 Blue Max, San Antonio, TX 78248Off Market
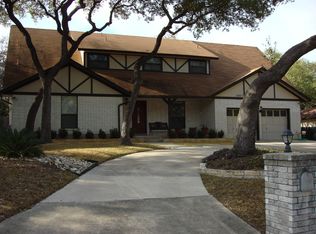
- $3,2004 bd2 ba2.5k sqft14802 Canonero St, San Antonio, TX 78248For Rent

- $--5 bd3 ba2.3k sqft14718 War Admiral, San Antonio, TX 78248Sold
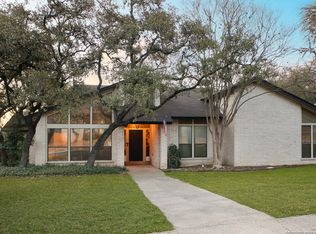
- $518,0004 bd3 ba2.5k sqft14806 Canonero St, San Antonio, TX 78248Off Market
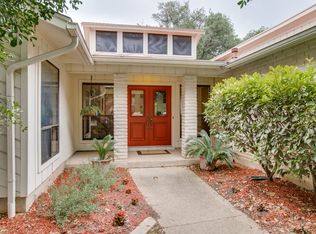
- $463,5004 bd2 ba2.6k sqft14802 Blue Max, San Antonio, TX 78248Off Market
- $472,1003 bd3 ba2.7k sqft14811 Blue Max, San Antonio, TX 78248Off Market
- $417,2003 bd2 ba2k sqft14715 Chant St, San Antonio, TX 78248Off Market
- $471,4004 bd2 ba2.6k sqft14806 Blue Max, San Antonio, TX 78248Off Market
Nearby schools
GreatSchools rating
- 9/10Huebner Elementary SchoolGrades: PK-5Distance: 0.6 mi
- 4/10Eisenhower Middle SchoolGrades: 6-8Distance: 3 mi
- 5/10Churchill High SchoolGrades: 9-12Distance: 2.2 mi
Schools provided by the listing agent
- District: North East ISD
Source: Central Texas MLS. This data may not be complete. We recommend contacting the local school district to confirm school assignments for this home.
Get a cash offer in 3 minutes
Find out how much your home could sell for in as little as 3 minutes with a no-obligation cash offer.
Estimated market value
$531,800
Get a cash offer in 3 minutes
Find out how much your home could sell for in as little as 3 minutes with a no-obligation cash offer.
Estimated market value
$531,800
- Texas
- Bexar County
- San Antonio
- 78248
- Churchill Estates
- 14803 Blue Max
Nearby cities
Nearby neighborhoods
Nearby zip codes
Other San Antonio Topics
