Custom-built, one-owner home in desirable Davis Trace, impeccably maintained. A stunning 14 foot steel glass door opens to a grand two-story foyer. The formal dining area has extensive moldings and a front balcony. The great room offers a gas fireplace, built-ins, and abundant natural light, flowing into the breakfast area and kitchen with ample storage, an island, bar seating, and a wine bar. The main-level primary suite boasts an updated bath with higher counters, a separate tub and shower, heated floors, and walk-in closet. Upstairs, three bedrooms connect to two baths, a spacious bonus room and flex room over the garage, plus walk-in attic storage. The serene backyard features mature landscaping, Pondscape water feature, a large patio with steps down to a paver patio. Laundry room conveniently located by garage entry. Recent updates: Primary bathroom 2020, 2024 main-level HVAC, 2020 upper-level furnace, 2017 30-year roof, and new upstairs carpet. Conveniently located to I-485.
Closed
$835,000
14803 Davis Trace Dr, Mint Hill, NC 28227
4beds
3,848sqft
Single Family Residence
Built in 2002
0.69 Acres Lot
$832,500 Zestimate®
$217/sqft
$3,727 Estimated rent
Home value
$832,500
$766,000 - $907,000
$3,727/mo
Zestimate® history
Owner options
List your home for rent
$3,727/mo
Rent Zestimate®
Find your next renter with Zillow Rental Manager. Plus, with online applications, you can quickly screen prospective tenants – for free.
$3,727/mo
Rent Zestimate®
Refinance and save
$5,360/mo
Est. payment
Refinancing to a lower rate could help reduce your monthly payments and save thousands over the life of the loan.
$5,360/mo
Est. payment
Explore your selling options
Work with a Zillow partner agent
Leverage their expertise and Zillow's premium Showcase listings to get your home seen by more buyers.
Get startedList with your own agent
Get your home in front of millions of buyers by listing it on Zillow.
Learn how to do itSell it yourself
Take full control of how buyers see your home on Zillow by listing For Sale by Owner (FSBO).
List your homeWhat's special
Gas fireplaceUpdated bathHeated floorsPaver patioPondscape water featureAbundant natural lightSpacious bonus room
Zillow last checked:
Listing updated:
Listed by:
Molly Zostant mczostant@gmail.com,
ProStead Realty,
Wendy Noonan,
ProStead Realty
Bought with:
Kecia Smith
Four Seasons Realty Albemarle
Source: Canopy MLS as distributed by MLS GRID,MLS#: 4233452
Facts & features
Interior
Bedrooms & bathrooms
- Bedrooms: 4
- Bathrooms: 4
- Full bathrooms: 3
- 1/2 bathrooms: 1
- Main level bedrooms: 1
Primary bedroom
- Features: En Suite Bathroom, Tray Ceiling(s)
- Level: Main
Bedroom s
- Features: En Suite Bathroom
- Level: Upper
Bedroom s
- Features: En Suite Bathroom
- Level: Upper
Bedroom s
- Features: En Suite Bathroom
- Level: Upper
Bathroom full
- Level: Upper
Bathroom full
- Level: Upper
Bathroom full
- Features: Garden Tub, Vaulted Ceiling(s), Walk-In Closet(s)
- Level: Main
Bathroom half
- Level: Main
Bonus room
- Level: Upper
Breakfast
- Level: Main
Dining room
- Features: Coffered Ceiling(s)
- Level: Main
Flex space
- Level: Upper
Great room
- Features: Built-in Features
- Level: Main
Kitchen
- Features: Breakfast Bar, Kitchen Island, Walk-In Pantry
- Level: Main
Laundry
- Level: Main
Living room
- Level: Main
Heating
- Central, Forced Air, Natural Gas
Cooling
- Ceiling Fan(s), Central Air
Appliances
- Included: Bar Fridge, Dishwasher, Disposal, Double Oven, Electric Cooktop, Gas Water Heater, Microwave, Refrigerator with Ice Maker, Wall Oven, Washer/Dryer
- Laundry: Laundry Room, Main Level
Features
- Breakfast Bar, Built-in Features, Soaking Tub, Kitchen Island, Open Floorplan, Storage, Walk-In Closet(s), Walk-In Pantry
- Flooring: Carpet, Marble, Wood
- Doors: French Doors
- Windows: Insulated Windows, Window Treatments
- Has basement: No
- Attic: Walk-In
- Fireplace features: Gas, Great Room
Interior area
- Total structure area: 3,848
- Total interior livable area: 3,848 sqft
- Finished area above ground: 3,848
- Finished area below ground: 0
Property
Parking
- Total spaces: 2
- Parking features: Attached Garage, Garage Door Opener, Garage Faces Side, Garage on Main Level
- Attached garage spaces: 2
- Details: Extended Driveway for extra parking
Features
- Levels: Two
- Stories: 2
- Patio & porch: Balcony, Covered, Patio
- Exterior features: In-Ground Irrigation
Lot
- Size: 0.69 Acres
- Dimensions: 124 x 211 x 90 x 65 x 212
- Features: Level
Details
- Parcel number: 19510211
- Zoning: R
- Special conditions: Standard
Construction
Type & style
- Home type: SingleFamily
- Architectural style: Transitional
- Property subtype: Single Family Residence
Materials
- Brick Full
- Foundation: Crawl Space
- Roof: Shingle
Condition
- New construction: No
- Year built: 2002
Utilities & green energy
- Sewer: Public Sewer
- Water: City
- Utilities for property: Cable Connected, Electricity Connected
Community & HOA
Community
- Subdivision: Davis Trace
HOA
- Has HOA: Yes
- HOA fee: $397 annually
- HOA name: Community Association Management
- HOA phone: 704-565-5009
Location
- Region: Mint Hill
Financial & listing details
- Price per square foot: $217/sqft
- Tax assessed value: $651,900
- Date on market: 3/14/2025
- Cumulative days on market: 1 day
- Listing terms: Cash,Conventional,FHA,VA Loan
- Exclusions: Dining Room Chandelier, Dining room window hardware and curtains, great room curtains
- Electric utility on property: Yes
- Road surface type: Concrete, Paved
Price history
| Date | Event | Price |
|---|---|---|
| 4/22/2025 | Sold | $835,000+1.8%$217/sqft |
Source:  Canopy MLS as distributed by MLS GRID #4233452 Report a problem Canopy MLS as distributed by MLS GRID #4233452 Report a problem | ||
| 3/14/2025 | Listed for sale | $819,900+118.6%$213/sqft |
Source: Canopy MLS as distributed by MLS GRID #4233452 Report a problem | ||
| 2/4/2003 | Sold | $375,000+650%$97/sqft |
Source: Public Record Report a problem | ||
| 6/14/2002 | Sold | $50,000$13/sqft |
Source: Public Record Report a problem | ||
Public tax history
| Year | Property taxes | Tax assessment |
|---|---|---|
| 2025 | -- | $651,900 |
| 2024 | -- | $651,900 |
| 2023 | -- | $651,900 +53.2% |
| 2022 | -- | $425,500 |
| 2021 | -- | $425,500 +2.5% |
| 2020 | -- | $415,200 |
| 2019 | $3,654 -9.3% | $415,200 +13.5% |
| 2018 | $4,026 +0.9% | $365,800 |
| 2017 | $3,992 | $365,800 |
| 2016 | $3,992 | $365,800 |
| 2015 | $3,992 -2.3% | $365,800 -2.4% |
| 2014 | $4,084 | $374,800 |
| 2013 | -- | $374,800 |
| 2012 | -- | $374,800 |
| 2011 | -- | $374,800 +11% |
| 2010 | -- | $337,600 |
| 2009 | -- | $337,600 |
| 2008 | -- | $337,600 |
| 2007 | -- | $337,600 |
| 2006 | -- | $337,600 |
| 2005 | -- | $337,600 |
| 2004 | -- | $337,600 |
Find assessor info on the county website
Neighborhood: 28227
Nearby homes
- $850,0004 bd4 ba3.9k sqft14721 Davis Trace Dr, Mint Hill, NC 28227Sold
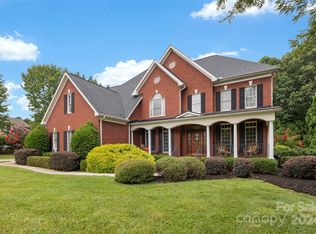
- $817,4004 bd3 ba3.3k sqft14813 Davis Trace Dr, Mint Hill, NC 28227Off Market
- $779,9003 bd3 ba2.9k sqft14303 Brooks Knoll Ln, Mint Hill, NC 28227Off Market
- $790,9003 bd3 ba-- sqft14303 Brooks Knoll Ln #A, Mint Hill, NC 28227Off Market
- $767,5003 bd3 ba3.6k sqft14307 Brooks Knoll Ln, Mint Hill, NC 28227Off Market
- $692,7004 bd3 ba3k sqft14308 Brooks Knoll Ln, Mint Hill, NC 28227Off Market
- $666,6004 bd4 ba3.1k sqft14308 Brooks Knoll Ln #1, Charlotte, NC 28227Off Market
- $712,6003 bd2 ba3.1k sqft13927 Jonathans Ridge Rd, Mint Hill, NC 28227Off Market
Nearby schools
GreatSchools rating
- 4/10Mint Hill Elementary SchoolGrades: PK-5Distance: 2.4 mi
- 5/10Mint Hill Middle SchoolGrades: 6-8Distance: 2.5 mi
- 6/10Independence HighGrades: 9-12Distance: 4.6 mi
Schools provided by the listing agent
- Elementary: Mint Hill
- Middle: Mint Hill
- High: Independence
Source: Canopy MLS as distributed by MLS GRID. This data may not be complete. We recommend contacting the local school district to confirm school assignments for this home.
Get a cash offer in 3 minutes
Find out how much your home could sell for in as little as 3 minutes with a no-obligation cash offer.
Estimated market value
$832,500
Get a cash offer in 3 minutes
Find out how much your home could sell for in as little as 3 minutes with a no-obligation cash offer.
Estimated market value
$832,500
- North Carolina
- Mecklenburg County
- Mint Hill
- 28227
- 14803 Davis Trace Dr
Nearby cities
Nearby zip codes
Other Mint Hill Topics
