Skip main navigation
Off market
  • $442,800

    14803 Debba Dr, Austin, TX 78734

    3beds
    2baths
    1,664sqft
    SingleFamily
    Built in 2017
    9,496 Square Feet Lot
    $442,800 Zestimate®
    $266/sqft
    $2,735 Estimated rent

    Home value

    $442,800

    $407,000 - $478,000

    $2,735/mo

    Zestimate® history
    Loading
    Loading...

    Owner options

    List your home for rent

    $2,735/mo

    Rent Zestimate®

    Find your next renter with Zillow Rental Manager. Plus, with online applications, you can quickly screen prospective tenants – for free.

    Learn more

    $2,735/mo

    Rent Zestimate®

    Refinance and save

    $2,918/mo

    Est. payment

    Refinancing to a lower rate could help reduce your monthly payments and save thousands over the life of the loan.

    See today's rates

    $2,918/mo

    Est. payment

    Explore your selling options

    Work with a Zillow partner agent

    Leverage their expertise and Zillow's premium Showcase listings to get your home seen by more buyers.

    Get started

    List with your own agent

    Get your home in front of millions of buyers by listing it on Zillow.

    Learn how to do it

    Sell it yourself

    Take full control of how buyers see your home on Zillow by listing For Sale by Owner (FSBO).

    List your home

    What's special

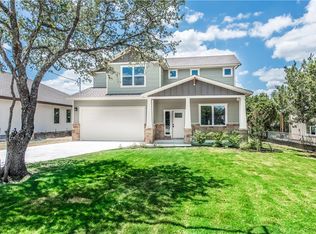
    Three year old 3 bedroom/2.5 bath home built by Canyon Creek Homes located in Apache Shores, a Lake Austin lakeside community w/private Lake Austin Access and lakeside park, community pool, sport courts, award winning LTISD. Finishes are ones you see on TV - quartz counter tops with beautiful white herringbone backsplash, wood laminate throughout ,brushed nickel hardware, high ceilings, very open lvg/dng/kitchen area, fenced in backyard/covered patio, utility room and more.

    This property is off market, which means it's not currently listed for sale or rent on Zillow. This may be different from what's available on other websites or public sources.

    Facts & features

    Interior

    Bedrooms & bathrooms
    • Bedrooms: 3
    • Bathrooms: 2.5
    Heating
    • Forced air, Electric
    Cooling
    • Central
    Appliances
    • Included: Dishwasher, Garbage disposal, Microwave, Range / Oven
    Features
    • Flooring: Tile, Laminate
    Interior area
    • Total interior livable area: 1,664 sqft

    Property

    Parking
    • Total spaces: 4
    • Parking features: Garage - Attached
    Lot
    • Size: 9,496 sqft
    Details
    • Parcel number: 143631

    Construction

    Type & style
    • Home type: SingleFamily
    Materials
    • Foundation: Slab
    • Roof: Metal
    Condition
    • Year built: 2017

    Community & neighborhood

    Location
    • Region: Austin

    HOA & financial

    HOA
    • Has HOA: Yes
    • HOA fee: $3 monthly

    Other

    Other facts
    • Appliances \ Appliances \ Dishwasher
    • Appliances \ Appliances \ Disposal
    • Appliances \ Appliances \ Electric Range
    • Appliances \ Appliances \ Electric Water Heater
    • Appliances \ Appliances \ Exhaust Fan
    • Appliances \ Appliances \ Free-Standing Range
    • Appliances \ Appliances \ Microwave
    • Appliances \ Appliances \ Self Cleaning Oven
    • Appliances \ Electric Water Heater
    • Appliances \ Exhaust Fan
    • Appliances \ Self Cleaning Oven
    • AssociationYN \ true
    • Balcony
    • Bedrooms \ MainLevelBedrooms \ 1
    • Community Features \ CommunityFeatures \ Lake
    • Community Features \ CommunityFeatures \ Picnic Area
    • Community Features \ CommunityFeatures \ Playground
    • Community Features \ CommunityFeatures \ Pool
    • Community Features \ CommunityFeatures \ Walk/Bike/Hike/Jog Trail(s
    • CommunityFeatures \ Lake
    • CommunityFeatures \ Picnic Area
    • CommunityFeatures \ Playground
    • CommunityFeatures \ Pool
    • CommunityFeatures \ Walk\Bike\Hike\Jog Trail(s
    • ConstructionMaterials \ HardiPlank Type
    • CoolingYN \ true
    • DirectionFaces \ North
    • DistanceToWaterComments \ 1-2 Miles
    • Electric \ Separate Electric Meter
    • ElectricOnPropertyYN \ True
    • Elementary School: Lake Travis
    • ExteriorFeatures \ Private Dock
    • FarmLandAreaUnits \ Square Feet
    • Flooring: Laminate
    • GarageYN \ true
    • HOA \ AssociationYN \ true
    • Heating and Cooling \ Cooling \ Central Air
    • Heating and Cooling \ CoolingYN \ true
    • Heating and Cooling \ Heating \ Central
    • Heating and Cooling \ HeatingYN \ true
    • Heating system: Forced Air
    • Heating: Electric
    • HeatingYN \ true
    • High School: Lake Travis
    • InteriorFeatures \ Breakfast Bar
    • InteriorFeatures \ Eat-in Kitchen
    • InteriorFeatures \ His and Hers Closets
    • InteriorFeatures \ Interior Steps
    • InteriorFeatures \ Multiple Dining Areas
    • InteriorFeatures \ Open Floorplan
    • InteriorFeatures \ Recessed Lighting
    • LaundryFeatures \ Electric Dryer Hookup
    • LaundryFeatures \ Washer Hookup
    • LeaseTerm \ Negotiable
    • LivingAreaSource \ Builder
    • Location \ DirectionFaces \ North
    • Lot \ LotFeatures \ Back Yard
    • Lot \ LotFeatures \ Landscaped
    • LotFeatures \ Back Yard
    • LotFeatures \ Landscaped
    • MLS Listing ID: 5615308
    • MLS Name: Austin BOR ZDDP2 (Austin BOR ZDDP2)
    • MainLevelBedrooms \ 1
    • Materials \ Roof \ Metal
    • Middle School: Hudson Bend
    • MlsStatus \ Active
    • OpenParkingYN \ true
    • Other Building Features \ PetsAllowed \ Breed Restrictions
    • Other Building Features \ PetsAllowed \ Dogs OK
    • Other Building Features \ PetsAllowed \ Negotiable
    • Other Exterior Features \ ExteriorFeatures \ Private Dock
    • Other Interior Features \ Flooring \ Laminate
    • Other Interior Features \ Flooring \ Tile
    • Other Interior Features \ InteriorFeatures \ Breakfast Bar
    • Other Interior Features \ InteriorFeatures \ Eat-in Kitchen
    • Other Interior Features \ InteriorFeatures \ His and Hers Closets
    • Other Interior Features \ InteriorFeatures \ Interior Steps
    • Other Interior Features \ InteriorFeatures \ Multiple Dining Areas
    • Other Interior Features \ InteriorFeatures \ Open Floorplan
    • Other Interior Features \ InteriorFeatures \ Recessed Lighting
    • Other Interior Features \ InteriorFeatures \ Walk-In Closet(s)
    • Other Interior Features \ LaundryFeatures \ Electric Dryer Hookup
    • Other Interior Features \ LaundryFeatures \ Washer Hookup
    • Parking \ AttachedGarageYN \ true
    • Parking \ GarageYN \ true
    • Parking \ OpenParkingYN \ true
    • Parking \ ParkingFeatures \ Attached
    • Parking \ ParkingFeatures \ Garage Door Opener
    • ParkingFeatures \ Garage Door Opener
    • Patio \ PatioAndPorchFeatures \ Covered
    • Patio \ PatioAndPorchFeatures \ Patio
    • PetsAllowed \ Breed Restrictions
    • PetsAllowed \ Dogs OK
    • PetsAllowed \ Negotiable
    • Roof Type: Metal
    • Safety \ SecurityFeatures \ Security System Owned
    • Safety \ SecurityFeatures \ Smoke Detector(s)
    • School District: Lake Travis ISD
    • SecurityFeatures \ Smoke Detector(s)
    • Size \ FarmLandAreaUnits \ Square Feet
    • Sources \ LivingAreaSource \ Builder
    • Utilities \ DistanceToWaterComments \ 1-2 Miles
    • Utilities \ Electric \ Separate Electric Meter
    • Utilities \ ElectricOnPropertyYN \ True
    • Utilities \ Internet-Cable
    • Utilities \ Utilities \ Cable Available
    • Utilities \ Utilities \ Electricity Available
    • Utilities \ Utilities \ Internet-Cable
    • Utilities \ Utilities \ Water Available
    • Utilities \ Water Available
    • Utilities \ WaterSource \ Separate Water Meter
    • Vegetation \ Partially Wooded
    • WaterSource \ Separate Water Meter
    • Yard \ Vegetation \ Partially Wooded

    Price history

    DateEventPrice
    5/13/2026Listing removed$2,650$2/sqft
    Source: Unlock MLS #7595749 Report a problem
    5/1/2026Price change$2,650-3.6%$2/sqft
    Source: Unlock MLS #7595749 Report a problem
    4/4/2026Listed for rent$2,750+14.6%$2/sqft
    Source: Unlock MLS #7595749 Report a problem
    9/30/2020Listing removed$2,400$1/sqft
    Source: Austintatious512 #5615308 Report a problem
    9/28/2020Listed for rent$2,400+9.1%$1/sqft
    Source: Austintatious512 #5615308 Report a problem
    10/7/2019Listing removed$2,200$1/sqft
    Source: Austin Curb Appeal Realty #4650151 Report a problem
    9/17/2019Price change$2,200-4.3%$1/sqft
    Source: Austin Curb Appeal Realty #4650151 Report a problem
    7/18/2019Listed for rent$2,300$1/sqft
    Source: Austin Curb Appeal Realty #4650151 Report a problem
    12/18/2009Sold--
    Source: Public Record Report a problem
    11/4/2008Sold--
    Source: Public Record Report a problem

    Public tax history

    YearProperty taxesTax assessment
    2025$7,519 -3.1%$463,002 -4.2%
    2024$7,761 -4.9%$483,339 -12.9%
    2023$8,156 -4.3%$554,679 +0.5%
    2022$8,524 $552,036 +47.3%
    2021-- $374,800 +27.2%
    2020$5,623 -0.2%$294,620
    2019$5,634 +1036%$294,620 +9.4%
    2018$496 $269,228 +976.9%
    2017$496 +7.4%$25,000 -2%
    2016$462 $25,500 -42.9%
    2015$462 $44,625 +101.9%
    2014$462 $22,100

    Find assessor info on the county website

    Neighborhood: 78734

    Nearby schools

    GreatSchools rating
    Schools provided by the listing agent
    • Elementary: Lake Travis
    • High: Lake Travis

    Source: The MLS. This data may not be complete. We recommend contacting the local school district to confirm school assignments for this home.

    Get a cash offer in 3 minutes
    Find out how much your home could sell for in as little as 3 minutes with a no-obligation cash offer.
    Estimated market value
    $442,800
    Get a cash offer in 3 minutes
    Find out how much your home could sell for in as little as 3 minutes with a no-obligation cash offer.
    Estimated market value
    $442,800