Sellers will do a rate buy down with an agreeable offer! Welcome to 14803 E 119th Ave, a beautifully updated home that perfectly blends comfort, space, and convenience. Special financing available when using the preferred lender!
This move-in-ready property features major upgrades completed just two years ago, including a new tile roof, siding, gutters, exterior paint, and furnace, offering peace of mind for years to come. Inside, you’ll find a bright and inviting open main level with a spacious layout, three generously sized bedrooms, and three bathrooms ideal for both everyday living and entertaining.
Upstairs, an open loft space provides endless possibilities as a home office, extra living area, or hangout space. Step outside to the massive backyard and take in the stunning mountain views, perfect for relaxing evenings, outdoor gatherings, or gardening.
Additional highlights include a smart garage with convenient phone access and an unbeatable location just minutes from schools and shopping, plus only a 9-minute drive to the Prairie Center.
With its extensive updates, expansive outdoor space, and prime location, this home truly has it all. Don’t miss your chance to make this exceptional property your own!
Sold for $495,000
$495,000
14803 E 119 th Avenue, Commerce City, CO 80603
3beds
1,782sqft
Single Family Residence
Built in 2004
7,718 Square Feet Lot
$489,400 Zestimate®
$278/sqft
$2,895 Estimated rent
Home value
$489,400
$460,000 - $524,000
$2,895/mo
Zestimate® history
Owner options
List your home for rent
$2,895/mo
Rent Zestimate®
Find your next renter with Zillow Rental Manager. Plus, with online applications, you can quickly screen prospective tenants – for free.
$2,895/mo
Rent Zestimate®
Refinance and save
$3,057/mo
Est. payment
Refinancing to a lower rate could help reduce your monthly payments and save thousands over the life of the loan.
$3,057/mo
Est. payment
Explore your selling options
Work with a Zillow partner agent
Leverage their expertise and Zillow's premium Showcase listings to get your home seen by more buyers.
Get startedList with your own agent
Get your home in front of millions of buyers by listing it on Zillow.
Learn how to do itSell it yourself
Take full control of how buyers see your home on Zillow by listing For Sale by Owner (FSBO).
List your homeWhat's special
Stunning mountain viewsMassive backyardOpen loft spaceNew tile roofExterior paintThree bathroomsThree generously sized bedrooms
Zillow last checked:
Listing updated:
Listed by:
Jocelyn Novak-Hilderman 720-882-5364 jocelynnovak1005@gmail.com,
Keller Williams Real Estate LLC,
Jennifer White 720-810-2149,
Keller Williams Real Estate LLC
Bought with:
Corben Kildow, 100087857
Sellstate Altitude Property Group
Source: REcolorado as distributed by MLS GRID,MLS#: 2215119
Facts & features
Interior
Bedrooms & bathrooms
- Bedrooms: 3
- Bathrooms: 3
- Full bathrooms: 2
- 1/2 bathrooms: 1
- Main level bathrooms: 1
Bedroom
- Features: Primary Suite
- Level: Upper
Bedroom
- Level: Upper
Bedroom
- Level: Upper
Bathroom
- Features: Primary Suite
- Level: Main
Bathroom
- Features: En Suite Bathroom, Primary Suite
- Level: Upper
Bathroom
- Level: Upper
Dining room
- Level: Main
Kitchen
- Level: Main
Laundry
- Level: Main
Living room
- Level: Main
Loft
- Level: Upper
Heating
- Forced Air
Cooling
- Central Air
Appliances
- Included: Cooktop, Dishwasher, Disposal, Microwave, Oven, Range, Refrigerator
Features
- Ceiling Fan(s), Pantry
- Flooring: Carpet, Vinyl
- Has basement: No
- Number of fireplaces: 1
- Fireplace features: Living Room
Interior area
- Total structure area: 1,782
- Total interior livable area: 1,782 sqft
- Finished area above ground: 1,782
Property
Parking
- Total spaces: 2
- Parking features: Garage - Attached
- Attached garage spaces: 2
Features
- Levels: Two
- Stories: 2
- Patio & porch: Front Porch, Patio
- Exterior features: Private Yard, Rain Gutters
- Fencing: Full
Lot
- Size: 7,718 Square Feet
- Features: Landscaped, Sprinklers In Front, Sprinklers In Rear
Details
- Parcel number: R0128443
- Special conditions: Standard
- Other equipment: Satellite Dish
Construction
Type & style
- Home type: SingleFamily
- Architectural style: Contemporary
- Property subtype: Single Family Residence
Materials
- Brick, Frame, Vinyl Siding
- Roof: Spanish Tile
Condition
- Year built: 2004
Utilities & green energy
- Sewer: Public Sewer
- Water: Public
Community & HOA
Community
- Security: Security Entrance
- Subdivision: Buffalo Run Sub Filing 1
HOA
- Has HOA: Yes
- HOA fee: $90 quarterly
- HOA name: Buffalo Run
- HOA phone: 303-980-0700
Location
- Region: Brighton
Financial & listing details
- Price per square foot: $278/sqft
- Annual tax amount: $5,170
- Date on market: 1/29/2026
- Listing terms: Cash,Conventional,FHA,Other,VA Loan
- Exclusions: Sellers Personal Property, Hot Tub, Fridge In Garage, Garage Ring Camera, Curtain Rods, Washer, Dryer (Washer And Dryer Willing To Sell)
- Ownership: Individual
Price history
| Date | Event | Price |
|---|---|---|
| 4/17/2026 | Sold | $495,000$278/sqft |
Source:  REcolorado as distributed by MLS GRID #2215119 Report a problem REcolorado as distributed by MLS GRID #2215119 Report a problem | ||
| 3/18/2026 | Pending sale | $495,000$278/sqft |
Source: REcolorado as distributed by MLS GRID #2215119 Report a problem | ||
| 3/11/2026 | Price change | $495,000-0.8%$278/sqft |
Source: REcolorado as distributed by MLS GRID #2215119 Report a problem | ||
| 3/3/2026 | Price change | $499,000-0.2%$280/sqft |
Source: REcolorado as distributed by MLS GRID #2215119 Report a problem | ||
| 1/29/2026 | Listed for sale | $500,000$281/sqft |
Source: REcolorado as distributed by MLS GRID #2215119 Report a problem | ||
Public tax history
Tax history is unavailable.
Neighborhood: 80603
Nearby homes
- $495,0003 bd3 ba1.7k sqft14803 E 119th Ave, Commerce City, CO 80603Sold

- $436,2003 bd2 ba1.3k sqft11951 Elkhart St, Commerce City, CO 80603Off Market

- $475,0003 bd3 ba1.4k sqft14813 E 119th Ave, Commerce City, CO 80603Sold
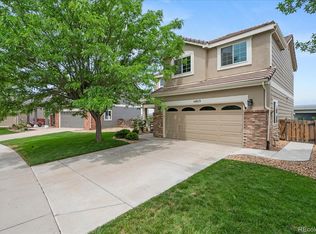
- $417,7003 bd2 ba1.1k sqft14823 E 119th Ave, Commerce City, CO 80603Off Market
- $452,8003 bd2 ba1.6k sqft14802 E 119th Ave, Commerce City, CO 80603Off Market
- $495,8004 bd3 ba1.7k sqft14812 E 119th Ave, Commerce City, CO 80603Off Market
- $432,7003 bd2 ba1.4k sqft14833 E 119th Ave, Commerce City, CO 80603Off Market
- $435,0003 bd2 ba1.3k sqft14822 E 119th Ave, Commerce City, CO 80603For Sale
Nearby schools
GreatSchools rating
- 4/10Turnberry Elementary SchoolGrades: PK-5Distance: 1.8 mi
- 4/10Prairie View Middle SchoolGrades: 6-8Distance: 1 mi
- 5/10Prairie View High SchoolGrades: 9-12Distance: 1.4 mi
Schools provided by the listing agent
- Elementary: Turnberry
- Middle: Prairie View
- High: Prairie View
- District: School District 27-J
Source: REcolorado as distributed by MLS GRID. This data may not be complete. We recommend contacting the local school district to confirm school assignments for this home.
Get a cash offer in 3 minutes
Find out how much your home could sell for in as little as 3 minutes with a no-obligation cash offer.
Estimated market value
$489,400
Get a cash offer in 3 minutes
Find out how much your home could sell for in as little as 3 minutes with a no-obligation cash offer.
Estimated market value
$489,400
- Colorado
- Adams County
- Commerce City
- 80603
- 14803 E 119 th Avenue
Nearby cities
Nearby zip codes
Other Commerce City Topics
