Skip main navigation
Pending
  • Price cut: $15K (7/14)
    $285,000

    14803 Emerald Landing Pl, Wimauma, FL 33598

    4beds
    1,914sqft
    : 
    Loading
    Get pre-qualified
    Single Family Residence
    Built in 2018
    4,695 Square Feet Lot
    $-- Zestimate®
    $149/sqft
    $5/mo HOA

    What's special

    Modern comfortLarge islandInviting open floor planChef-inspired kitchenSpacious designScreened-in patioAbundant cabinetry
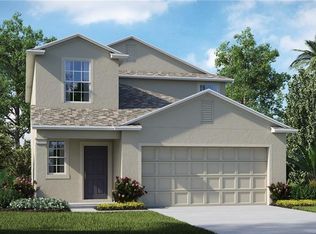
    Step into this beautiful 4-bedroom, 2.5-bath home in the thriving community of Wimauma, offering modern comfort, spacious design, and resort-style amenities. The inviting open floor plan creates seamless flow throughout the main level, highlighted by a chef-inspired kitchen featuring a large island, abundant cabinetry, and plenty of workspace for cooking and entertaining. The main floor includes a convenient half bath, while the second level offers all four bedrooms and two full bathrooms, providing privacy and functionality. Enjoy Florida living year-round on the screened-in patio, perfect for morning coffee or relaxing evenings outdoors. A 2-car garage adds extra storage and everyday convenience. This vibrant neighborhood delivers an exceptional lifestyle with two sparkling community pools, a state-of-the-art fitness center, basketball court, and playground—everything you need to stay active and connected close to home. Homes like this, offering space, style, and top-tier amenities, don’t last long. Make your move before this one slips away.
    21 days
    |
    1,754
    |
    221
    |

    Likely to sell faster than

    Zillow last checked:

    Listing updated:

    Listed by:

    Jeff Jones 205-902-3584,

    MARK SPAIN REAL ESTATE 855-299-7653

    Source: Stellar MLS,MLS#: O6420608MLS LogoOriginating MLS: Orlando Regional

      Facts & features

      Interior

      Bedrooms & bathrooms
      • Bedrooms: 4
      • Bathrooms: 3
      • Full bathrooms: 2
      • 1/2 bathrooms: 1
      Primary bedroom
      • Features: Walk-In Closet(s)
      • Level: Second
      Kitchen
      • Level: First
      Living room
      • Level: First
      Heating
      • Central
      Cooling
      • Central Air
      Appliances
      • Included: Dishwasher, Microwave, Range, Refrigerator
      • Laundry: Electric Dryer Hookup, Laundry Room, Washer Hookup
      Features
      • Ceiling Fan(s)
      • Flooring: Carpet, Vinyl
      • Doors: Sliding Doors
      • Has fireplace: No
      Interior area
      • Total structure area: 2,795
      • Total interior livable area: 1,914 sqft
      Video & virtual tour

      Property

      Parking
      • Total spaces: 2
      • Parking features: Garage - Attached
      • Attached garage spaces: 2
      Features
      • Levels: Two
      • Stories: 2
      Lot
      • Size: 4,695 Square Feet
      Details
      • Parcel number: U283120A8D00004000002.0
      • Zoning: PD
      • Special conditions: None

      Construction

      Type & style
      • Home type: SingleFamily
      • Property subtype: Single Family Residence
      Materials
      • Stucco
      • Foundation: Slab
      • Roof: Shingle
      Condition
      • New construction: No
      • Year built: 2018

      Utilities & green energy

      • Sewer: Public Sewer
      • Water: Public
      • Utilities for property: Public

      Community & HOA

      Community
      • Pet fee: $0 monthly
      • Subdivision: AYERSWORTH GLEN PH 3C
      HOA
      • Has HOA: Yes
      • HOA fee: $5 monthly
      • HOA name: Stoneridge at Ayersworth Comm Assoc
      Location
      • Region: Wimauma

      Financial & listing details

      • Price per square foot: $149/sqft
      • Tax assessed value: $268,434
      • Annual tax amount: $5,802
      • Date on market: 6/29/2026
      • Cumulative days on market: 21 days
      • Listing terms: Cash,Conventional,VA Loan
      • Ownership: Fee Simple
      • Total actual rent: 0
      • Road surface type: Paved

        Estimated market value

        Not available

        Estimated sales range

        Not available

        Not available

        Price history

        DateEventPrice
        7/18/2026Pending sale$285,000$149/sqft
        Source: Stellar MLS #O6420608 Report a problem
        7/14/2026Price change$285,000-5%$149/sqft
        Source: Stellar MLS #O6420608 Report a problem
        6/29/2026Listed for sale$300,000$157/sqft
        Source: Stellar MLS #O6420608 Report a problem
        6/1/2026Sold$300,000+34.4%$157/sqft
        Source: Public Record Report a problem
        8/7/2018Sold$223,200+9.2%$117/sqft
        Source: Public Record Report a problem
        4/24/2018Listing removed$204,390$107/sqft
        Source: Lennar Report a problem
        4/10/2018Listed for sale$204,390$107/sqft
        Source: Lennar Report a problem

        Public tax history

        YearProperty taxesTax assessment
        2025$5,802 +7.7%$188,570 +2.9%
        2024$5,390 +5.5%$183,256 +6.9%
        2023$5,108 +7.7%$171,481 +3%
        2022$4,742 +0.7%$166,486 +3%
        2021$4,708 +1.9%$161,637 +1.4%
        2020$4,623 -6.7%$159,405 -1.7%
        2019$4,955 $162,089 +667.2%
        2018$4,955 +109.1%$21,127 +350%
        2017$2,369 $4,695
        Find assessor info on the county website

        Monthly payment

        Est. payment

        Payment breakdown

        Explore the cost of this home by adjusting the details. Changes won't be saved.
        All calculations are estimates and provided by Zillow, Inc. for informational purposes only. Actual amounts may vary.
        HOA fees may include property taxes on listings classified as Co-Ops. Contact the listing agent and/or owner for fee details.
        Mortgage interest rates are dependent on a number of factors, including credit score, down payment, and repayment length. Interest rate data provided by Zillow Group Marketplace, Inc. as of 1/1/1970 from various mortgage lenders with which we have lead or other similar arrangements; the Estimated Payment is an average of those rates.
        See how much you could borrow to make a competitive offer.

        Climate risks

        Neighborhood: 33598

        Getting around

        2 / 100
        Car-Dependent
        26 / 100
        Somewhat Bikeable

        Nearby schools

        GreatSchools rating

        A local agent can set up tours, give advice and negotiate with sellers.

        A local lender can help you make sure your offer is ready when you are.

        Browse local experts

        Similar homes