Skip main navigation
Off market
Street View
  • $756,900

    14803 Grimsby Pl, Tampa, FL 33618

    5beds
    3,500sqft
    Single Family Residence
    Built in 1986
    0.36 Acres Lot
    $756,900 Zestimate®
    $216/sqft
    $5,140 Estimated rent

    Home value

    $756,900

    $696,000 - $825,000

    $5,140/mo

    Zestimate® history
    Loading
    Loading...

    Owner options

    List your home for rent

    $5,140/mo

    Rent Zestimate®

    Find your next renter with Zillow Rental Manager. Plus, with online applications, you can quickly screen prospective tenants – for free.

    Learn more

    $5,140/mo

    Rent Zestimate®

    Refinance and save

    $5,325/mo

    Est. payment

    Refinancing to a lower rate could help reduce your monthly payments and save thousands over the life of the loan.

    See today's rates

    $5,325/mo

    Est. payment

    Explore your selling options

    Work with a Zillow partner agent

    Leverage their expertise and Zillow's premium Showcase listings to get your home seen by more buyers.

    Get started

    List with your own agent

    Get your home in front of millions of buyers by listing it on Zillow.

    Learn how to do it

    Sell it yourself

    Take full control of how buyers see your home on Zillow by listing For Sale by Owner (FSBO).

    List your home

    What's special

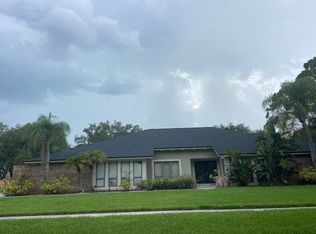
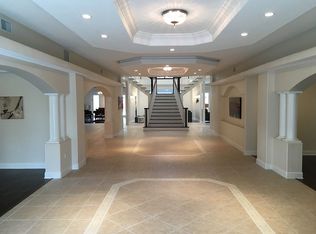
    Grand residence with 5 large bedrooms and 4 bathrooms, 3 car garage and a LOFT in the quaint village of THE HAMLET within the CARROLLWOOD AREA. 3,332 HEATED SQUARE FOOT HOME has double entry doors leading to the spacious foyer and formal living area with a wood burning fireplace, dining room with French doors opening to the EXPANSIVE L-SHAPE WRAP-AROUND LANAI measuring 36x12 X 51x11. DOWNSTAIRS IS THE MASTER BEDROOM SUITE with 2 walk-in closets, a bathroom with separate shower and separate tub and double sinks with a door leading to the lanai area. The OTHER BEDROOM DOWNSTAIRS can be a guest room or a den/office/library. Guest bathroom is located on the hallway. The Kitchen comes equipped with ALL APPLIANCES, 2 pantries and plenty of windows. 2 triple glass sliders in the family room invites you to enjoy outdoors sunny Florida living and relax in the CAGED SPARKLING POOL surrounded by a privacy fenced backyard. Outside is a full bathroom for the pool users. Upstairs floor plan has the other 3 bedrooms and a large size LOFT plus a full bathroom. You will be surprised at the immense WALK-IN ATTIC SPACE to store all your treasures. Minutes to DOWNTOWN TAMPA, Major Highways and the GULF BEACHES, Westshore Plaza, International Mall, Citrus Park Mall and many shopping centers, hospitals and restaurants. Home is ready for your very own creative remodeling touches. Room dimensions are approximate; to be verified by buyer and/or buyer's agent.

    This property is not currently displayed as for sale or rent on Zillow. This may be different from what's on other websites or public sources.
    Originating MLS: Tampa

    Facts & features

    Interior

    Bedrooms & bathrooms
    • Bedrooms: 5
    • Bathrooms: 4
    • Full bathrooms: 4
    Heating
    • Forced air, Electric
    Cooling
    • Central
    Appliances
    • Included: Dishwasher, Dryer, Freezer, Garbage disposal, Microwave, Range / Oven, Refrigerator, Washer
    • Laundry: Inside, Laundry Room
    Features
    • Ceiling Fans(s), Eating Space In Kitchen, Master Bedroom Downstairs, Split Bedroom, Walk-In Closet(s), Solid Wood Cabinets, Kitchen/Family Room Combo, Cathedral Ceiling(s), Skylight(s)
    • Flooring: Tile, Carpet, Hardwood
    • Windows: Blinds
    • Basement: None
    • Has fireplace: Yes
    • Fireplace features: Wood Burning
    Interior area
    • Total interior livable area: 3,500 sqft

    Property

    Parking
    • Total spaces: 3
    • Parking features: Garage - Attached
    Features
    • Levels: Two
    • Patio & porch: Deck, Screened, Covered, Enclosed, Wrap Around
    • Exterior features: Vinyl, Wood, Brick
    • Pool features: Gunite, In Ground, Screen Enclosure, Outside Bath Access
    Lot
    • Size: 0.36 Acres
    • Features: In County, Sidewalk, Street Paved, Cul-de-sac
    • Residential vegetation: Trees/Landscaped
    Details
    • Parcel number: 1828030UJ000003000150U
    • Zoning: RSC-4

    Construction

    Type & style
    • Home type: SingleFamily
    • Architectural style: Contemporary
    • Property subtype: Single Family Residence
    Materials
    • masonry
    • Roof: Composition
    Condition
    • Year built: 1986

    Utilities & green energy

    • Sewer: Public Sewer
    • Water: Public
    • Utilities for property: Electricity Connected, Cable Available, Public, Underground Utilities

    Community & HOA

    Community
    • Security: Security System Leased
    • Subdivision: THE HAMLET
    HOA
    • Has HOA: Yes
    • HOA fee: $117 monthly
    Location
    • Region: Tampa

    Financial & listing details

    • Price per square foot: $216/sqft
    • Tax assessed value: $618,089
    • Annual tax amount: $8,493
    • Listing terms: Cash, Conventional, VA Loan
    • Ownership: Fee Simple

    Price history

    DateEventPrice
    8/25/2020Sold$370,000-7.3%$106/sqft
    Source: Public Record Report a problem
    3/12/2020Pending sale$399,000$114/sqft
    Source: DENNIS REALTY & INV. CORP. #T3196201 Report a problem
    2/18/2020Price change$399,000-2.7%$114/sqft
    Source: DENNIS REALTY & INV. CORP. #T3196201 Report a problem
    10/3/2019Pending sale$409,900$117/sqft
    Source: DENNIS REALTY & INV. CORP. #T3196201 Report a problem
    9/3/2019Price change$409,9000%$117/sqft
    Source: DENNIS REALTY & INV. CORP. #T3196201 Report a problem
    7/16/2019Price change$410,000-2.4%$117/sqft
    Source: RE/MAX PREMIER GROUP #T3154848 Report a problem
    5/11/2019Listed for sale$420,000-2.3%$120/sqft
    Source: RE/MAX PREMIER GROUP #T3154848 Report a problem
    3/18/2019Listing removed$430,000$123/sqft
    Source: RE/MAX Premier Group #T3154848 Report a problem
    3/16/2019Pending sale$430,000$123/sqft
    Source: RE/MAX Premier Group #T3154848 Report a problem
    2/2/2019Listed for sale$430,000$123/sqft
    Source: RE/MAX PREMIER GROUP #T3154848 Report a problem

    Public tax history

    YearProperty taxesTax assessment
    2025$8,493 +8.8%$468,085 +2.9%
    2024$7,803 +3.3%$454,893 +3%
    2023$7,554 +3.8%$441,644 +3%
    2022$7,280 +1.1%$428,781 +3%
    2021$7,198 +59.2%$416,292 +54.7%
    2020$4,521 +2.8%$269,014 +2.3%
    2019$4,400 $262,966 +1.9%
    2018$4,400 +1.1%$258,063 -25.2%
    2017$4,351 +1.3%$345,144 +39.4%
    2016$4,295 +1%$247,556 +0.7%
    2015$4,252 -0.5%$245,835 +0.8%
    2014$4,273 $243,884 +1.5%
    2013$4,273 +0.3%$240,280 +1.7%
    2012$4,260 -1.3%$236,264 -0.9%
    2011$4,314 +1.8%$238,496 +0.9%
    2010$4,236 +2.6%$236,311 +2.7%
    2009$4,127 0%$230,098 +0.1%
    2008$4,128 -2.6%$229,868 +3%
    2007$4,240 -5.5%$223,173 +2.5%
    2006$4,485 0%$217,730 +3%
    2005$4,485 $211,388 +3%
    2004-- $205,231 +1.9%
    2003-- $201,404 +2.4%
    2002-- $196,684 +1.6%
    2001-- $193,587 -0.1%
    2000$4,151 $193,722
    Find assessor info on the county website

    Neighborhood: 33618

    Nearby schools

    GreatSchools rating
    Schools provided by the listing agent
    • Elementary: Lake Magdalene-HB
    • Middle: Adams-HB
    • High: Chamberlain-HB

    Source: The MLS. This data may not be complete. We recommend contacting the local school district to confirm school assignments for this home.

    Get a cash offer in 3 minutes
    Find out how much your home could sell for in as little as 3 minutes with a no-obligation cash offer.
    Estimated market value
    $756,900
    Get a cash offer in 3 minutes
    Find out how much your home could sell for in as little as 3 minutes with a no-obligation cash offer.
    Estimated market value
    $756,900