Welcome to popular Brittany Pointe in the award-winning Blue Valley School District! This charming 2-story home has been meticulously maintained and is ready for a new family to enjoy. Upon entering, you'll be greeted by the vaulted entryway and stairs to the bedroom level. The rooms to the right can be used in so many ways: office space, playroom, or a more formal sitting area and dining room. Entertaining is easy in the open kitchen, breakfast room and family room which flow together with ease. Decorate for the holidays with the fun built-ins in the family room- perfect for those personal touches. The patio is a private area where you can enjoy coffee or cocktails while the east facing yard is great for pets and play, and even has a hobby garden area. On the bedroom level you'll find a convenient and spacious laundry room. The primary suite includes a large walk-in closet and a master bathroom with double vanity, shower and separate tub. 3 more large bedrooms and another full bath complete this level, providing plenty of room for kids, guests or offices. The basement offers abundant area for storage with a number of shelving units available. Owners have thoughtfully provided some new plumbing fixtures/components, along with other features such as new LVP flooring in the kitchen & half bath, and fresh paint in many areas. The home is conveniently located near shopping, restaurants and the Blue Valley Library, and enjoys wonderful highway access. The Blue Valley schools are a bonus that can't be beat! Come and see what south Overland Park has to offer!
Sold
Price Unknown
14803 Hemlock St, Overland Park, KS 66223
4beds
2,222sqft
Single Family Residence
Built in 1992
10,000 Square Feet Lot
$455,700 Zestimate®
$--/sqft
$2,867 Estimated rent
Home value
$455,700
$433,000 - $478,000
$2,867/mo
Zestimate® history
Owner options
List your home for rent
$2,867/mo
Rent Zestimate®
Find your next renter with Zillow Rental Manager. Plus, with online applications, you can quickly screen prospective tenants – for free.
$2,867/mo
Rent Zestimate®
Refinance and save
Refinancing to a lower rate could help reduce your monthly payments and save thousands over the life of the loan.
Explore your selling options
Work with a Zillow partner agent
Leverage their expertise and Zillow's premium Showcase listings to get your home seen by more buyers.
Get startedList with your own agent
Get your home in front of millions of buyers by listing it on Zillow.
Learn how to do itSell it yourself
Take full control of how buyers see your home on Zillow by listing For Sale by Owner (FSBO).
List your homeWhat's special
Office spaceFormal sitting areaPrimary suiteHalf bathBlue valley schoolsBlue valley libraryFresh paint
Zillow last checked:
Listing updated:
Listed by:
Susan Heenan 913-302-7329,
ReeceNichols - Overland Park
Bought with:
Theresa Navickas, 00247786
EXP Realty LLC
Source: Heartland MLS as distributed by MLS GRID,MLS#: 2463102
Facts & features
Interior
Bedrooms & bathrooms
- Bedrooms: 4
- Bathrooms: 3
- Full bathrooms: 2
- 1/2 bathrooms: 1
Primary bedroom
- Features: Carpet, Ceiling Fan(s), Walk-In Closet(s)
- Level: Second
- Dimensions: 15 x 15
Bedroom 2
- Features: Carpet
- Level: Second
- Dimensions: 12 x 10
Bedroom 3
- Features: Carpet
- Level: Second
- Dimensions: 12 x 10
Bedroom 4
- Features: Carpet
- Level: Second
- Dimensions: 13 x 11
Primary bathroom
- Features: Double Vanity, Separate Shower And Tub
- Level: Second
Bathroom 2
- Level: Second
Breakfast room
- Features: Luxury Vinyl
- Level: Main
- Dimensions: 16 x 8
Dining room
- Features: Carpet
- Level: Main
- Dimensions: 11 x 10
Family room
- Features: Built-in Features, Carpet, Ceiling Fan(s), Fireplace
- Level: Main
- Dimensions: 18 x 15
Half bath
- Features: Luxury Vinyl
- Level: Main
Kitchen
- Features: Luxury Vinyl
- Level: Main
- Dimensions: 14 x 9
Laundry
- Level: Second
Living room
- Features: Carpet
- Level: Main
- Dimensions: 12 x 12
Heating
- Natural Gas
Cooling
- Electric
Appliances
- Included: Dishwasher, Refrigerator, Built-In Electric Oven
- Laundry: Bedroom Level, Laundry Room
Features
- Flooring: Carpet, Luxury Vinyl, Vinyl
- Basement: Concrete,Sump Pump
- Number of fireplaces: 1
- Fireplace features: Family Room
Interior area
- Total structure area: 2,222
- Total interior livable area: 2,222 sqft
- Finished area above ground: 2,222
- Finished area below ground: 0
Property
Parking
- Total spaces: 2
- Parking features: Garage Door Opener
- Garage spaces: 2
Features
- Patio & porch: Patio
- Fencing: Partial
Lot
- Size: 10,000 Square Feet
- Features: City Lot, Level
Details
- Parcel number: NP067900020003
Construction
Type & style
- Home type: SingleFamily
- Architectural style: Traditional
- Property subtype: Single Family Residence
Materials
- Stucco & Frame
- Roof: Composition
Condition
- Year built: 1992
Utilities & green energy
- Sewer: Public Sewer
- Water: Public
Community & HOA
Community
- Subdivision: Brittany Pointe
HOA
- Has HOA: No
Location
- Region: Overland Park
Financial & listing details
- Tax assessed value: $414,500
- Annual tax amount: $4,510
- Date on market: 11/15/2023
- Listing terms: Cash,Conventional,FHA,VA Loan
- Ownership: Private
Price history
| Date | Event | Price |
|---|---|---|
| 12/6/2023 | Sold | -- |
Source:  Heartland MLS as distributed by MLS GRID #2463102 Report a problem Heartland MLS as distributed by MLS GRID #2463102 Report a problem | ||
| 11/16/2023 | Pending sale | $408,000$184/sqft |
Source: Heartland MLS as distributed by MLS GRID #2463102 Report a problem | ||
| 11/15/2023 | Listed for sale | $408,000$184/sqft |
Source: Heartland MLS as distributed by MLS GRID #2463102 Report a problem | ||
Public tax history
| Year | Property taxes | Tax assessment |
|---|---|---|
| 2025 | $4,848 +6.4% | $47,668 +6.5% |
| 2024 | $4,556 +1% | $44,758 +3.1% |
| 2023 | $4,510 +11.6% | $43,413 +13.6% |
| 2022 | $4,040 | $38,226 +17.8% |
| 2021 | -- | $32,442 +2.9% |
| 2020 | $3,543 | $31,533 -0.8% |
| 2019 | -- | $31,798 +7.8% |
| 2018 | -- | $29,509 +7.9% |
| 2017 | $3,260 +8.1% | $27,359 +8.2% |
| 2016 | $3,015 +1.2% | $25,289 +1.5% |
| 2015 | $2,980 +10.4% | $24,909 +11.5% |
| 2013 | $2,699 -0.8% | $22,333 +1% |
| 2012 | $2,723 +5.5% | $22,103 -3.1% |
| 2010 | $2,581 +5.6% | $22,816 |
| 2009 | $2,444 -2.2% | $22,816 |
| 2008 | $2,499 +2.5% | $22,816 |
| 2007 | $2,439 +7.1% | $22,816 +3% |
| 2006 | $2,277 | $22,149 +2.4% |
| 2005 | -- | $21,620 |
Find assessor info on the county website
Neighborhood: 66223
Nearby homes
- $466,6004 bd3 ba2.8k sqft14807 Hemlock St, Overland Park, KS 66223Off Market
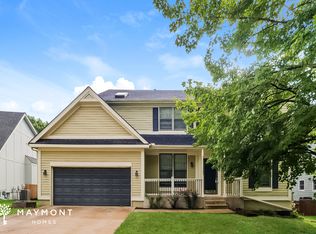
- $493,4004 bd2 ba2.2k sqft8209 W 148th St, Overland Park, KS 66223Off Market
- $462,5004 bd2 ba2.2k sqft8213 W 148th St, Overland Park, KS 66223Off Market
- $402,0003 bd3 ba1.6k sqft14810 Goodman St, Overland Park, KS 66223Off Market
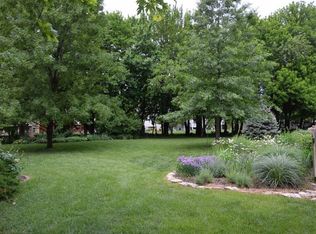
- $479,3004 bd3 ba2.1k sqft14811 Hemlock St, Overland Park, KS 66223Off Market
- $384,0003 bd2 ba1.6k sqft8205 W 148th St, Overland Park, KS 66223Off Market
- $395,8004 bd3 ba1.4k sqft14806 Goodman St, Overland Park, KS 66223Off Market
- $471,6004 bd3 ba2.3k sqft14804 Hemlock St, Overland Park, KS 66223Off Market
Nearby schools
GreatSchools rating
- 9/10Sunset Ridge Elementary SchoolGrades: PK-5Distance: 0.6 mi
- 9/10Lakewood Middle SchoolGrades: 6-8Distance: 1.1 mi
- 10/10Blue Valley West High SchoolGrades: 9-12Distance: 1.8 mi
Schools provided by the listing agent
- Elementary: Sunset Ridge
- Middle: Lakewood
- High: Blue Valley West
Source: Heartland MLS as distributed by MLS GRID. This data may not be complete. We recommend contacting the local school district to confirm school assignments for this home.
Get a cash offer in 3 minutes
Find out how much your home could sell for in as little as 3 minutes with a no-obligation cash offer.
Estimated market value
$455,700
Get a cash offer in 3 minutes
Find out how much your home could sell for in as little as 3 minutes with a no-obligation cash offer.
Estimated market value
$455,700
- Kansas
- Johnson County
- Overland Park
- 66223
- 14803 Hemlock St
Nearby cities
Nearby neighborhoods
Nearby zip codes
Other Overland Park Topics
