Skip main navigation
Sold for $421,500
  • $421,500

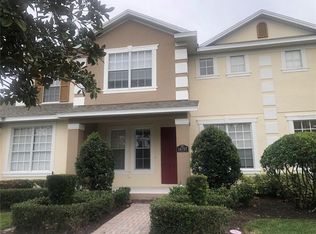
    14803 Peekskill Dr, Winter Garden, FL 34787

    3beds
    1,839sqft
    Townhouse
    Built in 2006
    4,268 Square Feet Lot
    $414,000 Zestimate®
    $229/sqft
    $2,715 Estimated rent

    Home value

    $414,000

    $393,000 - $435,000

    $2,715/mo

    Zestimate® history
    Loading
    Loading...

    Owner options

    List your home for rent

    $2,715/mo

    Rent Zestimate®

    Find your next renter with Zillow Rental Manager. Plus, with online applications, you can quickly screen prospective tenants – for free.

    Learn more

    $2,715/mo

    Rent Zestimate®

    Refinance and save

    $3,389/mo

    Est. payment

    Refinancing to a lower rate could help reduce your monthly payments and save thousands over the life of the loan.

    See today's rates

    $3,389/mo

    Est. payment

    Explore your selling options

    Work with a Zillow partner agent

    Leverage their expertise and Zillow's premium Showcase listings to get your home seen by more buyers.

    Get started

    List with your own agent

    Get your home in front of millions of buyers by listing it on Zillow.

    Learn how to do it

    Sell it yourself

    Take full control of how buyers see your home on Zillow by listing For Sale by Owner (FSBO).

    List your home

    What's special

    Basketball courtsTerrific floor planPlay areasNew roofMovie theatreMaster bedroomLg community park
    Independence ** Terrific floor plan with a first floor master bedroom ** NEW ROOF IN MAY 2023 ** Separate formal dining room and first floor den with beautiful wood laminate floors ** First floor den could be used as an activity room, living room or a 4th bedroom if you choose to add a closet ** Spacious master bath with dual sinks, separate shower, garden tub and walk in closet ** Lovely family room with french doors and wood flooring with access to the covered patio ** Kitchen with granite counters, breakfast bar and full pantry ** All kitchen appliances including stove, refrigerator, newer garbage disposal and Kitchenaid dishwasher are incl ** Newer AC unit interior and exterior +/- 6 yrs and wifi thermostat ** Neutral interior through-out ** Washer and dryer incl ** HOA incl cable, internet, pest treatments & amazing community amenities including 2 community pools, play areas, a lg community park, 2 dog parks, tennis & basketball courts, main clubhouse w arcade, fitness & 2nd clubhouse w fitness room & billiards, 10' walking/bike path thru-out Independence, 2 private boat ramps, fantastic community events planned by full time community event planner, on-site community property mgr and more! 429 entrance approx. about 1 mile from the back of Independence! Great new restaurants, shopping, a movie theatre, Publix grocery store and community events too ** Security alarm pad is there. Not sure if working. Approximate room measurements are from the builder floor plan. Buyer to verify all room measurements. HOA is responsible for lawncare in the front of the unit and owner is responsible for the back courtyard area.

    Zillow last checked:

    Listing updated:

    Listing Provided by:

    Andrew Philippone 407-574-5780,

    INDEPENDENCE REALTY GROUP LLC 407-408-6662

    Bought with:

    Lawrence Aridas, 632960

    RE/MAX PRIME PROPERTIES

    Source: Stellar MLS,MLS#: O6116030MLS LogoOriginating MLS: Orlando Regional

    Facts & features

    Interior

    Bedrooms & bathrooms
    • Bedrooms: 3
    • Bathrooms: 3
    • Full bathrooms: 3
    Primary bedroom
    • Features: Ceiling Fan(s), Walk-In Closet(s)
    • Level: First
    • Dimensions: 15x13
    Bedroom 2
    • Features: Ceiling Fan(s), Built-in Closet
    • Level: Second
    • Dimensions: 11x11
    Bedroom 3
    • Features: Ceiling Fan(s), Built-in Closet
    • Level: Second
    • Dimensions: 12x11
    Balcony porch lanai
    • Level: First
    Den
    • Features: Ceiling Fan(s)
    • Level: First
    Dinette
    • Level: First
    • Dimensions: 8x11
    Dining room
    • Level: First
    • Dimensions: 12x11
    Great room
    • Level: First
    • Dimensions: 12x15
    Kitchen
    • Features: Breakfast Bar, Granite Counters, Pantry
    • Level: First
    • Dimensions: 10x11
    Heating
    • Electric, Heat Pump
    Cooling
    • Central Air
    Appliances
    • Included: Dishwasher, Disposal, Dryer, Electric Water Heater, Microwave, Range, Refrigerator, Washer
    • Laundry: Inside, Laundry Room
    Features
    • Ceiling Fan(s), In Wall Pest System, Primary Bedroom Main Floor, Split Bedroom, Stone Counters, Thermostat, Walk-In Closet(s)
    • Flooring: Carpet, Ceramic Tile, Laminate
    • Doors: French Doors
    • Windows: Blinds, Drapes, Rods
    • Has fireplace: No
    • Common walls with other units/homes: End Unit
    Interior area
    • Total structure area: 2,460
    • Total interior livable area: 1,839 sqft

    Property

    Parking
    • Total spaces: 2
    • Parking features: Alley Access, Driveway, Garage Door Opener, Garage Faces Rear
    • Garage spaces: 2
    • Has uncovered spaces: Yes
    Features
    • Levels: Two
    • Stories: 2
    • Patio & porch: Covered, Front Porch, Rear Porch
    • Exterior features: Courtyard, Irrigation System, Lighting, Rain Gutters, Sidewalk
    • Fencing: Vinyl
    • Waterfront features: Lake Privileges, Boat Ramp - Private, Skiing Allowed
    • Body of water: LAKE HANCOCK AND LAKE SPEER
    Lot
    • Size: 4,268 sqft
    • Features: Landscaped, Sidewalk, Unincorporated
    • Residential vegetation: Mature Landscaping, Oak Trees, Trees/Landscaped
    Details
    • Parcel number: 222327812403160
    • Zoning: P-D
    • Special conditions: None

    Construction

    Type & style
    • Home type: Townhouse
    • Architectural style: Colonial
    • Property subtype: Townhouse
    Materials
    • Block, Stucco, Wood Frame
    • Foundation: Slab
    • Roof: Shingle
    Condition
    • New construction: No
    • Year built: 2006

    Utilities & green energy

    • Sewer: Public Sewer
    • Water: Public
    • Utilities for property: BB/HS Internet Available, Cable Available, Electricity Connected, Public, Sewer Connected, Sprinkler Recycled, Street Lights, Water Connected
    Green energy
    • Water conservation: Irrigation-Reclaimed Water

    Community & neighborhood

    Security
    • Security features: Smoke Detector(s)
    Community
    • Community features: Dock, Private Boat Ramp, Community Mailbox, Irrigation-Reclaimed Water, Park, Playground, Sidewalks
    Location
    • Region: Winter Garden
    • Subdivision: INDEPENDENCE, SIGNATURE LAKES

    HOA & financial

    HOA
    • Has HOA: Yes
    • HOA fee: $382 monthly
    • Amenities included: Basketball Court, Cable TV, Clubhouse, Fence Restrictions, Park, Playground, Pool, Spa/Hot Tub, Tennis Court(s), Trail(s), Vehicle Restrictions
    • Services included: Cable TV, Community Pool, Insurance, Internet, Maintenance Grounds, Manager, Pest Control
    • Association name: David Landry
    • Association phone: 407-654-7479
    • Second association name: Independence Community
    • Second association phone: 407-654-7479
    Other fees
    • Pet fee: $0 monthly
    Other financial information
    • Total actual rent: 0

    Other

    Other facts
    • Listing terms: Cash,Conventional,FHA
    • Ownership: Fee Simple
    • Road surface type: Paved

    Price history

    DateEventPrice
    7/12/2023Sold$421,500-2%$229/sqft
    Source: Stellar MLS #O6116030 Report a problem
    6/23/2023Pending sale$429,900$234/sqft
    Source: Stellar MLS #O6116030 Report a problem
    6/4/2023Listed for sale$429,900+218.4%$234/sqft
    Source: Stellar MLS #O6116030 Report a problem
    3/14/2011Sold$135,000+95644.7%$73/sqft
    Source: Public Record Report a problem
    2/25/2011Price change$141-99.9%
    Source: foreclosure.com Report a problem
    1/21/2011Listed for sale$141,900-18.4%$77/sqft
    Source: Coldwell Banker West Realty #S4680675 Report a problem
    11/15/2010Sold$174,000-32%$95/sqft
    Source: Public Record Report a problem
    4/2/2007Sold$255,700$139/sqft
    Source: Public Record Report a problem

    Public tax history

    YearProperty taxesTax assessment
    2024$6,514 +23.4%$369,090 +21.5%
    2023$5,280 +10.9%$303,813 +10%
    2022$4,760 +125.9%$276,194 +93.7%
    2021$2,107 +1.1%$142,556 +1.4%
    2020$2,084 +1.8%$140,588 +2.3%
    2019$2,047 +1%$137,427 +1.9%
    2018$2,028 $134,865 -27.4%
    2017$2,028 +2.2%$185,708 -9.9%
    2016$1,985 +2.1%$206,159 +8.7%
    2015$1,943 -5%$189,625 +25%
    2014$2,046 +2.3%$151,668 +13.2%
    2013$2,000 +0.6%$134,040 +8.6%
    2012$1,989 -27.5%$123,472 -3.3%
    2011$2,743 -10.8%$127,681 -15.7%
    2010$3,076 $151,467 -14.9%
    2009-- $177,951 -16.2%
    2008$3,969 -12.8%$212,232 -15.4%
    2007$4,550 +179.9%$250,905 +286%
    2006$1,625 +458.8%$65,000 +319.4%
    2005$291 $15,500

    Find assessor info on the county website

    Neighborhood: 34787

    Nearby schools

    GreatSchools rating
    Schools provided by the listing agent
    • Elementary: Independence Elementary
    • Middle: Bridgewater Middle
    • High: Horizon High School

    Source: Stellar MLS. This data may not be complete. We recommend contacting the local school district to confirm school assignments for this home.

    Get a cash offer in 3 minutes
    Find out how much your home could sell for in as little as 3 minutes with a no-obligation cash offer.
    Estimated market value
    $414,000
    Get a cash offer in 3 minutes
    Find out how much your home could sell for in as little as 3 minutes with a no-obligation cash offer.
    Estimated market value
    $414,000