Skip main navigation
Off market
  • $605,400

    14803 Saint Ives Pl, Tampa, FL 33624

    3beds
    2,476sqft
    SingleFamily
    Built in 1979
    0.29 Acres Lot
    $605,400 Zestimate®
    $245/sqft
    $3,990 Estimated rent

    Home value

    $605,400

    $569,000 - $648,000

    $3,990/mo

    Zestimate® history
    Loading
    Loading...

    Owner options

    List your home for rent

    $3,990/mo

    Rent Zestimate®

    Find your next renter with Zillow Rental Manager. Plus, with online applications, you can quickly screen prospective tenants – for free.

    Learn more

    $3,990/mo

    Rent Zestimate®

    Refinance and save

    $4,216/mo

    Est. payment

    Refinancing to a lower rate could help reduce your monthly payments and save thousands over the life of the loan.

    See today's rates

    $4,216/mo

    Est. payment

    Explore your selling options

    Work with a Zillow partner agent

    Leverage their expertise and Zillow's premium Showcase listings to get your home seen by more buyers.

    Get started

    List with your own agent

    Get your home in front of millions of buyers by listing it on Zillow.

    Learn how to do it

    Sell it yourself

    Take full control of how buyers see your home on Zillow by listing For Sale by Owner (FSBO).

    List your home

    What's special

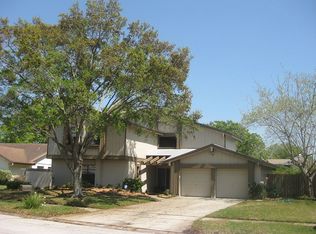
    PRESTIGIOUS PRESENCE! Newly updated Carrollwood Village home. NEW ROOF 2019-NEW AC 2018-NEW EXTERIOR STUCCO & PAINT-NEW INTERIOR PAINT (all popcorn removed). Unique floor plan w/more to see in the 3 bedroom-2.5-bathroom two story home w/loft & bonus room. Enter foyer to the openness of the backyard through the sliding glass doors-along w/the dramatic wood & wrought iron stairway to the second level. Tile throughout first floor: foyer, great room, formal dining room, kitchen, breakfast & bonus room. Kitchen is complete 2 w/solid wood oak cabinets w/granite counter-top-stainless steel appliances-tray ceiling w/canned lights. Breakfast area right in kitchen w/large sliding glass door-enjoy the view of side garden. Off the formal dining & great room, you enter the triangle shaped screened patio w/ceramic tile flooring & cedar walls-a beautiful place to enjoy the grand backyard-fully fenced & lushly landscaped. A great grill area or garden green house to the left of the patio. Master suite upstairs w/separate sitting area-built-ins & walk-in closet. Master bath w/high dual sink vanity & large tub/shower w/glass doors. Sizable secondary bedrooms located on the second floor share the bathroom w/tub/shower-glass doors & vanity. A great place for office or man cave-the loft which is located across the opening of the foyer-complete w/cedar shelving & mini beverage refrigerator. Over-sized two-car garage w/storage. Conveniently located to shopping, dining, sidewalks, 50-acre park, Cultural Arts Center & much more.

    This property is not currently displayed as for sale or rent on Zillow. This may be different from what's on other websites or public sources.
    Facts & features

    Interior

    Bedrooms & bathrooms
    • Bedrooms: 3
    • Bathrooms: 3
    • Full bathrooms: 2
    • 1/2 bathrooms: 1
    Heating
    • Other, Electric
    Cooling
    • Central
    Appliances
    • Included: Dishwasher, Microwave, Range / Oven, Refrigerator
    • Laundry: Inside, Laundry Closet
    Features
    • Ceiling Fans(s), Living Room/Dining Room Combo, Crown Molding, Walk-In Closet(s), Solid Surface Counters, Solid Wood Cabinets, Eating Space In Kitchen, Built in Features, Stone Counters
    • Flooring: Carpet
    • Windows: Blinds
    Interior area
    • Structure area source: Public Records
    • Total interior livable area: 2,476 sqft

    Property

    Parking
    • Parking features: Garage
    Features
    • Levels: Two
    • Patio & porch: Covered, Enclosed, Patio, Porch, Screened, Side Porch
    • Exterior features: Stucco
    Lot
    • Size: 0.29 Acres
    • Features: Oversized Lot, In County, Street Paved, Cul-de-sac, Sidewalk
    • Residential vegetation: Mature Landscaping, Trees/Landscaped
    Details
    • Parcel number: 1828050VN000001000020U
    • Zoning: PD

    Construction

    Type & style
    • Home type: SingleFamily
    • Architectural style: Contemporary
    Materials
    • masonry
    • Roof: Shake / Shingle
    Condition
    • Year built: 1979

    Utilities & green energy

    • Sewer: Public Sewer
    • Water: Public
    • Utilities for property: Public, Cable Connected, Electricity Connected, Fire Hydrant, Street Lights, Underground Utilities, Sprinkler Recycled, Sprinkler Meter, Sewer Connected

    Community & HOA

    Community
    • Features: On Site Laundry Available
    • Security: Security System Owned, Smoke Detector(s), Security System
    • Subdivision: CARROLLWOOD VILLAGE PH TWO
    HOA
    • Has HOA: Yes
    • Amenities included: Fence Restrictions, Playground, Tennis Court(s), Park
    • Services included: Recreational Facilities
    • HOA fee: $50 monthly
    Location
    • Region: Tampa

    Financial & listing details

    • Price per square foot: $245/sqft
    • Tax assessed value: $483,201
    • Annual tax amount: $5,523

    Price history

    DateEventPrice
    10/31/2019Sold$374,000-6.5%$151/sqft
    Source: Stellar MLS #T3187098 Report a problem
    9/30/2019Pending sale$399,900$162/sqft
    Source: BHHS FLORIDA PROPERTIES GROUP #T3187098 Report a problem
    9/25/2019Price change$399,900-2.4%$162/sqft
    Source: BHHS FLORIDA PROPERTIES GROUP #T3187098 Report a problem
    8/22/2019Price change$409,900-2.4%$166/sqft
    Source: BHHS FLORIDA PROPERTIES GROUP #T3187098 Report a problem
    7/24/2019Listed for sale$419,900+386%$170/sqft
    Source: BHHS FLORIDA PROPERTIES GROUP #T3187098 Report a problem
    10/1/1979Sold$86,400$35/sqft
    Source: Agent Provided Report a problem

    Public tax history

    YearProperty taxesTax assessment
    2025$5,523 +8.6%$310,445 +2.9%
    2024$5,087 +3.3%$301,696 +3%
    2023$4,924 +4.4%$292,909 +3%
    2022$4,717 +1.4%$284,378 +3%
    2021$4,653 +2.1%$276,095 +1.4%
    2020$4,560 +56.4%$272,283 +48.7%
    2019$2,916 $183,155 +1.9%
    2018$2,916 +1.9%$179,740 -23.9%
    2017$2,862 +1.5%$236,167 +37%
    2016$2,819 +1%$172,422 +0.7%
    2015$2,792 -0.2%$171,223 +0.8%
    2014$2,796 $169,864 +1.5%
    2013$2,796 -3.7%$167,354 +1.7%
    2012$2,902 +2.4%$164,557 +3%
    2011$2,835 +2.6%$159,764 +1.5%
    2010$2,764 +2.6%$157,403 +2.5%
    2009$2,694 +0.2%$153,574 +0.1%
    2008$2,689 -6.1%$153,421 +3%
    2007$2,865 -4.6%$148,952 +2.5%
    2006$3,005 +0.2%$145,319 +3%
    2005$2,999 $141,086 +3%
    2004-- $136,977 +1.9%
    2003-- $134,423 +2.4%
    2002-- $131,272 +1.6%
    2001-- $129,205 -1%
    2000$2,762 $130,489
    Find assessor info on the county website

    Neighborhood: 33624

    Nearby schools

    GreatSchools rating
    Schools provided by the listing agent
    • Elementary: Essrig-Hb
    • Middle: Hill-Hb
    • High: Gaither-Hb

    Source: The MLS. This data may not be complete. We recommend contacting the local school district to confirm school assignments for this home.

    Get a cash offer in 3 minutes
    Find out how much your home could sell for in as little as 3 minutes with a no-obligation cash offer.
    Estimated market value
    $605,400
    Get a cash offer in 3 minutes
    Find out how much your home could sell for in as little as 3 minutes with a no-obligation cash offer.
    Estimated market value
    $605,400