Hidden Gem in the Treetops: A Spacious, Inviting Retreat with Treehouse Vibes Tucked serenely within a quiet, established subdivision, this warm and welcoming home offers the perfect blend of privacy, comfort, and space—creating a retreat that feels more like a treehouse than a traditional residence. With tree-lined views enveloping the entire back of the house, you’ll feel a world away from the everyday—yet still close to everything you need. This three-level home boasts a surprising amount of living space, designed for both relaxed living and effortless entertaining. From the moment you step inside the airy two-story foyer, you’re greeted by an atmosphere of charm and openness. The formal living and dining rooms—adorned with elegant crown molding and divided by classic columns—offer a touch of sophistication. The dining room looks out over the lush, private backyard, while the living room features French doors that open to a charming front-facing private porch—perfect for enjoying a breeze, extending your living space, and creating a refreshing indoor-outdoor connection.. At the heart of the home is the thoughtfully designed kitchen, featuring light cherry cabinetry, a center island with cooktop, double ovens, granite countertops, recessed lighting, and a walk-in pantry. This chef-friendly space flows seamlessly into an oversized family room, where a cozy gas fireplace and a wall of windows invite natural light to pour in, perfectly framing the peaceful backyard canopy. The main level also includes a convenient mudroom, powder room, and access to the home’s expansive outdoor living spaces—ideal for hosting gatherings or savoring quiet evenings under the trees. Whether dining al fresco on the vaulted screened porch or enjoying the open-air deck just beyond, you’ll appreciate the seamless connection between indoor comfort and outdoor beauty. Upstairs, the primary suite serves as a restful haven, complete with a deep tray ceiling, ceiling fan, dual closets (including a walk-in), and breathtaking treetop views. The ensuite bath features a Jacuzzi tub, separate shower, double vanities, and tasteful tile flooring. Three additional bedrooms—each bathed in natural light (and one with a large walk-in closet) —share a spacious hall bath with a double vanity and tiled tub/shower combo. The walk-up lower level offers incredible versatility with a sprawling rec room, perfect for movie nights with dimmable lighting to set the mood. A separate den offers flexibility as a guest room or home office, while a full bath with new flooring and two large storage areas provide function to match the home’s form. This home is a place where life slows down, where every window offers a view, and where entertaining or relaxing comes naturally. If you're searching for a home that’s full of heart, surrounded by nature, and offers room to grow—look no further. Welcome to your own private escape in the trees.
Sold for $800,000
$800,000
14804 Cartagena Dr, Gainesville, VA 20155
4beds
3,670sqft
Single Family Residence
Built in 2006
7,644 Square Feet Lot
$804,400 Zestimate®
$218/sqft
$4,319 Estimated rent
Home value
$804,400
$748,000 - $869,000
$4,319/mo
Zestimate® history
Owner options
List your home for rent
$4,319/mo
Rent Zestimate®
Find your next renter with Zillow Rental Manager. Plus, with online applications, you can quickly screen prospective tenants – for free.
$4,319/mo
Rent Zestimate®
Refinance and save
$4,974/mo
Est. payment
Refinancing to a lower rate could help reduce your monthly payments and save thousands over the life of the loan.
$4,974/mo
Est. payment
Explore your selling options
Work with a Zillow partner agent
Leverage their expertise and Zillow's premium Showcase listings to get your home seen by more buyers.
Get startedList with your own agent
Get your home in front of millions of buyers by listing it on Zillow.
Learn how to do itSell it yourself
Take full control of how buyers see your home on Zillow by listing For Sale by Owner (FSBO).
List your homeWhat's special
Cozy gas fireplaceConvenient mudroomOversized family roomBreathtaking treetop viewsClassic columnsGranite countertopsTasteful tile flooring
Zillow last checked:
Listing updated:
Listed by:
Mary Beth Eisenhard 571-723-7653,
Long & Foster Real Estate, Inc.,
Co-Listing Agent: Katherine A Eisenhard 571-332-8029,
Long & Foster Real Estate, Inc.
Bought with:
Adam Watts, 0225260499
Keller Williams Realty
Source: Bright MLS,MLS#: VAPW2112530
Facts & features
Interior
Bedrooms & bathrooms
- Bedrooms: 4
- Bathrooms: 4
- Full bathrooms: 3
- 1/2 bathrooms: 1
- Main level bathrooms: 1
Rooms
- Room types: Living Room, Dining Room, Primary Bedroom, Bedroom 2, Bedroom 3, Kitchen, Family Room, Den, Foyer, Breakfast Room, Bedroom 1, Recreation Room, Storage Room, Bathroom 1, Bathroom 2, Primary Bathroom, Half Bath
Primary bedroom
- Level: Upper
Bedroom 1
- Level: Upper
Bedroom 2
- Level: Upper
Bedroom 3
- Level: Upper
Primary bathroom
- Level: Upper
Bathroom 1
- Level: Upper
Bathroom 2
- Level: Lower
Breakfast room
- Features: Flooring - HardWood
- Level: Main
- Area: 112 Square Feet
- Dimensions: 16 X 7
Den
- Level: Lower
- Area: 168 Square Feet
- Dimensions: 14 X 12
Dining room
- Features: Flooring - Carpet
- Level: Main
- Area: 168 Square Feet
- Dimensions: 12 X 14
Family room
- Features: Flooring - Carpet, Fireplace - Gas
- Level: Main
- Area: 270 Square Feet
- Dimensions: 18 X 15
Foyer
- Features: Flooring - HardWood
- Level: Main
- Area: 156 Square Feet
- Dimensions: 12 X 13
Half bath
- Level: Main
- Area: 15 Square Feet
- Dimensions: 3 X 5
Kitchen
- Features: Flooring - HardWood
- Level: Main
- Area: 195 Square Feet
- Dimensions: 13 X 15
Living room
- Features: Flooring - Carpet
- Level: Main
- Area: 156 Square Feet
- Dimensions: 12 X 13
Mud room
- Level: Main
- Area: 80 Square Feet
- Dimensions: 5 X 16
Recreation room
- Level: Lower
- Area: 957 Square Feet
- Dimensions: 29 X 33
Storage room
- Level: Lower
- Area: 120 Square Feet
- Dimensions: 10 X 12
Heating
- Forced Air, Natural Gas
Cooling
- Ceiling Fan(s), Central Air, Electric
Appliances
- Included: Cooktop, Down Draft, Dishwasher, Disposal, Dryer, Exhaust Fan, Extra Refrigerator/Freezer, Ice Maker, Microwave, Oven, Refrigerator, Washer, Gas Water Heater
- Laundry: Has Laundry, Main Level, Washer/Dryer Hookups Only, Mud Room
Features
- Family Room Off Kitchen, Kitchen - Gourmet, Kitchen Island, Breakfast Area, Primary Bath(s), Chair Railings, Crown Molding, Upgraded Countertops, Recessed Lighting, Open Floorplan, Attic, Bathroom - Tub Shower, Bathroom - Walk-In Shower, Ceiling Fan(s), Formal/Separate Dining Room, Pantry, Walk-In Closet(s), 2 Story Ceilings, 9'+ Ceilings, Tray Ceiling(s)
- Flooring: Carpet, Ceramic Tile, Hardwood, Vinyl, Wood
- Windows: Window Treatments
- Basement: Connecting Stairway,Full,Finished,Heated,Interior Entry,Exterior Entry,Rear Entrance,Walk-Out Access
- Number of fireplaces: 1
- Fireplace features: Glass Doors, Mantel(s), Gas/Propane
Interior area
- Total structure area: 3,826
- Total interior livable area: 3,670 sqft
- Finished area above ground: 2,572
- Finished area below ground: 1,098
Property
Parking
- Total spaces: 4
- Parking features: Garage Door Opener, Attached, Driveway
- Attached garage spaces: 2
- Uncovered spaces: 2
Accessibility
- Accessibility features: None
Features
- Levels: Three
- Stories: 3
- Patio & porch: Screened, Deck, Porch
- Pool features: Community
- Has spa: Yes
- Spa features: Bath
- Has view: Yes
- View description: Garden, Scenic Vista, Trees/Woods
Lot
- Size: 7,644 Square Feet
- Features: Backs to Trees, Cul-De-Sac, Landscaped, Premium, Wooded, Private
Details
- Additional structures: Above Grade, Below Grade
- Parcel number: 7297933463
- Zoning: R4
- Special conditions: Standard
Construction
Type & style
- Home type: SingleFamily
- Architectural style: Colonial
- Property subtype: Single Family Residence
Materials
- Stone, Vinyl Siding
- Foundation: Concrete Perimeter
Condition
- Very Good
- New construction: No
- Year built: 2006
Details
- Builder model: RANDOLPH
- Builder name: DR HORTON
Utilities & green energy
- Sewer: Public Sewer
- Water: Public
- Utilities for property: Cable Available, Electricity Available, Natural Gas Available, Phone Available, Sewer Available, Water Available
Community & HOA
Community
- Subdivision: Hopewells Landing
HOA
- Has HOA: Yes
- Amenities included: Common Grounds, Pool, Tot Lots/Playground, Clubhouse
- Services included: Common Area Maintenance, Pool(s), Snow Removal, Trash
- HOA fee: $92 monthly
- HOA name: HOPEWELLS LANDING
Location
- Region: Gainesville
Financial & listing details
- Price per square foot: $218/sqft
- Tax assessed value: $780,000
- Annual tax amount: $7,776
- Date on market: 2/20/2026
- Listing agreement: Exclusive Right To Sell
- Inclusions: See Docs Section
- Exclusions: See Docs Section
- Ownership: Fee Simple
Price history
| Date | Event | Price |
|---|---|---|
| 3/4/2026 | Sold | $800,000+0%$218/sqft |
Source:  Bright MLS #VAPW2112530 Report a problem Bright MLS #VAPW2112530 Report a problem | ||
| 2/22/2026 | Pending sale | $799,900$218/sqft |
Source: Bright MLS #VAPW2112530 Report a problem | ||
| 2/20/2026 | Listed for sale | $799,9000%$218/sqft |
Source: Bright MLS #VAPW2112530 Report a problem | ||
| 12/1/2025 | Listing removed | $800,000$218/sqft |
Source:  Long & Foster Broker Feed #VAPW2095550 Report a problem Long & Foster Broker Feed #VAPW2095550 Report a problem | ||
| 8/13/2025 | Price change | $800,000-2.4%$218/sqft |
Source: Bright MLS #VAPW2095550 Report a problem | ||
| 6/20/2025 | Price change | $819,900-1.2%$223/sqft |
Source: Bright MLS #VAPW2095550 Report a problem | ||
| 5/30/2025 | Listed for sale | $830,000+90.8%$226/sqft |
Source: Bright MLS #VAPW2095550 Report a problem | ||
| 6/26/2012 | Sold | $435,000$119/sqft |
Source: Public Record Report a problem | ||
Public tax history
| Year | Property taxes | Tax assessment |
|---|---|---|
| 2025 | $7,648 +10.5% | $780,000 +12% |
| 2024 | $6,924 +0% | $696,200 +4.7% |
| 2023 | $6,920 -3.9% | $665,100 +4% |
| 2022 | $7,200 +11% | $639,800 +20.2% |
| 2021 | $6,485 +12.8% | $532,400 +14% |
| 2020 | $5,748 +107.7% | $467,000 +1.9% |
| 2019 | $2,768 -47.6% | $458,400 +4.7% |
| 2018 | $5,286 +0.8% | $437,800 -0.4% |
| 2017 | $5,245 | $439,400 +2.2% |
| 2016 | $5,245 +0.8% | $429,800 +1.2% |
| 2015 | $5,205 | $424,800 +1.8% |
| 2014 | $5,205 | $417,400 +7.4% |
| 2013 | -- | $388,600 +11.5% |
| 2012 | -- | $348,600 -2.4% |
| 2010 | -- | $357,100 +2.2% |
| 2009 | -- | $349,300 -21.4% |
| 2008 | -- | $444,600 -11.3% |
| 2007 | -- | $501,000 |
Find assessor info on the county website
Neighborhood: 20155
Nearby homes
- $907,2004 bd4 ba4.7k sqft14808 Cartagena Dr, Gainesville, VA 20155Off Market
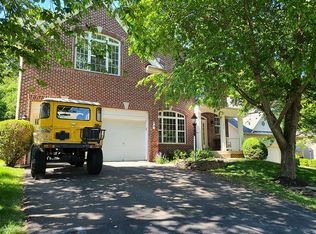
- $807,5004 bd3 ba2.8k sqft14800 Cartagena Dr, Gainesville, VA 20155Off Market
- $859,5004 bd3 ba3.3k sqft14812 Cartagena Dr, Gainesville, VA 20155Off Market
- $827,1004 bd3 ba3.3k sqft14805 Cartagena Dr, Gainesville, VA 20155Off Market
- $793,5004 bd4 ba3.1k sqft14809 Cartagena Dr, Gainesville, VA 20155Off Market
- $843,4004 bd3 ba3.3k sqft14816 Cartagena Dr, Gainesville, VA 20155Off Market
- $850,2004 bd4 ba2.8k sqft14801 Cartagena Dr, Gainesville, VA 20155Off Market
- $777,1004 bd3 ba2.8k sqft14813 Cartagena Dr, Gainesville, VA 20155Off Market
Nearby schools
GreatSchools rating
- 8/10Buckland Mills Elementary SchoolGrades: PK-5Distance: 0.2 mi
- 8/10Ronald Wilson Reagan Middle SchoolGrades: 6-8Distance: 3.8 mi
- 7/10Gainesville HighGrades: 9-11Distance: 2.5 mi
Schools provided by the listing agent
- Elementary: Buckland Mills
- Middle: Ronald Wilson Reagan
- High: Gainesville
- District: Prince William County Public Schools
Source: Bright MLS. This data may not be complete. We recommend contacting the local school district to confirm school assignments for this home.
Get a cash offer in 3 minutes
Find out how much your home could sell for in as little as 3 minutes with a no-obligation cash offer.
Estimated market value
$804,400
Get a cash offer in 3 minutes
Find out how much your home could sell for in as little as 3 minutes with a no-obligation cash offer.
Estimated market value
$804,400
- Virginia
- Prince William County
- Gainesville
- 20155
- 14804 Cartagena Dr
Nearby cities
Nearby zip codes
Other Gainesville Topics
