Luxury at its finest in the desired subdivision of Presley Hollow. Stunning custom 3+/2.5/3 blends the beauty of signature and transitional styles. Opulent living room surrounded by elegant collection of windows maximizing natural light. Stacked stone fireplace, designer lighting. Elegant hardwoods, plush carpeting, stylish tile embellishes the interior. Experience kitchen culinary at its finest. Impressive custom cabinets, sleek SS appliances, expansive granite island, perfect for entertaining, with storage. Generous walk in pantry. Spacious laundry provides abundance of storage and workspace. Tranquil primary with luxurious spa ensuite. Dual vanities, glass shower, jetted tub. Custom designer primary closet provides organized storage. Additional bedrooms are sizable, with adequate storage. Study/or 4th bedroom is beautifully vaulted evoking an awe of elegance. Thoughtfully landscaped backyard features expansive covered patio, providing plenty of room for comfortable seating, along with an inviting, cozy fire pit. All designed for relaxation, entertainment and connection with nature. Presley Park offers community pools, playground, clubhouse with fireplace, basketball court, ponds with stately fountains and manicured walking trails. Owasso schools. Close to shopping, trendy restaurants and major expressways. This home is move-in ready, with no detail overlooked.
Sold for $482,000
$482,000
14804 E 77th Pl N, Owasso, OK 74055
3beds
2,538sqft
Single Family Residence
Built in 2022
8,581 Square Feet Lot
$479,300 Zestimate®
$190/sqft
$2,921 Estimated rent
Home value
$479,300
$427,000 - $537,000
$2,921/mo
Zestimate® history
Owner options
List your home for rent
$2,921/mo
Rent Zestimate®
Find your next renter with Zillow Rental Manager. Plus, with online applications, you can quickly screen prospective tenants – for free.
$2,921/mo
Rent Zestimate®
Refinance and save
$3,338/mo
Est. payment
Refinancing to a lower rate could help reduce your monthly payments and save thousands over the life of the loan.
$3,338/mo
Est. payment
Explore your selling options
Work with a Zillow partner agent
Leverage their expertise and Zillow's premium Showcase listings to get your home seen by more buyers.
Get startedList with your own agent
Get your home in front of millions of buyers by listing it on Zillow.
Learn how to do itSell it yourself
Take full control of how buyers see your home on Zillow by listing For Sale by Owner (FSBO).
List your homeWhat's special
Elegant hardwoodsGlass showerStacked stone fireplaceDual vanitiesJetted tubDesigner lightingPlush carpeting
Zillow last checked:
Listing updated:
Listed by:
Judy Hurley 918-361-9027,
Chinowth & Cohen
Bought with:
Erin Catron, 171511
Erin Catron & Company, LLC
Source: MLS Technology, Inc.,MLS#: 2601867 Originating MLS: MLS Technology
Originating MLS: MLS TechnologyFacts & features
Interior
Bedrooms & bathrooms
- Bedrooms: 3
- Bathrooms: 3
- Full bathrooms: 2
- 1/2 bathrooms: 1
Primary bedroom
- Description: Master Bedroom,Private Bath,Separate Closets,Walk-in Closet
- Level: First
Bedroom
- Description: Bedroom,No Bath
- Level: First
Bedroom
- Description: Bedroom,No Bath
- Level: First
Primary bathroom
- Description: Master Bath,Bathtub,Double Sink,Full Bath,Separate Shower,Vent,Whirlpool
- Level: First
Bathroom
- Description: Hall Bath,Full Bath
- Level: First
Dining room
- Description: Dining Room,Breakfast
- Level: First
Kitchen
- Description: Kitchen,Breakfast Nook,Eat-In,Island,Pantry
- Level: First
Living room
- Description: Living Room,Fireplace
- Level: First
Office
- Description: Office,Closet
- Level: First
Utility room
- Description: Utility Room,Inside,Separate
- Level: First
Heating
- Central, Gas
Cooling
- Central Air
Appliances
- Included: Built-In Oven, Cooktop, Dishwasher, Disposal, Gas Water Heater, Microwave, Oven, Range, Plumbed For Ice Maker
- Laundry: Washer Hookup, Electric Dryer Hookup, Gas Dryer Hookup
Features
- Attic, Granite Counters, High Ceilings, Other, Cable TV, Vaulted Ceiling(s), Ceiling Fan(s), Electric Oven Connection, Electric Range Connection, Gas Range Connection, Gas Oven Connection, Programmable Thermostat
- Flooring: Carpet, Tile, Wood
- Windows: Vinyl, Insulated Windows
- Basement: None
- Number of fireplaces: 1
- Fireplace features: Gas Log, Gas Starter, Other, Outside
Interior area
- Total structure area: 2,538
- Total interior livable area: 2,538 sqft
Property
Parking
- Total spaces: 3
- Parking features: Attached, Garage
- Attached garage spaces: 3
Features
- Levels: One
- Stories: 1
- Patio & porch: Covered, Patio, Porch
- Exterior features: Concrete Driveway, Fire Pit, Sprinkler/Irrigation, Landscaping, Rain Gutters
- Pool features: None
- Fencing: Privacy
Lot
- Size: 8,581 Square Feet
- Features: None
Details
- Additional structures: None
- Parcel number: 660105635
Construction
Type & style
- Home type: SingleFamily
- Architectural style: Contemporary
- Property subtype: Single Family Residence
Materials
- Brick, Stone, Wood Frame
- Foundation: Slab
- Roof: Asphalt,Fiberglass
Condition
- Year built: 2022
Utilities & green energy
- Sewer: Public Sewer
- Water: Rural
- Utilities for property: Cable Available, Electricity Available, Natural Gas Available, Phone Available, Water Available
Green energy
- Energy efficient items: Insulation, Other, Windows
Community & HOA
Community
- Features: Gutter(s), Sidewalks
- Security: No Safety Shelter, Smoke Detector(s)
- Subdivision: Presley Hollow
HOA
- Has HOA: Yes
- Amenities included: Clubhouse, Other, Park, Pool, Pets Allowed, Trail(s)
- HOA fee: $975 annually
Location
- Region: Owasso
Financial & listing details
- Price per square foot: $190/sqft
- Tax assessed value: $384,705
- Annual tax amount: $3,969
- Date on market: 1/19/2026
- Cumulative days on market: 243 days
- Listing terms: Conventional,FHA,Other,VA Loan
Price history
| Date | Event | Price |
|---|---|---|
| 4/20/2026 | Sold | $482,000$190/sqft |
Source:  MLS Technology, Inc. #2601867 Report a problem MLS Technology, Inc. #2601867 Report a problem | ||
| 3/18/2026 | Pending sale | $482,000$190/sqft |
Source: MLS Technology, Inc. #2601867 Report a problem | ||
| 2/16/2026 | Price change | $482,000-1%$190/sqft |
Source: MLS Technology, Inc. #2601867 Report a problem | ||
| 1/19/2026 | Listed for sale | $487,000$192/sqft |
Source: MLS Technology, Inc. #2601867 Report a problem | ||
| 1/19/2026 | Listing removed | $487,000$192/sqft |
Source: MLS Technology, Inc. #2530506 Report a problem | ||
| 1/14/2026 | Price change | $487,000-1.8%$192/sqft |
Source: MLS Technology, Inc. #2530506 Report a problem | ||
| 10/13/2025 | Price change | $495,900-0.6%$195/sqft |
Source: MLS Technology, Inc. #2530506 Report a problem | ||
| 7/18/2025 | Listed for sale | $498,900+33.6%$197/sqft |
Source: MLS Technology, Inc. #2530506 Report a problem | ||
| 6/22/2022 | Sold | $373,500$147/sqft |
Source: MLS Technology, Inc. #2127595 Report a problem | ||
| 9/9/2021 | Pending sale | $373,500$147/sqft |
Source: MLS Technology, Inc. #2127595 Report a problem | ||
| 9/8/2021 | Price change | $373,500+1.4%$147/sqft |
Source: MLS Technology, Inc. #2127595 Report a problem | ||
| 8/17/2021 | Listed for sale | $368,500$145/sqft |
Source: MLS Technology, Inc. #2127595 Report a problem | ||
Public tax history
| Year | Property taxes | Tax assessment |
|---|---|---|
| 2024 | $3,969 +5.7% | $42,318 +3% |
| 2023 | $3,756 +10051.4% | $41,085 +10914.7% |
| 2022 | $37 | $373 |
| 2021 | -- | -- |
Find assessor info on the county website
Neighborhood: 74055
Nearby homes
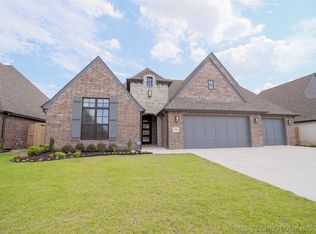
- $503,9003 bd3 ba2.9k sqft14802 E 77th Pl N, Owasso, OK 74055Sold
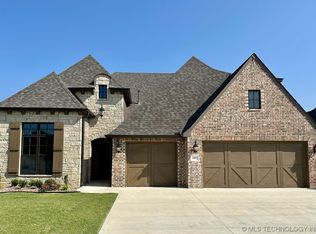
- $550,9004 bd4 ba3.1k sqft14803 E 77th St N, Owasso, OK 74055Sold
- $519,9004 bd3 ba2.8k sqft14801 E 77th St, Owasso, OK 74055Sold

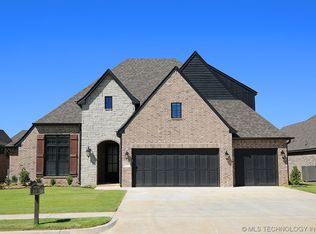
- $561,8755 bd4 ba3.1k sqft14709 E 77th St, Owasso, OK 74055Sold
- $566,8614 bd3 ba3k sqft14901 E 77th Pl N, Owasso, OK 74055Sold
- $472,5004 bd3 ba2.8k sqft7711 N 147th East Ave, Owasso, OK 74055Sold
- $549,9004 bd4 ba3.1k sqft14705 E 77th St N, Owasso, OK 74055Sold
- $619,9005 bd4 ba3.8k sqft7713 N 147th East Ave, Owasso, OK 74055Sold
Nearby schools
GreatSchools rating
- 9/10Pamela Hodson Elementary SchoolGrades: PK-5Distance: 0.8 mi
- 9/10Owasso 6th Grade CenterGrades: 6Distance: 1.2 mi
- 9/10Owasso High SchoolGrades: 9-12Distance: 1.5 mi
Schools provided by the listing agent
- Elementary: Hodson
- Middle: Owasso
- High: Owasso
- District: Owasso - Sch Dist (11)
Source: MLS Technology, Inc.. This data may not be complete. We recommend contacting the local school district to confirm school assignments for this home.


Get pre-qualified for a loan
At Zillow Home Loans, we can pre-qualify you in as little as 5 minutes with no impact to your credit score.An equal housing lender. NMLS #10287.
Sell for more on Zillow
Get a Zillow Showcase℠ listing at no additional cost and you could sell for .
$479,300
2% more
+$9,586
With Zillow Showcase(estimated)
$488,886
- Oklahoma
- Rogers County
- Owasso
- 74055
- 14804 E 77th Pl N
Nearby cities
Nearby zip codes
Other Owasso Topics
