Skip main navigation
Sold for $495,000
  • $495,000

    14804 E Radcliff Place, Aurora, CO 80015

    4beds
    1,968sqft
    Single Family Residence
    Built in 1974
    7,536 Square Feet Lot
    $487,000 Zestimate®
    $252/sqft
    $2,808 Estimated rent

    Home value

    $487,000

    $463,000 - $511,000

    $2,808/mo

    Zestimate® history
    Loading
    Loading...

    Owner options

    List your home for rent

    $2,808/mo

    Rent Zestimate®

    Find your next renter with Zillow Rental Manager. Plus, with online applications, you can quickly screen prospective tenants – for free.

    Learn more

    $2,808/mo

    Rent Zestimate®

    Refinance and save

    $2,861/mo

    Est. payment

    Refinancing to a lower rate could help reduce your monthly payments and save thousands over the life of the loan.

    See today's rates

    $2,861/mo

    Est. payment

    Explore your selling options

    Work with a Zillow partner agent

    Leverage their expertise and Zillow's premium Showcase listings to get your home seen by more buyers.

    Get started

    List with your own agent

    Get your home in front of millions of buyers by listing it on Zillow.

    Learn how to do it

    Sell it yourself

    Take full control of how buyers see your home on Zillow by listing For Sale by Owner (FSBO).

    List your home

    What's special

    Rv parkingWorkout roomCherry creek state parkCherry creek schoolsStainless appliancesLarge family roomUtility room
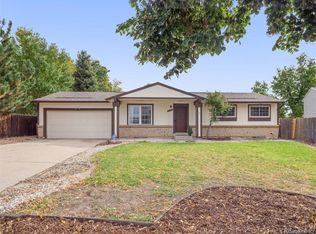
    Welcome home to Pheasant Run. This 4 bedroom, 3 bath home is ready for new owners. Main floor consists of a large living room with a wood burning fireplace, kitchen with breakfast bar, concrete counters, stainless appliances and bamboo flooring, primary bedroom and 3/4 bath, 2 additional bathrooms and a full bathroom. Basement consists of a large family room, non-conforming bedroom, 1/2 bath, bonus room/office/workout room, laundry room and utility room. Huge yard with stamped concrete patio and a firepit. RV parking with access to back yard. Cherry Creek schools. Easy access to I-225, Cherry Creek State Park, restaurants, schools, trails, parks and shopping. Don't delay!

    Zillow last checked:

    Listing updated:

    Listed by:

    Sue Kenner 303-929-1418 SUEKENNER@KW.COM,

    Keller Williams DTC

    Bought with:

    Maritza Torres, 100029406

    RE/MAX Professionals

    Source: REcolorado as distributed by MLS GRID,MLS#: 4944362MLS Logo

    Facts & features

    Interior

    Bedrooms & bathrooms
    • Bedrooms: 4
    • Bathrooms: 3
    • Full bathrooms: 1
    • 3/4 bathrooms: 1
    • 1/2 bathrooms: 1
    • Main level bathrooms: 2
    • Main level bedrooms: 3
    Primary bedroom
    • Description: Freshly Painted Primary With 3/4 Bathroom
    • Level: Main
    • Area: 152.28 Square Feet
    • Dimensions: 10.8 x 14.1
    Bedroom
    • Description: Freshly Painted, Newer Plank Flooring
    • Level: Main
    • Area: 111.02 Square Feet
    • Dimensions: 12.2 x 9.1
    Bedroom
    • Description: Freshly Painted, Newer Plank Flooring
    • Level: Main
    • Area: 92.56 Square Feet
    • Dimensions: 8.9 x 10.4
    Bedroom
    • Description: Non-Conforming
    • Level: Basement
    • Area: 12.75 Square Feet
    • Dimensions: 1.09 x 11.7
    Bathroom
    • Level: Main
    • Area: 40.88 Square Feet
    • Dimensions: 5.6 x 7.3
    Bathroom
    • Level: Main
    • Area: 30 Square Feet
    • Dimensions: 4.11 x 7.3
    Bathroom
    • Level: Basement
    • Area: 45.5 Square Feet
    • Dimensions: 7 x 6.5
    Family room
    • Level: Basement
    • Area: 377.28 Square Feet
    • Dimensions: 14.4 x 26.2
    Kitchen
    • Description: Open Concept With Breakfast Bar And Ss Appliances
    • Level: Main
    • Area: 155.1 Square Feet
    • Dimensions: 11 x 14.1
    Laundry
    • Level: Basement
    Living room
    • Description: Large Living Room With Wood Burning Fireplace
    • Level: Main
    • Area: 206.91 Square Feet
    • Dimensions: 12.1 x 17.1
    Office
    • Description: Built In Desk
    • Level: Basement
    • Area: 130.68 Square Feet
    • Dimensions: 10.8 x 12.1
    Utility room
    • Level: Basement
    • Area: 43.6 Square Feet
    • Dimensions: 10.9 x 4
    Heating
    • Forced Air, Natural Gas
    Cooling
    • Central Air
    Appliances
    • Included: Dishwasher, Disposal, Microwave, Oven, Refrigerator
    Features
    • Ceiling Fan(s), Open Floorplan
    • Flooring: Bamboo, Concrete, Laminate, Tile
    • Basement: Full
    • Number of fireplaces: 1
    • Fireplace features: Living Room, Wood Burning
    Interior area
    • Total structure area: 1,968
    • Total interior livable area: 1,968 sqft
    • Finished area above ground: 984
    • Finished area below ground: 984

    Property

    Parking
    • Total spaces: 4
    • Parking features: Garage - Attached
    • Attached garage spaces: 2
    • Details: RV Spaces: 2
    Features
    • Levels: One
    • Stories: 1
    • Patio & porch: Patio
    • Exterior features: Fire Pit
    • Fencing: Full
    Lot
    • Size: 7,536 Square Feet
    • Features: Level
    Details
    • Parcel number: 031673631
    • Special conditions: Third Party Approval

    Construction

    Type & style
    • Home type: SingleFamily
    • Architectural style: Traditional
    • Property subtype: Single Family Residence
    Materials
    • Frame
    • Roof: Composition
    Condition
    • Fixer
    • Year built: 1974

    Utilities & green energy

    • Sewer: Public Sewer
    • Water: Public

    Community & HOA

    Community
    • Security: Carbon Monoxide Detector(s), Smoke Detector(s)
    • Subdivision: Pheasant Run
    HOA
    • Has HOA: No
    Location
    • Region: Aurora

    Financial & listing details

    • Price per square foot: $252/sqft
    • Tax assessed value: $489,700
    • Annual tax amount: $1,906
    • Date on market: 2/14/2024
    • Listing terms: Cash,Conventional
    • Exclusions: None
    • Ownership: Corporation/Trust

    Price history

    DateEventPrice
    5/15/2024Sold$495,000+1%$252/sqft
    Source: REcolorado as distributed by MLS GRID #4944362 Report a problem
    3/22/2024Pending sale$489,900$249/sqft
    Source: REcolorado as distributed by MLS GRID #4944362 Report a problem
    2/14/2024Listed for sale$489,900+4.2%$249/sqft
    Source: REcolorado as distributed by MLS GRID #4944362 Report a problem
    9/10/2021Sold$470,000+30.6%$239/sqft
    Source: Public Record Report a problem
    10/19/2018Sold$360,000+0.4%$183/sqft
    Source: Agent Provided Report a problem
    9/21/2018Pending sale$358,500$182/sqft
    Source: Barnard Realty LLC #4800647 Report a problem
    9/18/2018Listed for sale$358,500+152.5%$182/sqft
    Source: MB BARNARD REALTY LLC #4800647 Report a problem
    5/30/2008Listing removed$142,000$72/sqft
    Source: Realty Executives Mid-America Region #656601 Report a problem
    5/20/2008Listed for sale$142,000-25.7%$72/sqft
    Source: Realty Executives Mid-America Region #656601 Report a problem
    7/25/2002Sold$191,000+111%$97/sqft
    Source: Public Record Report a problem
    6/2/1994Sold$90,500$46/sqft
    Source: Public Record Report a problem

    Public tax history

    YearProperty taxesTax assessment
    2025$2,557 +13.3%$30,606 -5.6%
    2024$2,256 +18.3%$32,407 -15%
    2023$1,906 -0.6%$38,121 +45.8%
    2022$1,918 $26,139 -2.8%
    2021-- $26,891 +21.3%
    2020$1,603 +18.4%$22,172
    2019$1,354 $22,172 +21.5%
    2018$1,354 +1.5%$18,245
    2017$1,334 $18,245 +14.5%
    2016-- $15,928
    2015-- $15,928 +33.8%
    2014$1,182 +18.5%$11,908 -6.6%
    2013$997 $12,750
    2012-- $12,750
    2011$1,068 +2.8%$12,750 -6.8%
    2010$1,039 -7.4%$13,680
    2009$1,123 $13,680 -6.4%
    2008-- $14,614
    2007-- $14,614 +0.8%
    2006-- $14,496
    2005-- $14,496 +4.4%
    2002$1,028 +7.3%$13,890 +13.1%
    2001$959 $12,280
    Find assessor info on the county website

    Neighborhood: Pheasant Run

    Nearby schools

    GreatSchools rating
    Schools provided by the listing agent
    • Elementary: Sagebrush
    • Middle: Laredo
    • High: Smoky Hill
    • District: Cherry Creek 5

    Source: REcolorado as distributed by MLS GRID. This data may not be complete. We recommend contacting the local school district to confirm school assignments for this home.

    Get a cash offer in 3 minutes
    Find out how much your home could sell for in as little as 3 minutes with a no-obligation cash offer.
    Estimated market value
    $487,000
    Get a cash offer in 3 minutes
    Find out how much your home could sell for in as little as 3 minutes with a no-obligation cash offer.
    Estimated market value
    $487,000