Skip main navigation
Closed
  • $384,900

    14804 Hillside Dr S, Lockport, IL 60441

    3beds
    1,840sqft
    Townhouse, Single Family Residence
    Built in 2025
    2,100 Square Feet Lot
    $402,000 Zestimate®
    $209/sqft
    $3,042 Estimated rent

    Home value

    $402,000

    $370,000 - $438,000

    $3,042/mo

    Zestimate® history
    Loading
    Loading...

    Owner options

    List your home for rent

    $3,042/mo

    Rent Zestimate®

    Find your next renter with Zillow Rental Manager. Plus, with online applications, you can quickly screen prospective tenants – for free.

    Learn more

    $3,042/mo

    Rent Zestimate®

    Refinance and save

    $2,967/mo

    Est. payment

    Refinancing to a lower rate could help reduce your monthly payments and save thousands over the life of the loan.

    See today's rates

    $2,967/mo

    Est. payment

    Explore your selling options

    Work with a Zillow partner agent

    Leverage their expertise and Zillow's premium Showcase listings to get your home seen by more buyers.

    Get started

    List with your own agent

    Get your home in front of millions of buyers by listing it on Zillow.

    Learn how to do it

    Sell it yourself

    Take full control of how buyers see your home on Zillow by listing For Sale by Owner (FSBO).

    List your home

    What's special

    Farmhouse architecture exteriorLarge quartz islandVertical patterned stone sidingOpen spaceQuartz countertopsFully sodded yardDurable plank flooring
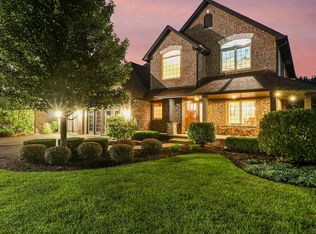
    *Model Now Open* HURRY Pre construction prices with BIG INCENTIVES are selling FAST with dynamic pricing that will NOT last long! "OAK VALLEY," Lockport's popular New Community showcases our newly designed floor plans to suit todays buyers needs & wants! Maintenance free with loads of open space, lakes & nearby Heritage Park! A limited number of appealing 3 or 4 unit buildings make Oak Valley a premier community with a limited number of homes available! Unlike other townhome communities with 6/7 unit buildings, you'll be proud to call "Oak Valley" your home! Cozy & comfortable & only 1 minute from I-355! Unique FARMHOUSE architecture exterior, lattice accents, plus a blend of vertical patterned STONE siding all says WOW! Your "Charlotte" model, our largest Design/ Traditional collection showcases over 1,800 sq.ft of thoughtfully designed living space. Includes 3 large bedrooms, 2.5 baths, and 2-car garage. Discover the perfect "open-concept" with 9-foot ceilings plus durable plank flooring! Expansive Great Room flows seamlessly into dining area & "chef's kitchen," equipped with a large QUARTZ island, (roomy breakfast bar) plus 42" cabinetry! Enjoy all quartz countertops thru out with corner pantry, plus stainless steel appliances. Sliding doors lead to roomy exterior patio- perfect for outdoor living. On your 2nd floor you'll find impressive owner's suite, with private spa like bath boasting quality tiled walk-in shower with bench seat! Moen fixtures, double sinks, plus a spacious walk-in closet! Two oversized secondary bedrooms, share your 2nd full shower/tub bath! You'll love your 2nd floor (convenient) laundry room just off the hall! Quality builder includes todays ENERGY EFFICIENT building, HOME WARRANTY, Ring video doorbell, home automation, white dual panel doors & trim. Beautifully designed landscaping with fully sodded yard. So much to say, that I have included floor plan in homes pictures just for you! Enjoy walking trails, minutes from downtown Lockport & Lemont! Nearby Metra, Heritage Park Complex, and shopping at Orland Square Mall. Oak Valley provides the perfect blend of modern convenience in a tranquil suburban setting. Life is good here, join us! Photos are of a similar Charlotte model. Homesite #3202

    Zillow last checked:

    Listing updated:

    Listed by:

    Jake Tazelaar 815-566-2700,

    RE/MAX Ultimate Professionals,

    Tara Davies 815-274-2369,

    Re/Max Ultimate Professionals

    Bought with:

    Mike McCatty

    Century 21 Circle

    Source: MRED as distributed by MLS GRID,MLS#: 12286333MLS Logo

    Facts & features

    Interior

    Bedrooms & bathrooms
    • Bedrooms: 3
    • Bathrooms: 3
    • Full bathrooms: 2
    • 1/2 bathrooms: 1
    Rooms
    • Room types: Great Room
    Primary bedroom
    • Features: Flooring (Carpet), Bathroom (Full)
    • Level: Second
    • Area: 210 Square Feet
    • Dimensions: 15X14
    Bedroom 2
    • Features: Flooring (Carpet)
    • Level: Second
    • Area: 234 Square Feet
    • Dimensions: 18X13
    Bedroom 3
    • Features: Flooring (Carpet)
    • Level: Second
    • Area: 121 Square Feet
    • Dimensions: 11X11
    Dining room
    • Features: Flooring (Vinyl)
    • Level: Main
    • Area: 80 Square Feet
    • Dimensions: 10X8
    Great room
    • Features: Flooring (Vinyl)
    • Level: Main
    • Area: 315 Square Feet
    • Dimensions: 21X15
    Kitchen
    • Features: Kitchen (Eating Area-Breakfast Bar, Island, Pantry-Closet, Pantry), Flooring (Vinyl)
    • Level: Main
    • Area: 180 Square Feet
    • Dimensions: 15X12
    Laundry
    • Features: Flooring (Vinyl)
    • Level: Second
    • Area: 72 Square Feet
    • Dimensions: 9X8
    Heating
    • Natural Gas, Forced Air
    Cooling
    • Central Air
    Appliances
    • Included: Microwave, Dishwasher, Disposal, Stainless Steel Appliance(s)
    • Laundry: Upper Level, In Unit
    Features
    • Walk-In Closet(s), High Ceilings, Open Floorplan
    • Basement: None
    Interior area
    • Total structure area: 0
    • Total interior livable area: 1,840 sqft

    Property

    Parking
    • Total spaces: 2
    • Parking features: Asphalt, Garage Door Opener, On Site, Garage Owned, Attached, Garage
    • Attached garage spaces: 2
    • Has uncovered spaces: Yes
    Accessibility
    • Accessibility features: No Disability Access
    Features
    • Patio & porch: Patio
    Lot
    • Size: 2,100 Square Feet
    • Dimensions: 30X70
    Details
    • Parcel number: 1605073000170010
    • Special conditions: None

    Construction

    Type & style
    • Home type: Townhouse
    • Property subtype: Townhouse, Single Family Residence
    Materials
    • Vinyl Siding, Brick
    • Foundation: Concrete Perimeter
    • Roof: Asphalt
    Condition
    • New Construction
    • New construction: Yes
    • Year built: 2025
    Details
    • Builder model: CHARLOTTE

    Utilities & green energy

    • Electric: 200+ Amp Service
    • Sewer: Public Sewer
    • Water: Public

    Community & HOA

    HOA
    • Has HOA: Yes
    • Amenities included: Park
    • Services included: Insurance, Lawn Care, Snow Removal
    • HOA fee: $165 monthly
    Location
    • Region: Lockport

    Financial & listing details

    • Price per square foot: $209/sqft
    • Date on market: 2/7/2025
    • Listing terms: Conventional
    • Ownership: Fee Simple w/ HO Assn.

    Price history

    DateEventPrice
    6/24/2025Sold$384,900$209/sqft
    Source: MRED as distributed by MLS GRID #12286333 Report a problem
    5/15/2025Contingent$384,900$209/sqft
    Source: MRED as distributed by MLS GRID #12286333 Report a problem
    5/6/2025Price change$384,900-1%$209/sqft
    Source: MRED as distributed by MLS GRID #12286333 Report a problem
    5/1/2025Price change$388,900-0.4%$211/sqft
    Source: Lennar Homes Report a problem
    4/24/2025Price change$390,310+1.4%$212/sqft
    Source: Lennar Homes Report a problem
    4/10/2025Price change$384,900-1.3%$209/sqft
    Source: MRED as distributed by MLS GRID #12286333 Report a problem
    4/3/2025Price change$389,900-1.2%$212/sqft
    Source: Lennar Homes Report a problem
    3/25/2025Price change$394,490+0.5%$214/sqft
    Source: Lennar Homes Report a problem
    3/1/2025Price change$392,490+1.3%$213/sqft
    Source: MRED as distributed by MLS GRID #12286333 Report a problem
    2/5/2025Price change$387,490+0.5%$211/sqft
    Source: Lennar Homes Report a problem
    2/3/2025Listed for sale$385,490$210/sqft
    Source: MRED as distributed by MLS GRID #12283187 Report a problem

    Public tax history

    Tax history is unavailable.

    Neighborhood: Lockport Canal

    Nearby schools

    GreatSchools rating
    Schools provided by the listing agent
    • Elementary: Ludwig Elementary School
    • Middle: Oak Prairie Junior High School
    • High: Lockport Township High School
    • District: 92

    Source: MRED as distributed by MLS GRID. This data may not be complete. We recommend contacting the local school district to confirm school assignments for this home.

    Get a cash offer in 3 minutes
    Find out how much your home could sell for in as little as 3 minutes with a no-obligation cash offer.
    Estimated market value
    $402,000
    Get a cash offer in 3 minutes
    Find out how much your home could sell for in as little as 3 minutes with a no-obligation cash offer.
    Estimated market value
    $402,000