COMING SOON! Available for showings on 5/1! This gorgeous home is nestled in the highly desirable Sully Station neighborhood. Upon arrival you notice the attention to detail in the newly landscaped home, featuring a new roof, windows, garage door and fresh paint. The attention to detail continues from outside to inside in the beautifully appointed gourmet kitchen with new kitchen cabinetry, gorgeous quartz counter tops. The kitchen includes counter to ceiling back splash, stainless steel wall microwave/oven combo, all new WIFI enabled appliances and kitchen island. The adjoining breakfast room, bathed in natural light, leads to a large newly resurfaced deck and huge fully fenced backyard ideal for outdoor entertaining. The main level includes a pretty hallway, half bath with wood feature wall and sconces. This 5-bedroom, 4 full bath, 2 half bath home offers open concept living with new luxury vinyl plank flooring and new paint throughout. From the generously spaced formal dining room to the spacious living room boasting a wood burning fireplace. Just off the kitchen is the laundry room with new cabinets and appliances which leads into the extra deep 2 car-garage with freshly painted walls and floors. The upper level includes 4 bedrooms; a large primary suite bedroom with a walk-in closet, with an upgraded closet system perfect for keeping your wardrobe organized and accessible. The luxurious owner's spa like ensuite boasts a stunning stand-alone tub, a gorgeous frameless glass walk-in shower, a dual-sink vanity, a chandelier and vanity sconces. Also on the upper floor is a Jr. owner's main bedroom for multi-generational living with a spa like ensuite which features a stunning large format tile frameless walk-in shower, a large vanity and open shelving. Two additional large bedrooms and a newly added full hallway bathroom with ceramic floor and wall tile, a dual-sink vanity and linen closet. All bedrooms boast large new windows with plenty of natural light, recessed lighting and spacious closets for plenty of storage. The finished lower level expands your living space, offering a versatile recreation room, featuring a beautiful wet bar with wine/beverage refrigerator, open shelving and quartz counters. This level includes a large bedroom with an ensuite which includes ceramic tile floors, a tub shower and a dual-sink vanity. Additionally, this level has an additional half bath and a multipurpose area. The Sully Station community boasts an extensive walking trail system, a community pool, recreation center, tennis/pickleball courts, basketball courts and playgrounds. In close proximity are many shopping outlets, post-office, restaurants including Wegmans, Costco, Target, Sedona Taphouse and the Lazy Dog restaurant. This sought after community is within the Westfield HS district. Convenient access to routes 28, 50, I66, IAD and NRO. Fairfax Connector Metrobus, Stringfellow Park and Ride Lot. Open Houses are scheduled for May 1st 6-8pm, 2nd 5:50- 7:30 and the 3rd 1-3 PM
Sold for $1,000,500
$1,000,500
14804 Hunting Path Pl, Centreville, VA 20120
5beds
3,456sqft
Single Family Residence
Built in 1987
9,790 Square Feet Lot
$1,003,600 Zestimate®
$289/sqft
$4,452 Estimated rent
Home value
$1,003,600
$933,000 - $1.07M
$4,452/mo
Zestimate® history
Owner options
List your home for rent
$4,452/mo
Rent Zestimate®
Find your next renter with Zillow Rental Manager. Plus, with online applications, you can quickly screen prospective tenants – for free.
$4,452/mo
Rent Zestimate®
Refinance and save
$6,571/mo
Est. payment
Refinancing to a lower rate could help reduce your monthly payments and save thousands over the life of the loan.
$6,571/mo
Est. payment
Explore your selling options
Work with a Zillow partner agent
Leverage their expertise and Zillow's premium Showcase listings to get your home seen by more buyers.
Get startedList with your own agent
Get your home in front of millions of buyers by listing it on Zillow.
Learn how to do itSell it yourself
Take full control of how buyers see your home on Zillow by listing For Sale by Owner (FSBO).
List your homeWhat's special
Wood burning fireplaceNewly landscaped homeHuge fully fenced backyardQuartz countersOpen concept livingRecessed lightingKitchen island
Zillow last checked:
Listing updated:
Listed by:
Caroline Walgren 703-599-0227,
Samson Properties
Bought with:
Bryan Zupan, 0225196035
Keller Williams Select Realtors of Annapolis
Source: Bright MLS,MLS#: VAFX2235364
Facts & features
Interior
Bedrooms & bathrooms
- Bedrooms: 5
- Bathrooms: 6
- Full bathrooms: 4
- 1/2 bathrooms: 2
- Main level bathrooms: 1
Rooms
- Room types: Dining Room, Bedroom 2, Bedroom 3, Bedroom 4, Bedroom 5, Kitchen, Family Room, Breakfast Room, Bedroom 1, Laundry, Recreation Room, Bathroom 1, Bathroom 2, Bathroom 3, Bonus Room
Bedroom 1
- Features: Flooring - Luxury Vinyl Plank, Recessed Lighting, Walk-In Closet(s), Attached Bathroom, Lighting - LED
- Level: Upper
- Area: 234 Square Feet
- Dimensions: 18 x 13
Bedroom 2
- Features: Ceiling Fan(s), Flooring - Luxury Vinyl Plank, Recessed Lighting, Lighting - LED
- Level: Upper
- Area: 132 Square Feet
- Dimensions: 12 x 11
Bedroom 3
- Features: Ceiling Fan(s), Flooring - Luxury Vinyl Plank, Recessed Lighting, Lighting - LED
- Level: Upper
- Area: 132 Square Feet
- Dimensions: 12 x 11
Bedroom 4
- Features: Attached Bathroom, Flooring - Luxury Vinyl Plank, Lighting - LED, Recessed Lighting
- Level: Upper
- Area: 130 Square Feet
- Dimensions: 13 x 10
Bedroom 5
- Features: Attached Bathroom, Flooring - Luxury Vinyl Plank, Lighting - LED, Recessed Lighting
- Level: Lower
- Area: 187 Square Feet
- Dimensions: 17 x 11
Bathroom 1
- Features: Attached Bathroom, Soaking Tub, Bathroom - Walk-In Shower, Granite Counters, Flooring - Ceramic Tile, Flooring - Stone, Lighting - LED, Recessed Lighting, Lighting - Wall sconces, Lighting - Ceiling
- Level: Upper
Bathroom 1
- Features: Countertop(s) - Quartz, Flooring - Ceramic Tile, Lighting - Ceiling, Lighting - LED, Recessed Lighting, Lighting - Wall sconces
- Level: Main
Bathroom 2
- Features: Attached Bathroom, Bathroom - Walk-In Shower, Countertop(s) - Quartz, Flooring - Ceramic Tile, Lighting - LED, Recessed Lighting, Built-in Features
- Level: Upper
Bathroom 2
- Features: Bathroom - Tub Shower, Countertop(s) - Quartz, Double Sink, Flooring - Luxury Vinyl Plank, Lighting - LED, Recessed Lighting
- Level: Lower
Bathroom 3
- Features: Bathroom - Tub Shower, Built-in Features, Countertop(s) - Quartz, Double Sink, Flooring - Ceramic Tile, Lighting - LED, Recessed Lighting
- Level: Upper
Bathroom 3
- Features: Countertop(s) - Solid Surface, Flooring - Ceramic Tile, Lighting - LED, Recessed Lighting, Lighting - Wall sconces
- Level: Lower
Bonus room
- Features: Flooring - Luxury Vinyl Plank, Lighting - LED, Recessed Lighting
- Level: Lower
Breakfast room
- Features: Flooring - Luxury Vinyl Tile, Lighting - Ceiling, Lighting - LED, Recessed Lighting
- Level: Main
- Area: 99 Square Feet
- Dimensions: 11 x 9
Dining room
- Features: Flooring - Luxury Vinyl Plank, Lighting - LED, Lighting - Ceiling, Recessed Lighting
- Level: Main
- Area: 169 Square Feet
- Dimensions: 13 x 13
Family room
- Features: Fireplace - Wood Burning, Flooring - Luxury Vinyl Plank, Lighting - LED, Recessed Lighting
- Level: Main
- Area: 432 Square Feet
- Dimensions: 27 x 16
Kitchen
- Features: Breakfast Bar, Cathedral/Vaulted Ceiling, Countertop(s) - Quartz, Flooring - Luxury Vinyl Plank, Kitchen Island, Eat-in Kitchen, Lighting - Ceiling, Lighting - LED, Lighting - Pendants, Recessed Lighting, Skylight(s), Dining Area, Kitchen - Gas Cooking
- Level: Main
- Area: 91 Square Feet
- Dimensions: 13 x 7
Laundry
- Features: Flooring - Luxury Vinyl Plank, Lighting - LED, Lighting - Ceiling, Built-in Features
- Level: Main
Recreation room
- Features: Built-in Features, Countertop(s) - Quartz, Flooring - Luxury Vinyl Plank, Lighting - LED, Recessed Lighting, Wet Bar
- Level: Lower
- Area: 442 Square Feet
- Dimensions: 26 x 17
Heating
- Central, Natural Gas
Cooling
- Central Air, Ceiling Fan(s), Humidity Control, Electric
Appliances
- Included: Microwave, Dishwasher, Disposal, Dryer, Energy Efficient Appliances, Exhaust Fan, Humidifier, Ice Maker, Oven, Oven/Range - Gas, Refrigerator, Stainless Steel Appliance(s), ENERGY STAR Qualified Refrigerator, Range Hood, Washer, Water Heater, Gas Water Heater
- Laundry: Hookup, Main Level, Laundry Room
Features
- Breakfast Area, Built-in Features, Crown Molding, Dining Area, Family Room Off Kitchen, Floor Plan - Traditional, Formal/Separate Dining Room, Eat-in Kitchen, Kitchen - Gourmet, Kitchen Island, Kitchen - Table Space, Pantry, Primary Bath(s), Recessed Lighting, Upgraded Countertops, Walk-In Closet(s), Bar, Dry Wall
- Flooring: Ceramic Tile, Luxury Vinyl, Stone
- Doors: Six Panel, Sliding Glass
- Windows: Insulated Windows, Low Emissivity Windows, Skylight(s)
- Basement: Connecting Stairway,Partial,Finished,Heated,Improved,Exterior Entry,Rear Entrance,Walk-Out Access
- Number of fireplaces: 1
- Fireplace features: Brick, Glass Doors, Mantel(s), Wood Burning
Interior area
- Total structure area: 3,456
- Total interior livable area: 3,456 sqft
- Finished area above ground: 2,426
- Finished area below ground: 1,030
Property
Parking
- Total spaces: 4
- Parking features: Garage Faces Front, Garage Door Opener, Oversized, Asphalt, Secured, Driveway, On Street, Attached
- Attached garage spaces: 2
- Uncovered spaces: 2
- Details: Garage Sqft: 460
Accessibility
- Accessibility features: None
Features
- Levels: Three
- Stories: 3
- Exterior features: Lighting, Flood Lights
- Pool features: Community
- Fencing: Back Yard,Split Rail
Lot
- Size: 9,790 Square Feet
- Features: Front Yard, Landscaped, Rear Yard, Middle Of Block
Details
- Additional structures: Above Grade, Below Grade
- Parcel number: 0
- Zoning: 303
- Special conditions: Standard
- Other equipment: None
Construction
Type & style
- Home type: SingleFamily
- Architectural style: Colonial
- Property subtype: Single Family Residence
Materials
- Brick, Vinyl Siding
- Foundation: Concrete Perimeter
- Roof: Asphalt
Condition
- Excellent
- New construction: No
- Year built: 1987
- Major remodel year: 2025
Utilities & green energy
- Electric: 110 Volts, 220 Volts
- Sewer: Public Sewer
- Water: Public
- Utilities for property: Cable Available, Natural Gas Available, Electricity Available, Sewer Available, Cable
Green energy
- Energy efficient items: Appliances
Community & HOA
Community
- Features: Pool
- Security: Smoke Detector(s)
- Subdivision: Sully Station
HOA
- Has HOA: Yes
- Amenities included: Basketball Court, Bike Trail, Clubhouse, Common Grounds, Community Center, Convenience Store, Jogging Path, Picnic Area, Pool, Tennis Court(s), Tot Lots/Playground
- Services included: Common Area Maintenance, Management, Road Maintenance, Snow Removal, Trash, Reserve Funds, Pool(s)
- HOA fee: $105 monthly
- HOA name: SULLY STATION COMMUNITY ASSOCIATION
Location
- Region: Centreville
Financial & listing details
- Price per square foot: $289/sqft
- Tax assessed value: $740,130
- Annual tax amount: $8,375
- Date on market: 5/1/2025
- Listing agreement: Exclusive Right To Sell
- Listing terms: Cash,Conventional,FHA,VA Loan
- Ownership: Fee Simple
Price history
| Date | Event | Price |
|---|---|---|
| 5/30/2025 | Sold | $1,000,500+2.6%$289/sqft |
Source:  Bright MLS #VAFX2235364 Report a problem Bright MLS #VAFX2235364 Report a problem | ||
| 5/19/2025 | Pending sale | $974,900$282/sqft |
Source: Bright MLS #VAFX2235364 Report a problem | ||
| 5/4/2025 | Contingent | $974,900$282/sqft |
Source: Bright MLS #VAFX2235364 Report a problem | ||
| 5/1/2025 | Listed for sale | $974,900$282/sqft |
Source: Bright MLS #VAFX2235364 Report a problem | ||
Public tax history
| Year | Property taxes | Tax assessment |
|---|---|---|
| 2025 | $8,998 +4.9% | $778,340 +5.2% |
| 2024 | $8,574 +1.9% | $740,130 -0.7% |
| 2023 | $8,412 +7.1% | $745,390 +8.5% |
| 2022 | $7,857 | $687,130 +17.8% |
| 2021 | -- | $583,200 +5.1% |
| 2020 | $6,564 | $554,650 |
| 2019 | $6,564 +2.1% | $554,650 +2.1% |
| 2018 | $6,432 +4.4% | $543,460 +2.4% |
| 2017 | $6,161 +0.2% | $530,700 |
| 2016 | $6,148 +3.8% | $530,700 |
| 2015 | $5,923 +5.9% | $530,700 +5.6% |
| 2014 | $5,593 | $502,330 +5.5% |
| 2013 | -- | $476,230 +3.8% |
| 2012 | -- | $458,770 -1.8% |
| 2011 | -- | $467,080 +2.6% |
| 2010 | -- | $455,270 -9.8% |
| 2009 | -- | $504,480 -9% |
| 2008 | -- | $554,290 -8.2% |
| 2007 | -- | $603,650 +88.7% |
| 2003 | -- | $319,835 +6% |
| 2002 | -- | $301,730 +14% |
| 2001 | -- | $264,675 |
Find assessor info on the county website
Neighborhood: 20120
Nearby homes
- $889,9005 bd3 ba2.9k sqft14802 Hunting Path Pl, Centreville, VA 20120Off Market
- $892,7004 bd4 ba3.4k sqft14808 Hunting Path Pl, Centreville, VA 20120Off Market

- $792,9004 bd4 ba1.5k sqft5212 Honeysuckle Ct, Centreville, VA 20120Off Market
- $928,2005 bd4 ba3.6k sqft5210 Honeysuckle Ct, Centreville, VA 20120Off Market
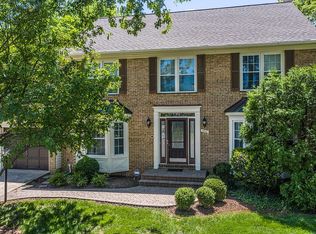
- $934,5004 bd4 ba2.8k sqft14812 Hunting Path Pl, Centreville, VA 20120Off Market
- $892,0004 bd4 ba3.6k sqft14800 Hunting Path Pl, Centreville, VA 20120Sold
- $1,004,4004 bd4 ba3.9k sqft5211 Honeysuckle Ct, Centreville, VA 20120Off Market
- $908,0004 bd4 ba2.8k sqft14803 Hunting Path Pl, Centreville, VA 20120Off Market
Nearby schools
GreatSchools rating
- 7/10Cub Run Elementary SchoolGrades: PK-6Distance: 0.1 mi
- 6/10Stone Middle SchoolGrades: 7-8Distance: 0.6 mi
- 5/10Westfield High SchoolGrades: 9-12Distance: 1.4 mi
Schools provided by the listing agent
- Elementary: Cub Run
- Middle: Stone
- High: Westfield
- District: Fairfax County Public Schools
Source: Bright MLS. This data may not be complete. We recommend contacting the local school district to confirm school assignments for this home.
Get a cash offer in 3 minutes
Find out how much your home could sell for in as little as 3 minutes with a no-obligation cash offer.
Estimated market value
$1,003,600
Get a cash offer in 3 minutes
Find out how much your home could sell for in as little as 3 minutes with a no-obligation cash offer.
Estimated market value
$1,003,600
- Virginia
- Fairfax County
- Centreville
- 20120
- 14804 Hunting Path Pl
