** Multiple offers received, highest and best called for by Sunday (7/12) at 5pm ** Now is your incredible opportunity to own this meticulously maintained 4 bedroom, 2 bathroom, mostly brick split-level home complete with a sub-basement, ideally located within a mile of Oak Forest Highschool. This property features significant recent updates that offer true peace of mind, including a new roof installed in 2022, a new furnace and AC system from 2023, and a new shared fence completed just this year. Step inside to find a large kitchen that has been freshly painted, boasting gleaming wood laminate flooring and offering more than enough space to comfortably accommodate an eat-in table. The inviting living room is bathed in an abundance of natural light streaming through large, picturesque windows, while the seamlessly combined dining room creates the perfect environment for hosting and entertaining your guests. The spacious primary bedroom serves as a wonderful retreat, featuring impressive full-wall dual closets. Each of the other bedrooms is also a great size and provides plenty of closet space for all your storage needs. Downstairs, the partial basement is currently unfinished and eagerly awaits your personal design and finishing touches. A sliding door from the kitchen leads directly out to a covered deck and a beautifully fenced yard, which comes complete with an above ground pool that is perfect for cooling off on those hot summer days. This home is amazingly located near some of the very best shopping, dining, and scenic parks that both Oak Forest and Midlothian have to offer. You certainly won't want to miss out on this remarkable property, book your showing today!
Contingent
$319,900
14804 Le Claire Ave, Midlothian, IL 60445
4beds
1,556sqft
Single Family Residence
Built in 1994
7,492 Square Feet Lot
$-- Zestimate®
$206/sqft
$-- HOA
What's special
Beautifully fenced yardSpacious primary bedroomLarge kitchenLarge picturesque windowsAbundance of natural lightSeamlessly combined dining roomCovered deck
- 10 days |
- 735 |
- 65 |
Likely to sell faster than
Zillow last checked:
Listing updated:
Listed by:
Kevin Bruton 708-846-4756,
HomeSmart Realty Group,
Nancy Bitterlin 630-272-1715,
HomeSmart Realty Group
Source: MRED as distributed by MLS GRID,MLS#: 12697867
Facts & features
Interior
Bedrooms & bathrooms
- Bedrooms: 4
- Bathrooms: 2
- Full bathrooms: 2
Rooms
- Room types: Foyer
Primary bedroom
- Features: Flooring (Carpet), Window Treatments (Blinds)
- Level: Second
- Area: 154 Square Feet
- Dimensions: 14X11
Bedroom 2
- Features: Flooring (Carpet), Window Treatments (Blinds)
- Level: Second
- Area: 150 Square Feet
- Dimensions: 15X10
Bedroom 3
- Features: Flooring (Carpet), Window Treatments (Blinds)
- Level: Second
- Area: 110 Square Feet
- Dimensions: 11X10
Bedroom 4
- Features: Flooring (Carpet), Window Treatments (Blinds)
- Level: Lower
- Area: 160 Square Feet
- Dimensions: 16X10
Dining room
- Features: Flooring (Carpet), Window Treatments (Blinds)
- Level: Main
- Area: 110 Square Feet
- Dimensions: 11X10
Family room
- Features: Flooring (Carpet), Window Treatments (Blinds)
- Level: Lower
- Area: 286 Square Feet
- Dimensions: 22X13
Foyer
- Features: Flooring (Ceramic Tile)
- Level: Main
- Area: 39 Square Feet
- Dimensions: 13X3
Kitchen
- Features: Kitchen (Eating Area-Table Space), Flooring (Wood Laminate), Window Treatments (Blinds)
- Level: Main
- Area: 143 Square Feet
- Dimensions: 13X11
Living room
- Features: Flooring (Carpet), Window Treatments (Blinds)
- Level: Main
- Area: 221 Square Feet
- Dimensions: 17X13
Heating
- Natural Gas, Forced Air
Cooling
- Central Air
Appliances
- Included: Range, Dishwasher, Refrigerator, Washer
- Laundry: Sink
Features
- Flooring: Laminate
- Windows: Screens
- Basement: Unfinished,Partial
Interior area
- Total structure area: 2,108
- Total interior livable area: 1,556 sqft
Property
Parking
- Total spaces: 2
- Parking features: Concrete, Garage Door Opener, Yes, Garage Owned, Attached, Garage
- Attached garage spaces: 2
- Has uncovered spaces: Yes
Accessibility
- Accessibility features: No Disability Access
Features
- Levels: Split Level
- Patio & porch: Deck, Patio
- Pool features: Above Ground
- Fencing: Fenced
Lot
- Size: 7,492 Square Feet
- Dimensions: 65X120X66X108
Details
- Additional structures: None
- Parcel number: 28094000590000
- Special conditions: None
Construction
Type & style
- Home type: SingleFamily
- Architectural style: Split Level
- Property subtype: Single Family Residence
Materials
- Vinyl Siding, Brick
- Foundation: Concrete Perimeter
- Roof: Asphalt
Condition
- New construction: No
- Year built: 1994
Utilities & green energy
- Sewer: Public Sewer
- Water: Lake Michigan
Community & HOA
Community
- Features: Park, Curbs, Sidewalks, Street Lights, Street Paved
HOA
- Services included: None
Location
- Region: Midlothian
Financial & listing details
- Price per square foot: $206/sqft
- Tax assessed value: $260,000
- Annual tax amount: $8,744
- Date on market: 7/9/2026
- Ownership: Fee Simple
Estimated market value
Not available
Estimated sales range
Not available
Not available
Price history
| Date | Event | Price |
|---|---|---|
| 7/14/2026 | Contingent | $319,900$206/sqft |
Source:  MRED as distributed by MLS GRID #12697867 Report a problem MRED as distributed by MLS GRID #12697867 Report a problem | ||
| 7/9/2026 | Listed for sale | $319,900+222%$206/sqft |
Source: MRED as distributed by MLS GRID #12697867 Report a problem | ||
| 10/4/1993 | Sold | $99,333$64/sqft |
Source: Public Record Report a problem | ||
Public tax history
| Year | Property taxes | Tax assessment |
|---|---|---|
| 2024 | -- | $26,000 +0% |
| 2023 | $8,136 +17.1% | $25,999 +41.3% |
| 2022 | $6,949 +2.3% | $18,406 |
| 2021 | $6,794 +2.8% | $18,406 |
| 2020 | $6,611 -0.2% | $18,406 -1.3% |
| 2019 | $6,622 +2.1% | $18,641 |
| 2018 | $6,487 +2.8% | $18,641 |
| 2017 | $6,312 +14.1% | $18,641 +21% |
| 2016 | $5,531 +3.3% | $15,403 |
| 2015 | $5,352 -7.1% | $15,403 -8% |
| 2014 | $5,762 -13.4% | $16,750 -20.4% |
| 2013 | $6,656 -0.8% | $21,046 -3.6% |
| 2012 | $6,711 +3.7% | $21,822 |
| 2011 | $6,469 +22.1% | $21,822 -14.2% |
| 2010 | $5,300 +9% | $25,447 |
| 2009 | $4,863 +20.2% | $25,447 -5% |
| 2008 | $4,044 +1.6% | $26,786 +18.7% |
| 2007 | $3,981 +4.1% | $22,562 |
| 2006 | $3,823 +12.7% | $22,562 |
| 2005 | $3,392 -2.1% | $22,562 +34.3% |
| 2004 | $3,465 +4.4% | $16,794 |
| 2003 | $3,320 -13.9% | $16,794 -15.1% |
| 2002 | $3,855 +19.5% | $19,778 +19.6% |
| 2001 | $3,225 +4.5% | $16,543 |
| 2000 | $3,085 +2.2% | $16,543 |
| 1999 | $3,020 | $16,543 |
Find assessor info on the county website
Monthly payment
Est. payment
Payment breakdown
Explore the cost of this home by adjusting the details. Changes won't be saved.Climate risks
Neighborhood: 60445
Nearby schools
GreatSchools rating
- NARidge Early Childhood CenterGrades: PK-KDistance: 0.2 mi
- 5/10Jack Hille Middle SchoolGrades: 6-8Distance: 0.9 mi
- 8/10Oak Forest High SchoolGrades: 9-12Distance: 0.7 mi
Schools provided by the listing agent
- Elementary: Kerkstra Elementary School
- Middle: Hille Middle School
- High: Oak Forest High School
- District: 142
Source: MRED as distributed by MLS GRID. This data may not be complete. We recommend contacting the local school district to confirm school assignments for this home.
- $332,5003 bd2 ba1.3k sqft14808 Le Claire Ave, Midlothian, IL 60445Off Market
- $320,7003 bd1 ba1.3k sqft5101 148th St, Midlothian, IL 60445Off Market
- $294,8003 bd1 ba1k sqft5105 148th St, Midlothian, IL 60445Off Market
- $463,8004 bd3 ba3.1k sqft14805 Le Claire Ave, Oak Forest, IL 60452Off Market
- $345,9003 bd2 ba1.3k sqft5104 148th Ct, Midlothian, IL 60445Off Market
- $351,0003 bd2 ba1.3k sqft5100 148th Ct, Midlothian, IL 60445Off Market
- $318,2003 bd1 ba1.3k sqft5109 148th St, Midlothian, IL 60445Off Market
- $371,2003 bd2 ba1.8k sqft5108 148th Ct, Midlothian, IL 60445Off Market
A local agent can set up tours, give advice and negotiate with sellers.
A local lender can help you make sure your offer is ready when you are.
Similar homes
- $284,9993 bd2 ba1.5k sqft14626 Abbottsford Rd, Midlothian, IL 60445Active
 MLS ID #12701470, Luis Segura, Hometown Real Estate Group. MRED as distributed by MLS GRID
 - $305,0003 bd2 ba1.2k sqft14828 Saint Louis Ave, Midlothian, IL 60445Active
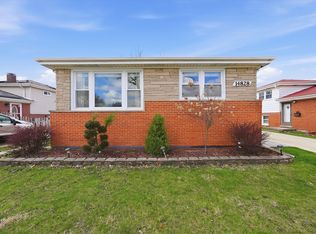 MLS ID #12682012, Nelly Lara, ABR,CRB,E-PRO,PSA, Su Familia Real Estate Inc. MRED as distributed by MLS GRID
 - $385,0004 bd2 ba1.9k sqft12300 S Austin Ave, Palos Heights, IL 60463New
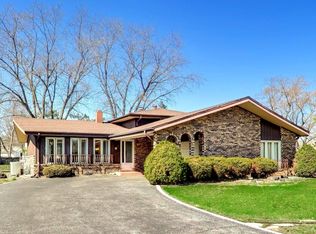 MLS ID #12681981, Liz Maldonado, @properties Christie's International Real Estate. MRED as distributed by MLS GRID
 - $359,9003 bd2 ba2k sqft15120 Willow Ln, Oak Forest, IL 60452New
 MLS ID #12709513, Tom Lemmenes, Tom Lemmenes, Inc.. MRED as distributed by MLS GRID
 - $339,9004 bd3 ba1.4k sqft5712 Kathryn Ln, Matteson, IL 60443ActiveMLS ID #12691631, Ryan Ivemeyer, O'Neil Property Group, LLC. MRED as distributed by MLS GRID
- $275,0004 bd2 ba2k sqft18055 Thomas Ln, Country Club Hills, IL 60478ActiveMLS ID #12702517, Mireya Rogoz-Bedore, Village Realty, Inc.. MRED as distributed by MLS GRID
- $314,8734 bd2 ba1.7k sqft7306 W 115th St, Worth, IL 60482ActiveMLS ID #12698623, Thomas Domasik, RE/MAX 10 in the Park. MRED as distributed by MLS GRID
- $259,9993 bd1 ba1.2k sqft3861 153rd Pl, Midlothian, IL 60445ActiveMLS ID #12682203, Irma Quintero, Luna Realty Group. MRED as distributed by MLS GRID
- $325,0003 bd2 ba1.6k sqft12841 Terrace Ln, Crestwood, IL 60418ActiveMLS ID #12657052, Sandra Hannan, RENE, ICandy Realty LLC. MRED as distributed by MLS GRID
- $299,9004 bd2 ba1.3k sqft614 Katherine St, Lockport, IL 60441NewMLS ID #12709618, Kim Wirtz, ABR,CRS,e-PRO, Wirtz Real Estate Group Inc.. MRED as distributed by MLS GRID
- $259,0003 bd2 ba1.6k sqft3900 W 155th St, Markham, IL 60428Price ChangeMLS ID #12618966, Patrick Zomparelli, Baird & Warner. MRED as distributed by MLS GRID
- $295,0003 bd2 ba1.3k sqft4035 216th St, Matteson, IL 60443Price ChangeMLS ID #12683863, Katherine Paraday, Village Realty, Inc.. MRED as distributed by MLS GRID
- $349,9005 bd2 ba1.4k sqft9804 S Springfield Ave, Evergreen Park, IL 60805ActiveMLS ID #12676277, Tanya R Coffman, Berkshire Hathaway HomeServices Chicago. MRED as distributed by MLS GRID
- $365,0004 bd2 ba1k sqft10725 S Rutherford Ave, Worth, IL 60482ActiveMLS ID #12681957, Rafay Qamar, Real Broker LLC. MRED as distributed by MLS GRID
- $260,0003 bd2 ba1.5k sqft3314 Willow Ln, Markham, IL 60428ActiveMLS ID #12651041, Salvador Romero, PAK Home Realty. MRED as distributed by MLS GRID
- $237,5004 bd3 ba1.6k sqft796 E 163rd St, South Holland, IL 60473NewMLS ID #12709113, Brent Wilk, Wilk Real Estate. MRED as distributed by MLS GRID
- $359,9003 bd2 ba1k sqft3826 W 109th St, Chicago, IL 60655ActiveMLS ID #12691716, Tanya R Coffman, Berkshire Hathaway HomeServices Chicago. MRED as distributed by MLS GRID
- $310,0003 bd2 ba1.2k sqft9607 S Sacramento Ave, Evergreen Park, IL 60805ActiveMLS ID #12667749, Vanessa Valtierra, HomeSmart Connect LLC. MRED as distributed by MLS GRID
- $349,7003 bd2 ba1.6k sqft7624 W Juniper Ct, Frankfort, IL 60423ActiveMLS ID #12692210, Alejandro Colin Ramirez, Realty of America, LLC. MRED as distributed by MLS GRID
- $349,0001 bd1 ba1.2k sqft3944 183rd St, Homewood, IL 60430ActiveMLS ID #12688019, Gina Montalto, CSC,GRI, Baird & Warner. MRED as distributed by MLS GRID
