Skip main navigation
Closed
  • $319,500

    14804 Leonard Ave, Lakewood, OH 44107

    3beds
    1,510sqft
    Single Family Residence
    Built in 1922
    5,279 Square Feet Lot
    $336,100 Zestimate®
    $212/sqft
    $1,784 Estimated rent

    Home value

    $336,100

    $306,000 - $370,000

    $1,784/mo

    Zestimate® history
    Loading
    Loading...

    Owner options

    List your home for rent

    $1,784/mo

    Rent Zestimate®

    Find your next renter with Zillow Rental Manager. Plus, with online applications, you can quickly screen prospective tenants – for free.

    Learn more

    $1,784/mo

    Rent Zestimate®

    Refinance and save

    $2,239/mo

    Est. payment

    Refinancing to a lower rate could help reduce your monthly payments and save thousands over the life of the loan.

    See today's rates

    $2,239/mo

    Est. payment

    Explore your selling options

    Work with a Zillow partner agent

    Leverage their expertise and Zillow's premium Showcase listings to get your home seen by more buyers.

    Get started

    List with your own agent

    Get your home in front of millions of buyers by listing it on Zillow.

    Learn how to do it

    Sell it yourself

    Take full control of how buyers see your home on Zillow by listing For Sale by Owner (FSBO).

    List your home

    What's special

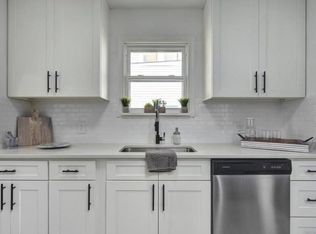
    Brick walkwayWarm inviting color schemeSubway tile backsplashWelcoming front porchFront and side doorsNicely appointed bedroomsLoads of natural sunlight
    Welcome Home!!! Pride of ownership is the hallmark of this absolutely gorgeous and meticulously well maintained 3 bedroom colonial with welcoming front porch. Charm and elegance are evident throughout as the interior boasts gleaming and recently refinished hardwood floors, natural wood molding, high ceilings and a warm, inviting color scheme. Lovely living room affords loads of natural sunlight and a beautiful gas fireplace. Formal dining room with custom built corner cabinets. Fabulous kitchen provides access through sliders to the rear deck and offers granite countertops, subway tile backsplash, ample cabinet/counterspace and stainless-steel appliances. Nicely appointed bedrooms and a gorgeous, completely renovated, full bathroom round out the second floor. The lower level offers a recreation room with luxury vinyl flooring, glass block windows, a laundry area (washer/dryer stay) and plenty of additional storage space. Whether enjoying a morning cup of coffee on the front porch or hosting friends and family on the rear deck, overlooking the fenced in yard, the exterior and grounds are perfect for relaxing or entertaining! Newer: roof, cement driveway and drain, brick walkway, furnace and AC, front and side doors and added a gas line (for grill hook up). Simply Safe (security system) censors and camera can stay. Close to everything - great restaurants, shopping, Madison Park, freeway access and downtown Cleveland. This is an exceptional home, location and opportunity!!! Bring your most discerning clients - they won't be disappointed!

    Zillow last checked:

    Listing updated:

    Listed by:

    Larry R Wanke larrywanke@att.net216-215-1165,

    Keller Williams Greater Metropolitan

    Bought with:

    Robert L Rogers, 2015005456

    Keller Williams Greater Metropolitan

    Jill Cobb, 2023006241

    Keller Williams Greater Metropolitan

    Source: MLS Now,MLS#: 5103246MLS LogoOriginating MLS: Akron Cleveland Association of REALTORS

    Facts & features

    Interior

    Bedrooms & bathrooms
    • Bedrooms: 3
    • Bathrooms: 1
    • Full bathrooms: 1
    Primary bedroom
    • Description: Flooring: Wood
    • Level: Second
    • Dimensions: 14 x 10
    Bedroom
    • Description: Flooring: Wood
    • Level: Second
    • Dimensions: 11 x 10
    Bedroom
    • Description: Flooring: Wood
    • Level: Second
    • Dimensions: 11 x 10
    Dining room
    • Description: Flooring: Wood
    • Level: First
    • Dimensions: 14 x 11
    Kitchen
    • Description: Flooring: Wood
    • Level: First
    • Dimensions: 13 x 8
    Living room
    • Description: Flooring: Wood
    • Level: First
    • Dimensions: 17 x 11
    Recreation
    • Description: Flooring: Luxury Vinyl Tile
    • Level: Lower
    Heating
    • Forced Air
    Cooling
    • Central Air
    Appliances
    • Included: Dryer, Dishwasher, Disposal, Microwave, Range, Refrigerator, Washer
    • Laundry: In Basement
    Features
    • Built-in Features, Ceiling Fan(s), Granite Counters, High Ceilings, Natural Woodwork
    • Basement: Full,Partially Finished
    • Number of fireplaces: 1
    • Fireplace features: Gas
    Interior area
    • Total structure area: 1,510
    • Total interior livable area: 1,510 sqft
    • Finished area above ground: 1,290
    • Finished area below ground: 220

    Property

    Parking
    • Total spaces: 1
    • Parking features: Detached, Garage
    • Garage spaces: 1
    Features
    • Levels: Two
    • Stories: 2
    • Patio & porch: Deck, Porch
    • Exterior features: Fire Pit, Private Yard
    • Fencing: Chain Link,Full,Privacy
    Lot
    • Size: 5,279 Square Feet
    Details
    • Parcel number: 31418063
    • Special conditions: Standard

    Construction

    Type & style
    • Home type: SingleFamily
    • Architectural style: Colonial
    • Property subtype: Single Family Residence
    Materials
    • Vinyl Siding
    • Roof: Asphalt,Fiberglass
    Condition
    • Year built: 1922

    Utilities & green energy

    • Sewer: Public Sewer
    • Water: Public

    Community & HOA

    Community
    • Subdivision: Warrenhurst
    HOA
    • Has HOA: No
    Location
    • Region: Lakewood

    Financial & listing details

    • Price per square foot: $212/sqft
    • Tax assessed value: $265,000
    • Annual tax amount: $5,957
    • Date on market: 3/1/2025
    • Cumulative days on market: 3 days
    • Listing terms: Cash,Conventional,FHA,VA Loan

    Price history

    DateEventPrice
    4/11/2025Sold$319,500+10.2%$212/sqft
    Source: MLS Now #5103246 Report a problem
    3/4/2025Pending sale$290,000$192/sqft
    Source: MLS Now #5103246 Report a problem
    3/1/2025Listed for sale$290,000+9.4%$192/sqft
    Source: MLS Now #5103246 Report a problem
    2/28/2023Sold$265,000+6.9%$175/sqft
    Source: Public Record Report a problem
    2/20/2023Pending sale$247,900$164/sqft
    Source: MLS Now #4433910 Report a problem
    1/26/2023Contingent$247,900$164/sqft
    Source: MLS Now #4433910 Report a problem
    1/24/2023Listed for sale$247,900+139.5%$164/sqft
    Source: MLS Now #4433910 Report a problem
    6/28/2013Sold$103,500-5.8%$69/sqft
    Source: Public Record Report a problem
    4/10/2013Listed for sale$109,900$73/sqft
    Source: Howard Hanna - Rocky River #3397026 Report a problem
    5/23/2012Listing removed$109,900$73/sqft
    Source: Howard Hanna - Rocky River #3312334 Report a problem
    4/25/2012Listed for sale$109,900-1%$73/sqft
    Source: Howard Hanna - Rocky River #3312334 Report a problem
    7/11/2001Sold$111,000+28.3%$74/sqft
    Source: Public Record Report a problem
    9/27/1996Sold$86,500$57/sqft
    Source: Public Record Report a problem

    Public tax history

    YearProperty taxesTax assessment
    2025$5,945 -0.2%$92,750
    2024$5,957 +30.9%$92,750 +56.4%
    2023$4,550 -0.7%$59,290
    2022$4,579 +1%$59,290
    2021$4,536 +12.8%$59,290 +29%
    2020$4,022 +1.9%$45,960
    2019$3,948 +0.1%$45,960
    2018$3,943 +15.2%$45,960 +26.9%
    2017$3,424 +0.7%$36,230
    2016$3,401 $36,230
    2015$3,401 -9.2%$36,230 -7.8%
    2014$3,744 +1.1%$39,310
    2013$3,704 +11.3%$39,310
    2012$3,327 -1.4%$39,310 -3.6%
    2011$3,375 +0.3%$40,780
    2010$3,366 +9.3%$40,780
    2009$3,080 -1.5%$40,780 -6%
    2008$3,126 +1.5%$43,370
    2007$3,081 +0.4%$43,370
    2006$3,068 +4.7%$43,370 +10.6%
    2005$2,930 +1%$39,200
    2004$2,902 +8.3%$39,200
    2003$2,680 +11.5%$39,200 +14.5%
    2002$2,403 -45.7%$34,230
    2001$4,423 -0.1%$34,230
    2000$4,426 $34,230
    Find assessor info on the county website

    Neighborhood: 44107

    Nearby schools

    GreatSchools rating
    Schools provided by the listing agent
    • District: Lakewood CSD (Cuyahoga)- 1817

    Source: MLS Now. This data may not be complete. We recommend contacting the local school district to confirm school assignments for this home.

    Get a cash offer in 3 minutes
    Find out how much your home could sell for in as little as 3 minutes with a no-obligation cash offer.
    Estimated market value
    $336,100
    Get a cash offer in 3 minutes
    Find out how much your home could sell for in as little as 3 minutes with a no-obligation cash offer.
    Estimated market value
    $336,100