Move-in ready roomy 3 bedroom + family room, 2 bath townhome with rare 2-car garage! The interior features engineered hardwood floors and new carpet, a modern cable-rail staircase, updated kitchen with stainless steel appliances and stylish range hood, and fresh interior paint. Relax on the private shaded patio, or soak up rays at Rivercliff Estate's pool, take in a sauna, book a party in the clubhouse, or plant veggies in the community's sunny raised garden beds. Purchaser must be owner-occupant with 3 years residency before unit may be rented. Well-run association with excellent reserves and no special assessment in sight. Association is on a land lease through 2067, thus, conventional or cash purchase only. [Home Energy Score = 6. HES Report at https://rpt.greenbuildingregistry.com/hes/OR10236116]
Sold
$299,900
14804 NE Siskiyou Ct, Portland, OR 97230
3beds
1,638sqft
Residential, Condominium, Townhouse
Built in 1973
-- sqft lot
$298,100 Zestimate®
$183/sqft
$2,489 Estimated rent
Home value
$298,100
$274,000 - $322,000
$2,489/mo
Zestimate® history
Owner options
List your home for rent
$2,489/mo
Rent Zestimate®
Find your next renter with Zillow Rental Manager. Plus, with online applications, you can quickly screen prospective tenants – for free.
$2,489/mo
Rent Zestimate®
Refinance and save
$2,327/mo
Est. payment
Refinancing to a lower rate could help reduce your monthly payments and save thousands over the life of the loan.
$2,327/mo
Est. payment
Explore your selling options
Work with a Zillow partner agent
Leverage their expertise and Zillow's premium Showcase listings to get your home seen by more buyers.
Get startedList with your own agent
Get your home in front of millions of buyers by listing it on Zillow.
Learn how to do itSell it yourself
Take full control of how buyers see your home on Zillow by listing For Sale by Owner (FSBO).
List your homeWhat's special
Stylish range hoodUpdated kitchenFresh interior paintModern cable-rail staircasePrivate shaded patioEngineered hardwood floorsStainless steel appliances
Zillow last checked:
Listing updated:
Listed by:
Tina Schafer 503-515-4875,
Urban Nest Realty
Bought with:
Brian Eustis, 200412129
MORE Realty
Source: RMLS (OR),MLS#: 571182633
Facts & features
Interior
Bedrooms & bathrooms
- Bedrooms: 3
- Bathrooms: 2
- Full bathrooms: 2
- Main level bathrooms: 1
Rooms
- Room types: Utility Room, Bedroom 2, Bedroom 3, Dining Room, Family Room, Kitchen, Living Room, Primary Bedroom
Primary bedroom
- Features: Closet Organizer, Engineered Hardwood
- Level: Main
- Area: 192
- Dimensions: 12 x 16
Bedroom 2
- Features: Wallto Wall Carpet
- Level: Main
- Area: 121
- Dimensions: 11 x 11
Bedroom 3
- Features: Wallto Wall Carpet
- Level: Lower
- Area: 110
- Dimensions: 10 x 11
Family room
- Features: Wallto Wall Carpet
- Level: Lower
- Area: 255
- Dimensions: 15 x 17
Kitchen
- Features: Dishwasher, Engineered Hardwood, Free Standing Range, Free Standing Refrigerator
- Level: Main
Living room
- Features: Great Room, Patio, Sliding Doors, Engineered Hardwood
- Level: Main
Heating
- Forced Air
Cooling
- Central Air
Appliances
- Included: Dishwasher, Disposal, Free-Standing Range, Free-Standing Refrigerator, Range Hood, Stainless Steel Appliance(s), Washer/Dryer, Electric Water Heater
Features
- Bathroom, Great Room, Closet Organizer
- Flooring: Engineered Hardwood, Wall to Wall Carpet
- Doors: Sliding Doors
- Windows: Aluminum Frames
Interior area
- Total structure area: 1,638
- Total interior livable area: 1,638 sqft
Property
Parking
- Total spaces: 2
- Parking features: Driveway, Garage Door Opener, Attached
- Attached garage spaces: 2
- Has uncovered spaces: Yes
Features
- Stories: 2
- Patio & porch: Patio, Porch
Lot
- Features: Commons
Details
- Parcel number: R256053
- On leased land: Yes
- Lease amount: $44
- Land lease expiration date: 3087244800000
Construction
Type & style
- Home type: Townhouse
- Property subtype: Residential, Condominium, Townhouse
Materials
- Vinyl Siding
- Foundation: Concrete Perimeter
- Roof: Composition
Condition
- Resale
- New construction: No
- Year built: 1973
Utilities & green energy
- Gas: Gas
- Sewer: Public Sewer
- Water: Public
Community & HOA
HOA
- Has HOA: Yes
- Amenities included: Commons, Exterior Maintenance, Insurance, Maintenance Grounds, Meeting Room, Party Room, Pool, Sauna, Sewer, Trash, Water
- HOA fee: $439 monthly
- Second HOA fee: $44 monthly
Location
- Region: Portland
Financial & listing details
- Price per square foot: $183/sqft
- Tax assessed value: $248,020
- Annual tax amount: $4,062
- Date on market: 2/21/2025
- Cumulative days on market: 28 days
- Listing terms: Cash,Conventional
Price history
| Date | Event | Price |
|---|---|---|
| 5/1/2025 | Sold | $299,900$183/sqft |
Source:  RMLS (OR) #571182633 Report a problem RMLS (OR) #571182633 Report a problem | ||
| 3/22/2025 | Pending sale | $299,900$183/sqft |
Source: RMLS (OR) #571182633 Report a problem | ||
| 3/16/2025 | Price change | $299,900-3.2%$183/sqft |
Source: RMLS (OR) #571182633 Report a problem | ||
| 2/21/2025 | Listed for sale | $309,900+146%$189/sqft |
Source: RMLS (OR) #571182633 Report a problem | ||
| 6/29/2004 | Sold | $126,000$77/sqft |
Source: Public Record Report a problem | ||
Public tax history
| Year | Property taxes | Tax assessment |
|---|---|---|
| 2025 | $4,050 -0.3% | $183,000 +3% |
| 2024 | $4,063 +4.1% | $177,670 +3% |
| 2023 | $3,904 +1.5% | $172,500 +3% |
| 2022 | $3,846 +5.6% | $167,480 +3% |
| 2021 | $3,641 +15.1% | $162,610 +3% |
| 2020 | $3,164 +4.4% | $157,880 +3% |
| 2019 | $3,032 | $153,290 +3% |
| 2018 | $3,032 -0.3% | $148,830 +3% |
| 2017 | $3,040 +16% | $144,500 +3% |
| 2016 | $2,621 | $140,300 +11.2% |
| 2015 | $2,621 +22.3% | $126,200 +24.7% |
| 2014 | $2,144 +43% | $101,240 +15.3% |
| 2013 | $1,499 +5.5% | $87,830 +5.7% |
| 2012 | $1,420 -14.1% | $83,120 -15.1% |
| 2011 | $1,653 -20% | $97,900 -20.5% |
| 2010 | $2,067 -18.9% | $123,190 -9.6% |
| 2009 | $2,549 -6% | $136,220 +3% |
| 2008 | $2,713 +1.1% | $132,260 +3% |
| 2007 | $2,683 +10.5% | $128,410 +3% |
| 2006 | $2,428 | $124,670 |
Find assessor info on the county website
Neighborhood: Wilkes
Nearby homes
- $309,7003 bd2 ba1.6k sqft14806 NE Siskiyou Ct, Portland, OR 97230Off Market
- $307,5003 bd2 ba1.7k sqft14802 NE Siskiyou Ct, Portland, OR 97230Off Market
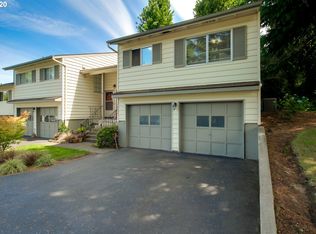
- $283,4002 bd2 ba1.6k sqft14808 NE Siskiyou Ct, Portland, OR 97230Off Market
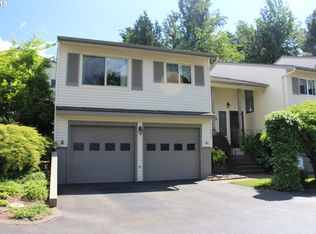
- $293,0004 bd2 ba1.6k sqft3019 NE 149th Ave, Portland, OR 97230Off Market
- $275,9003 bd2 ba1.6k sqft14801 NE Siskiyou Ct, Portland, OR 97230Off Market
- $303,5004 bd2 ba1.6k sqft14803 NE Siskiyou Ct, Portland, OR 97230Off Market
- $290,9002 bd2 ba1.6k sqft3017 NE 149th Ave, Portland, OR 97230Off Market
- $248,6002 bd2 ba1.3k sqft14805 NE Siskiyou Ct, Portland, OR 97230Off Market
Nearby schools
GreatSchools rating
- 5/10Margaret Scott Elementary SchoolGrades: K-5Distance: 0.5 mi
- 2/10Hauton B Lee Middle SchoolGrades: 6-8Distance: 1.5 mi
- 1/10Reynolds High SchoolGrades: 9-12Distance: 5.3 mi
Schools provided by the listing agent
- Elementary: Margaret Scott
- Middle: H.B. Lee
- High: Reynolds
Source: RMLS (OR). This data may not be complete. We recommend contacting the local school district to confirm school assignments for this home.
Get a cash offer in 3 minutes
Find out how much your home could sell for in as little as 3 minutes with a no-obligation cash offer.
Estimated market value
$298,100
Get a cash offer in 3 minutes
Find out how much your home could sell for in as little as 3 minutes with a no-obligation cash offer.
Estimated market value
$298,100
- Oregon
- Multnomah County
- Portland
- 97230
- Wilkes
- 14804 NE Siskiyou Ct
Nearby cities
Nearby neighborhoods
Nearby zip codes
Other Portland Topics
