Skip main navigation
Sold for $333,890
  • $333,890

    14805 E 500th Rd Unit C, Claremore, OK 74019

    4beds
    2,170sqft
    Single Family Residence
    Built in 1979
    3.54 Acres Lot
    $335,800 Zestimate®
    $154/sqft
    $2,472 Estimated rent

    Home value

    $335,800

    $292,000 - $383,000

    $2,472/mo

    Zestimate® history
    Loading
    Loading...

    Owner options

    List your home for rent

    $2,472/mo

    Rent Zestimate®

    Find your next renter with Zillow Rental Manager. Plus, with online applications, you can quickly screen prospective tenants – for free.

    Learn more

    $2,472/mo

    Rent Zestimate®

    Refinance and save

    $2,127/mo

    Est. payment

    Refinancing to a lower rate could help reduce your monthly payments and save thousands over the life of the loan.

    See today's rates

    $2,127/mo

    Est. payment

    Explore your selling options

    Work with a Zillow partner agent

    Leverage their expertise and Zillow's premium Showcase listings to get your home seen by more buyers.

    Get started

    List with your own agent

    Get your home in front of millions of buyers by listing it on Zillow.

    Learn how to do it

    Sell it yourself

    Take full control of how buyers see your home on Zillow by listing For Sale by Owner (FSBO).

    List your home

    What's special

    Cozy alpine-style retreatPrivate locationCovered front deckBreathtaking scenic viewsGenerous living spaceMajestic great roomExpansive views
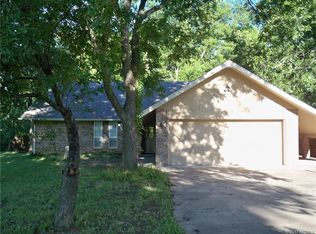
    Spacious hilltop retreat on 3.54 acres offering breathtaking scenic views and peaceful rural living. This inviting home features four bedrooms and three bathrooms, providing plenty of comfortable living space for a large or growing family. Step inside to the majestic great room, where a stunning wall of windows fills the space with natural light and captures the surrounding landscape, creating the feeling of a cozy Alpine-style retreat. Outside, the covered front deck is the perfect place to relax, entertain, or simply take in the beauty and tranquility of this elevated setting. With its private location, expansive views, and generous living space, this hilltop property offers the ideal blend of comfort, character, and country charm.

    Zillow last checked:

    Listing updated:

    Listed by:

    Jamee Sweats 918-221-1035,

    Anthem Realty

    Bought with:

    Joshua Anderson, 175302

    MORE Agency

    Source: MLS Technology, Inc.,MLS#: 2609007MLS LogoOriginating MLS: MLS Technology

    Facts & features

    Interior

    Bedrooms & bathrooms
    • Bedrooms: 4
    • Bathrooms: 3
    • Full bathrooms: 3
    Primary bedroom
    • Description: Master Bedroom,Private Bath,Separate Closets,Walk-in Closet
    • Level: First
    Bedroom
    • Description: Bedroom,No Bath
    • Level: First
    Bedroom
    • Description: Bedroom,No Bath
    • Level: First
    Bedroom
    • Description: Bedroom,No Bath
    • Level: First
    Primary bathroom
    • Description: Master Bath,Bathtub,Full Bath
    • Level: First
    Bathroom
    • Description: Hall Bath,Bathtub,Double Sink,Full Bath
    • Level: First
    Bathroom
    • Description: Hall Bath,Full Bath
    • Level: First
    Bonus room
    • Description: Additional Room,Mud Room
    • Level: First
    Great room
    • Description: Great Room/Combo,
    • Level: First
    Kitchen
    • Description: Kitchen,Island
    • Level: First
    Office
    • Description: Office,
    • Level: First
    Utility room
    • Description: Utility Room,Inside
    • Level: First
    Heating
    • Electric, Multiple Heating Units, Geothermal, Heat Pump
    Cooling
    • Geothermal, Heat Pump, 2 Units
    Appliances
    • Included: Built-In Range, Built-In Oven, Dishwasher, Electric Water Heater, Disposal, Microwave, Oven, Range, Plumbed For Ice Maker
    • Laundry: Washer Hookup, Electric Dryer Hookup
    Features
    • Laminate Counters, Vaulted Ceiling(s), Ceiling Fan(s), Electric Oven Connection, Electric Range Connection
    • Flooring: Tile, Wood Veneer
    • Windows: Storm Window(s)
    • Basement: None
    • Number of fireplaces: 1
    • Fireplace features: Wood Burning
    Interior area
    • Total structure area: 2,170
    • Total interior livable area: 2,170 sqft

    Property

    Parking
    • Total spaces: 2
    • Parking features: Detached, Garage, Shelves, Storage, Workshop in Garage, Shared Driveway
    • Garage spaces: 2
    Accessibility
    • Accessibility features: Accessible Doors, Accessible Hallway(s)
    Features
    • Levels: One
    • Stories: 1
    • Patio & porch: Deck
    • Exterior features: Dirt Driveway, Gravel Driveway
    • Pool features: None
    • Fencing: Chain Link,Cross Fenced,Partial
    Lot
    • Size: 3.54 Acres
    • Features: Farm, Mature Trees, Pond on Lot, Ranch, Steep Slope, Stream/Creek, Spring, Wooded
    Details
    • Additional structures: Stable(s), Shed(s)
    • Parcel number: 660013971
    • Horses can be raised: Yes
    • Horse amenities: Horses Allowed, Stable(s)

    Construction

    Type & style
    • Home type: SingleFamily
    • Architectural style: Ranch
    • Property subtype: Single Family Residence
    Materials
    • Stone, Wood Frame
    • Foundation: Slab
    • Roof: Asphalt,Fiberglass
    Condition
    • Year built: 1979

    Utilities & green energy

    • Sewer: Septic Tank
    • Water: Rural
    • Utilities for property: Electricity Available, Phone Available, Satellite Internet Available, Water Available
    Green energy
    • Energy efficient items: Insulation

    Community & HOA

    Community
    • Features: Sidewalks
    • Security: Storm Shelter, Smoke Detector(s)
    • Subdivision: Rogers Co Unplatted
    HOA
    • Has HOA: No
    Location
    • Region: Claremore

    Financial & listing details

    • Price per square foot: $154/sqft
    • Tax assessed value: $202,397
    • Annual tax amount: $1,766
    • Date on market: 3/15/2026
    • Cumulative days on market: 62 days
    • Listing terms: Conventional,FHA,USDA Loan,VA Loan

    Price history

    DateEventPrice
    6/23/2026Sold$333,890-4.6%$154/sqft
    Source: MLS Technology, Inc. #2609007 Report a problem
    5/16/2026Pending sale$350,000$161/sqft
    Source: MLS Technology, Inc. #2609007 Report a problem
    4/13/2026Price change$350,000-3%$161/sqft
    Source: MLS Technology, Inc. #2609007 Report a problem
    3/16/2026Listed for sale$361,000$166/sqft
    Source: MLS Technology, Inc. #2609007 Report a problem

    Public tax history

    YearProperty taxesTax assessment
    2025$1,766 -0.5%$22,264
    2024$1,774 +0.2%$22,264 +0%
    2023$1,771 +0.1%$22,263 0%
    2022$1,769 -1.9%$22,264
    2021$1,804 +0.2%$22,264 +0%
    2020$1,800 -2.2%$22,263
    2019$1,841 +15.8%$22,263 +8.6%
    2017$1,590 -0.4%$20,500 +3%
    2016$1,597 +1.6%$19,903 +3%
    2015$1,572 -2.3%$19,323 +3%
    2014$1,610 +3.1%$18,761 +5%
    2013$1,561 +32.7%$17,867 +34.5%
    2012$1,177 $13,281
    Find assessor info on the county website

    Neighborhood: 74019

    Nearby schools

    GreatSchools rating
    Schools provided by the listing agent
    • Elementary: Justus Tiawah
    • Middle: Justus Tiawah
    • High: Claremore
    • District: Justus-Tiawah - Sch Dist (29)

    Source: MLS Technology, Inc.. This data may not be complete. We recommend contacting the local school district to confirm school assignments for this home.

    Sell for more on Zillow
    Get a Zillow Showcase℠ listing at no additional cost and you could sell for .
    $335,800
    2% more
    +$6,716
    With Zillow Showcase(estimated)
    $342,516
    Sell for more on Zillow
    Get a Zillow Showcase℠ listing at no additional cost and you could sell for .
    $335,800
    2% more
    +$6,716
    With Zillow Showcase(estimated)
    $342,516