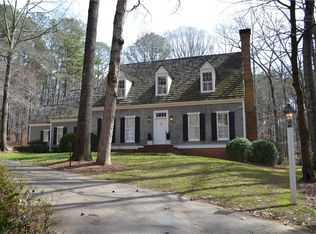
A true entertainer’s dream, this private Milton estate in prestigious North Valley offers the perfect blend of luxury, comfort, and natural beauty. As you enter the gated drive, you’ll immediately appreciate the privacy and seclusion of this stunning 3.9-acre retreat. Designed to bring people together, this home features expansive indoor and outdoor spaces perfect for hosting unforgettable gatherings. With 11,500 square feet of thoughtfully designed living space across three levels, plus over 1,000 square feet of outdoor areas, there’s no shortage of space to entertain. Whether you’re hosting an elegant dinner party, a casual cookout, or a cozy evening by the fire, this home has it all. The grand covered front porch, two back decks, charming courtyard garden, and 10 scenic orchard stone seating areas throughout the property provide endless options for guests to relax and enjoy the surroundings. Inside, the open and inviting floor plan is perfect for large gatherings. The living room, with 14-foot floor-to-ceiling windows, offers breathtaking views of the wooded backyard and flowing stream. The dramatic 16-foot vaulted beam sunroom, with light from dawn to dusk has two walls of windows, connects seamlessly to the rear deck and courtyard garden, creating the perfect flow for indoor-outdoor entertaining. Step outside and enjoy the soothing sounds of the 7-foot waterfall cascading into a garden stream—an ideal backdrop for any occasion. The spacious kitchen is a chef’s dream, designed to make entertaining effortless. It features granite countertops, a breakfast bar, a six-burner gas range with a pot filler, double ovens, two dishwashers, three sinks, and a beverage center with an ice maker. A large walk-in pantry with built-in storage provides ample space for stocking up on everything you need for hosting. The main floor also includes a luxurious primary suite with a jacuzzi tub, double vanity, separate dressing room, and a private deck with a hot tub—perfect for unwinding after a night of entertaining. Upstairs, four generously sized bedrooms, each with en-suite baths, provide comfortable accommodations for guests. A spacious bonus room offers flexibility for a game room, playroom, or additional gathering space. The terrace level is an entertainer’s paradise, featuring two fireplaces, a full kitchen, a game room, media room, exercise room, and TV room. A cherry Williamsburg reproduction cage bar makes hosting even more enjoyable. With additional flex spaces, a bedroom, and a private driveway leading to a workshop, this level is as functional as it is fun. Outside, walking trails lead to scenic seating areas and a fire pit—perfect for late-night conversations under the stars. Nearly invisible deer fencing encloses the property, and a well- water irrigation system keeps the grounds low-maintenance, so you can focus on enjoying your time with family and friends.
Closed
Zillow last checked:
Listing updated:
Bought with:
Paulette Schier, 388085
Atlanta Fine Homes Sotheby's International
Source: FMLS GA,MLS#: 7525852
Price history
| Date | Event | Price |
|---|---|---|
| 4/30/2025 | Sold | $3,350,000-9.5%$291/sqft |
Source:  FMLS GA #7525852 Report a problem FMLS GA #7525852 Report a problem | ||
| 4/30/2025 | Pending sale | $3,700,000$321/sqft |
Source: FMLS GA #7525852 Report a problem | ||
| 2/19/2025 | Listed for sale | $3,700,000-17.8%$321/sqft |
Source: FMLS GA #7525852 Report a problem | ||
| 10/1/2024 | Listing removed | $4,500,000$390/sqft |
Source: FMLS GA #7227029 Report a problem | ||
| 9/30/2023 | Listed for sale | $4,500,000$390/sqft |
Source: FMLS GA #7227029 Report a problem | ||
| 9/8/2023 | Listing removed | $4,500,000$390/sqft |
Source:  GAMLS #10170066 Report a problem GAMLS #10170066 Report a problem | ||
| 6/13/2023 | Listed for sale | $4,500,000+2332.4%$390/sqft |
Source: FMLS GA #7227029 Report a problem | ||
| 3/20/1998 | Sold | $185,000$16/sqft |
Source: Public Record Report a problem | ||
Get a cash offer in 3 minutes
Find out how much your home could sell for in as little as 3 minutes with a no-obligation cash offer.
Estimated market value
$3,279,000
