Skip main navigation
Off market
  • $692,600

    14805 Fothergil Ct, Burtonsville, MD 20866

    4beds
    3,710sqft
    SingleFamily
    Built in 1986
    10,018 Square Feet Lot
    $692,600 Zestimate®
    $187/sqft
    $3,871 Estimated rent

    Home value

    $692,600

    $658,000 - $727,000

    $3,871/mo

    Zestimate® history
    Loading
    Loading...

    Owner options

    List your home for rent

    $3,871/mo

    Rent Zestimate®

    Find your next renter with Zillow Rental Manager. Plus, with online applications, you can quickly screen prospective tenants – for free.

    Learn more

    $3,871/mo

    Rent Zestimate®

    Refinance and save

    $4,259/mo

    Est. payment

    Refinancing to a lower rate could help reduce your monthly payments and save thousands over the life of the loan.

    See today's rates

    $4,259/mo

    Est. payment

    Explore your selling options

    Work with a Zillow partner agent

    Leverage their expertise and Zillow's premium Showcase listings to get your home seen by more buyers.

    Get started

    List with your own agent

    Get your home in front of millions of buyers by listing it on Zillow.

    Learn how to do it

    Sell it yourself

    Take full control of how buyers see your home on Zillow by listing For Sale by Owner (FSBO).

    List your home

    What's special

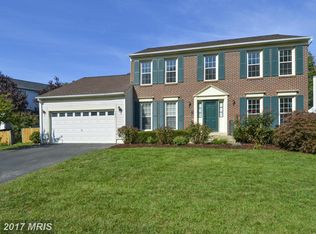
    Pristinely maintained by the original owners boasting pride of ownership, nestled in the desirable Oakhurst community on a professional landscaped cul-de-sac lot! Close to the library, recreation center and the Montgomery County future RT 29 Bus Rapid Transit system Flash! Offering countless quality updates including: energy efficient Renewal by Andersen windows (2018) and Andersen ProVia doors (2019), HVAC, roof, custom renovated kitchen, den upgrade, powder room upgrade, primary bath, carpeting, Elfa closet organizers, deck with seating, and so much more! Formal living and dining rooms perfect for entertaining family and friends. The tastefully renovated kitchen highlights stainless steel appliances, granite counters and backsplash, soft close cabinetry, pullout shelving, recessed lighting, display cabinetry, and a casual dining area. An inviting family room accentuated with a soaring vaulted ceiling, wood burning fireplace, ceiling fan, and deck access. Unwind with your favorite novel in the light filled den. Travel upstairs to find a sprawling primary bedroom adorned with a walk-in closet, ceiling fan, and a luxurious primary bath complemented with a Jacuzzi and a separate shower. Three graciously sized bedrooms and a full bath conclude the upper level. The lower level awaits your inspiration outfitted with rough-in plumbing, an abundance of storage space, French draining system, and upgraded lighting with multiple switches. Enjoy the evening breeze from the comfort of the expansive deck with seating overlooking a scenic view and landscaped grounds. An absolute must see!

    This property is off market, which means it's not currently listed for sale or rent on Zillow. This may be different from what's available on other websites or public sources.

    Facts & features

    Interior

    Bedrooms & bathrooms
    • Bedrooms: 4
    • Bathrooms: 3
    • Full bathrooms: 2
    • 1/2 bathrooms: 1
    Heating
    • Heat pump
    Cooling
    • Central
    Appliances
    • Included: Dishwasher, Microwave, Refrigerator
    Features
    • Ceiling Fan(s), Window Treatments, Pantry, Recessed Lighting, Walk-In Closet(s), Other, Dining Area, Eat-in Kitchen, Soaking Tub, Crown Molding, Carpet, Open Floorplan, Attic, Formal/Separate Dining Room, Breakfast Area, Upgraded Countertops, Kitchen - Table Space, Kitchen - Gourmet, Family Room Off Kitchen, Chair Railings, Primary Bath(s)
    • Flooring: Tile, Carpet, Concrete, Hardwood
    • Basement: Partially finished
    • Has fireplace: Yes
    Interior area
    • Total interior livable area: 3,710 sqft
    • Finished area below ground: 0

    Property

    Parking
    • Total spaces: 6
    • Parking features: Garage - Attached
    Accessibility
    • Accessibility features: Other
    Features
    • Exterior features: Vinyl
    Lot
    • Size: 10,018 Square Feet
    Details
    • Parcel number: 0502481474
    • Special conditions: Standard

    Construction

    Type & style
    • Home type: SingleFamily
    • Architectural style: Conventional
    Materials
    • Frame
    • Roof: Asphalt
    Condition
    • Year built: 1986

    Community & HOA

    Location
    • Region: Burtonsville
    • Municipality: Unincorporated

    Financial & listing details

    • Price per square foot: $187/sqft
    • Tax assessed value: $501,600
    • Annual tax amount: $5,434

    Price history

    DateEventPrice
    2/5/2021Sold$570,000-1.7%$154/sqft
    Source: Public Record Report a problem
    11/18/2020Pending sale$580,000+5.5%$156/sqft
    Source: Long and Foster Real Estate #MDMC732854 Report a problem
    11/12/2020Listed for sale$550,000$148/sqft
    Source: Northrop Realty, A Long & Foster Company #MDMC732854 Report a problem

    Public tax history

    YearProperty taxesTax assessment
    2025$5,434 +4.5%$501,600 +11.1%
    2024$5,198 +12.4%$451,500 +12.5%
    2023$4,625 +5.3%$401,400 +0.9%
    2022$4,390 +1%$397,833 +0.9%
    2021$4,347 +0.8%$394,267 +0.9%
    2020$4,310 +6.1%$390,700
    2019$4,064 -0.2%$390,700 +6%
    2018$4,072 -0.2%$368,567 +3.1%
    2017$4,082 +13.8%$357,500 +1.9%
    2016$3,585 $350,967 +1.9%
    2015$3,585 $344,433 +1.9%
    2014$3,585 $337,900
    2013-- $337,900
    2012-- $337,900 -9.4%
    2011-- $372,830
    2010-- $372,830
    2009-- $372,830 -25.3%
    2008-- $498,990 +14.6%
    2007-- $435,252 +17.2%
    2006-- $371,516 +20.7%
    2005-- $307,780 +10.9%
    2004-- $277,576
    2003-- $277,576 +27.8%
    2002-- $217,170
    2001-- $217,170
    Find assessor info on the county website

    Neighborhood: 20866

    Nearby schools

    GreatSchools rating
    Schools provided by the listing agent
    • Elementary: BURTONSVILLE
    • Middle: BENJAMIN BANNEKER
    • High: PAINT BRANCH
    • District: MONTGOMERY COUNTY PUBLIC SCHOOLS

    Source: The MLS. This data may not be complete. We recommend contacting the local school district to confirm school assignments for this home.

    Get a cash offer in 3 minutes
    Find out how much your home could sell for in as little as 3 minutes with a no-obligation cash offer.
    Estimated market value
    $692,600
    Get a cash offer in 3 minutes
    Find out how much your home could sell for in as little as 3 minutes with a no-obligation cash offer.
    Estimated market value
    $692,600