Welcome to this updated and spacious corner unit tucked in the desirable 55+ gated community of Leisure World. From the moment you step into the inviting foyer—complete with a generous coat closet and ample room for a welcoming console table—you will notice the modern updates, anchored by gorgeous LVP flooring that flows seamlessly throughout the entire unit. The heart of the condo features a light-filled living room alongside a versatile den or home office, both of which have direct access to the light-filled sunroom/enclosed balcony—the perfect spot for your morning coffee, a good book, or peaceful afternoon relaxation. Culinary enthusiasts will love the fully renovated kitchen, boasting elegant quartz countertops, premium soft-close shaker cabinets, and brand-new GE stainless steel appliances. The kitchen is spacious enough for a breakfast nook, and leads to a formal dining room, making it ideal for hosting intimate dinners and holiday gatherings. Designed with a thoughtful layout that prioritizes peace and quiet, the grand primary suite is positioned entirely on its own side of the residence for maximum privacy. It features two closets (one walk-in closet), and an ensuite updated bathroom with a double-sink vanity, beautifully updated tile flooring, a deep soaking tub, and a separate walk-in shower. Plenty of additional closet and storage space throughout the condo, plus extra storage bin and a dedicated laundry closet featuring a brand-new, stacked washer and dryer with shelvings. This pet friendly building is conveniently located close to Club House One and the Leisure World Plaza shopping center, where you can easily grab groceries, run daily errands, or enjoy a casual lunch and dinner at nearby local restaurants. Pair that independent convenience with Leisure World’s renowned community amenities— including 18 hole golf course, indoor and outdoor pools, fitness centers, multiple restaurants, over 100 clubs, wood shop, community gardens, onsite medical center, sports fields, bocci ball courts, tennis/pickleball courts, library, theater, and clubhouse social events— you have the perfect blend of active living and low-maintenance luxury. Free bus service, and there is parking around the building.
Sold for $360,000
$360,000
14805 Pennfield Cir APT 309, Silver Spring, MD 20906
2beds
1,709sqft
Condominium
Built in 1995
-- sqft lot
$359,900 Zestimate®
$211/sqft
$2,570 Estimated rent
Home value
$359,900
$331,000 - $392,000
$2,570/mo
Zestimate® history
Owner options
List your home for rent
$2,570/mo
Rent Zestimate®
Find your next renter with Zillow Rental Manager. Plus, with online applications, you can quickly screen prospective tenants – for free.
$2,570/mo
Rent Zestimate®
Refinance and save
$2,361/mo
Est. payment
Refinancing to a lower rate could help reduce your monthly payments and save thousands over the life of the loan.
$2,361/mo
Est. payment
Explore your selling options
Work with a Zillow partner agent
Leverage their expertise and Zillow's premium Showcase listings to get your home seen by more buyers.
Get startedList with your own agent
Get your home in front of millions of buyers by listing it on Zillow.
Learn how to do itSell it yourself
Take full control of how buyers see your home on Zillow by listing For Sale by Owner (FSBO).
List your homeWhat's special
Fully renovated kitchenInviting foyerSeparate walk-in showerGenerous coat closetElegant quartz countertopsDeep soaking tubPremium soft-close shaker cabinets
Zillow last checked:
Listing updated:
Listed by:
Catherine Arnaud-Charbonneau 301-602-7808,
Compass,
Co-Listing Agent: Claude Al Charbonneau 202-657-8010,
Compass
Bought with:
colette releford, 646711
Redfin Corp
Source: Bright MLS,MLS#: MDMC2236030
Facts & features
Interior
Bedrooms & bathrooms
- Bedrooms: 2
- Bathrooms: 2
- Full bathrooms: 2
- Main level bathrooms: 2
- Main level bedrooms: 2
Rooms
- Room types: Living Room, Dining Room, Kitchen, Den, Foyer, Sun/Florida Room
Den
- Level: Main
Dining room
- Level: Main
Foyer
- Level: Main
Kitchen
- Level: Main
Living room
- Level: Main
Other
- Level: Main
Heating
- Forced Air, Natural Gas
Cooling
- Central Air, Electric
Appliances
- Included: Microwave, Dishwasher, Disposal, Dryer, Ice Maker, Oven/Range - Electric, Refrigerator, Stainless Steel Appliance(s), Washer, Water Heater
- Laundry: Dryer In Unit, Washer In Unit, In Unit
Features
- Bathroom - Walk-In Shower, Soaking Tub, Breakfast Area, Dining Area, Elevator, Entry Level Bedroom, Floor Plan - Traditional, Eat-in Kitchen, Kitchen - Table Space, Pantry, Walk-In Closet(s), Upgraded Countertops
- Flooring: Luxury Vinyl
- Windows: Window Treatments
- Has basement: No
- Has fireplace: No
Interior area
- Total structure area: 1,709
- Total interior livable area: 1,709 sqft
- Finished area above ground: 1,709
- Finished area below ground: 0
Property
Parking
- Parking features: Parking Lot
Accessibility
- Accessibility features: Accessible Elevator Installed
Features
- Levels: One
- Stories: 1
- Exterior features: Street Lights
- Pool features: Community
Details
- Additional structures: Above Grade, Below Grade
- Parcel number: 161303110787
- Zoning: R20
- Special conditions: Standard
Construction
Type & style
- Home type: Condo
- Architectural style: Contemporary
- Property subtype: Condominium
- Attached to another structure: Yes
Materials
- Stucco
Condition
- Excellent
- New construction: No
- Year built: 1995
Utilities & green energy
- Sewer: Public Sewer
- Water: Public
Community & HOA
Community
- Security: Exterior Cameras, Security Gate, Smoke Detector(s), Fire Sprinkler System
- Condo and coop fee: $1,508 monthly
- Senior community: Yes
- Subdivision: Leisure World
HOA
- Has HOA: No
- Amenities included: Bar/Lounge, Clubhouse, Common Grounds, Dining Rooms, Fitness Center, Elevator(s), Gated, Golf Course, Transportation Service, Tennis Court(s), Pool, Security, Retirement Community, Jogging Path, Library, Meeting Room, Party Room, Picnic Area, Indoor Pool, Storage Bin
- Services included: Common Area Maintenance, Trash, Snow Removal, Security, Water, Reserve Funds, Maintenance Grounds, Management, Internet, Sewer, Cable TV, Custodial Services Maintenance, Pest Control, Pool(s)
- HOA name: Villa Cortese At Leisure World
Location
- Region: Silver Spring
Financial & listing details
- Price per square foot: $211/sqft
- Tax assessed value: $310,000
- Annual tax amount: $3,667
- Date on market: 5/21/2026
- Listing agreement: Exclusive Right To Sell
- Listing terms: Conventional,Cash,Other,Variable
- Ownership: Condominium
Price history
| Date | Event | Price |
|---|---|---|
| 7/14/2026 | Sold | $360,000-4%$211/sqft |
Source:  Bright MLS #MDMC2236030 Report a problem Bright MLS #MDMC2236030 Report a problem | ||
| 6/2/2026 | Listing removed | $375,000$219/sqft |
Source: Bright MLS #MDMC2236030 Report a problem | ||
| 5/21/2026 | Listed for sale | $375,000+35.6%$219/sqft |
Source: Bright MLS #MDMC2236030 Report a problem | ||
| 5/17/1996 | Sold | $276,650$162/sqft |
Source: Public Record Report a problem | ||
Public tax history
| Year | Property taxes | Tax assessment |
|---|---|---|
| 2025 | $3,667 -3.5% | $310,000 -6.1% |
| 2024 | $3,799 -0.1% | $330,000 |
| 2023 | $3,802 +4.4% | $330,000 |
| 2022 | $3,642 +0.1% | $330,000 |
| 2021 | $3,638 +2% | $330,000 +2.1% |
| 2020 | $3,567 +4.3% | $323,333 +4.3% |
| 2019 | $3,418 -0.2% | $310,000 |
| 2018 | $3,425 +2.5% | $310,000 +6.3% |
| 2017 | $3,341 +12.6% | $291,667 +6.7% |
| 2016 | $2,967 | $273,333 +7.2% |
| 2015 | $2,967 | $255,000 |
| 2014 | $2,967 | $255,000 |
| 2013 | -- | $255,000 |
| 2012 | -- | $255,000 |
| 2011 | -- | $255,000 |
| 2010 | -- | $255,000 -34.6% |
| 2009 | -- | $390,000 +6.4% |
| 2008 | -- | $366,666 +6.8% |
| 2007 | -- | $343,333 +7.3% |
| 2006 | -- | $320,000 +7.9% |
| 2005 | -- | $296,666 +8.5% |
| 2004 | -- | $273,333 +9.3% |
| 2003 | -- | $250,000 |
| 2002 | -- | $250,000 |
| 2001 | -- | $250,000 |
Find assessor info on the county website
Neighborhood: Leisure World
Nearby homes
- $351,0002 bd2 ba1.4k sqft14805 Pennfield Cir APT 104, Silver Spring, MD 20906Sold
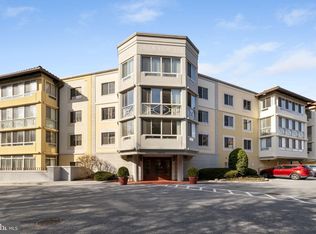
- $280,0002 bd2 ba1.1k sqft14805 Pennfield Cir APT 201, Silver Spring, MD 20906Sold
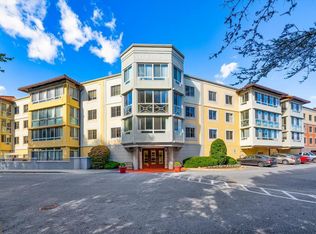
- $429,0003 bd3 ba1.6k sqft14805 Pennfield Cir APT 203, Silver Spring, MD 20906Sold
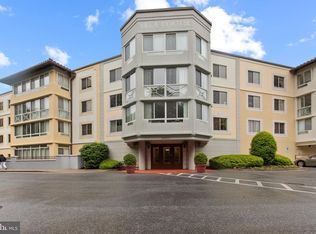
- $250,0002 bd2 ba1k sqft14805 Pennfield Cir APT 205, Silver Spring, MD 20906Sold
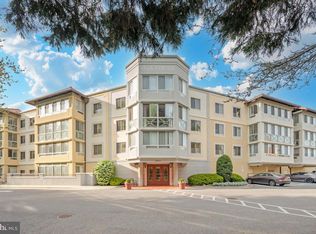
- $299,0002 bd2 ba1.5k sqft14805 Pennfield Cir APT 304, Silver Spring, MD 20906For Sale
- $299,0002 bd2 ba1.1k sqft14805 Pennfield Cir APT 307, Silver Spring, MD 20906For Sale
- $329,0002 bd2 ba1.3k sqft14805 Pennfield Cir APT 312, Silver Spring, MD 20906For Sale
- $249,0002 bd2 ba1.1k sqft14805 Pennfield Cir APT 411, Silver Spring, MD 20906Sold
Nearby schools
GreatSchools rating
- 6/10Flower Valley Elementary SchoolGrades: K-5Distance: 1 mi
- 7/10Earle B. Wood Middle SchoolGrades: 6-8Distance: 1.8 mi
- 5/10Rockville High SchoolGrades: 9-12Distance: 2.5 mi
Schools provided by the listing agent
- District: Montgomery County Public Schools
Source: Bright MLS. This data may not be complete. We recommend contacting the local school district to confirm school assignments for this home.
Get a cash offer in 3 minutes
Find out how much your home could sell for in as little as 3 minutes with a no-obligation cash offer.
Estimated market value
$359,900
Get a cash offer in 3 minutes
Find out how much your home could sell for in as little as 3 minutes with a no-obligation cash offer.
Estimated market value
$359,900
- Maryland
- Montgomery County
- Silver Spring
- 20906
- Leisure World
- 14805 Pennfield Cir Apartment 309
