Welcome to a special slice of country living, where peaceful surroundings, beautiful views, and room to breathe come together just minutes from town. Set on approximately 5 acres, this unique property offers space for family, animals, hobbies, and the relaxed lifestyle the Central Coast is known for. Tucked into one of the area’s sought-after banana-belt microclimates, you’ll enjoy an exceptional year-round climate along with the added benefit of being just a short drive from the beach.
The 2,320 sq. ft. main residence features three bedrooms plus a den that has been thoughtfully converted into a functional fourth sleeping space and could just as easily serve as a home office, playroom, or flexible bonus room. A fireplace is located in the upstairs den while and pellet stove located in the living room add warmth and character, while forced heating and air provide year-round comfort.
A detached garage offers a versatile tandem configuration with space for up to three vehicles and a convenient laundry area located downstairs at the rear of one bay. Above the garage, approximately 800 sq. ft. of additional living space provides two bedrooms, one bathroom, a pellet stove, and a mini-split system—creating an incredibly flexible space for guests, extended family, a home office, or additional living needs. Separate utility services add even more versatility to the setup.
The property is well set up for country living, with two enclosed pastures, several young fruit trees, and plenty of usable outdoor space. There’s room for livestock, 4-H projects, gardening, or creating the hobby farm you’ve always wanted.
Surrounded by wildlife and wide-open views, the property has a sense of peace and privacy that’s increasingly hard to find. Enjoy quiet evenings, star-filled skies, visits from local wildlife, and the feeling of having your own retreat while still being within easy reach of everything Atascadero and the Central Coast have to offer.
More than just a home, this is a property with room to grow, create, and make your own.
Buyer to independently verify all information. Information is deemed reliable but not guaranteed.
For sale
Listed by: eXp Realty of California, Inc. • Patricia Morton • Contact: 805-305-2166
$1,149,000
14805 San Miguel Rd, Atascadero, CA 93422
5beds
3,088sqft
Single Family Residence
Built in 1984
4.92 Acres Lot
$1,115,400 Zestimate®
$372/sqft
$-- HOA
What's special
- 3 days
- 848
- 71
Zillow last checked:
Listing updated:
Listed by:
Patricia Morton DRE #02002851 805-305-2166,
eXp Realty of California, Inc.
Source: CRMLS,MLS#: NS26208786 Originating MLS: California Regional MLS
Originating MLS: California Regional MLSFacts & features
Interior
Bedrooms & bathrooms
- Bedrooms: 5
- Bathrooms: 4
- Full bathrooms: 3
- 1/2 bathrooms: 1
- Main level bathrooms: 1
Rooms
- Room types: Bonus Room, Bedroom, Converted Bedroom, Entry/Foyer, Family Room, Kitchen, Laundry, Living Room, Primary Bedroom, Dining Room
Primary bedroom
- Features: Primary Suite
Bedroom
- Features: All Bedrooms Up
Bathroom
- Features: Bathroom Exhaust Fan, Dual Sinks, Granite Counters, Tub Shower
Kitchen
- Features: Granite Counters, Kitchen Island, Pots & Pan Drawers, Self-closing Drawers
Heating
- Central, ENERGY STAR Qualified Equipment, Forced Air, Fireplace(s), Propane, Pellet Stove
Cooling
- Central Air
Appliances
- Included: Double Oven, Dishwasher, ENERGY STAR Qualified Water Heater, Electric Cooktop, Electric Oven, Disposal, Microwave, Propane Oven, Propane Range, Propane Water Heater, Refrigerator, Tankless Water Heater, Vented Exhaust Fan, Water Heater
- Laundry: Washer Hookup, In Kitchen, Propane Dryer Hookup
Features
- Beamed Ceilings, Breakfast Bar, Chair Rail, Ceiling Fan(s), Separate/Formal Dining Room, Granite Counters, All Bedrooms Up, Primary Suite
- Flooring: Laminate
- Has fireplace: Yes
- Fireplace features: Den, Family Room, Pellet Stove, Wood Burning
- Common walls with other units/homes: No Common Walls
Interior area
- Total interior livable area: 3,088 sqft
Property
Parking
- Total spaces: 2
- Parking features: Door-Multi, Garage, Tandem
- Garage spaces: 2
Features
- Levels: Two
- Stories: 2
- Entry location: Main Level
- Patio & porch: Deck, Wrap Around
- Pool features: None
- Has spa: Yes
- Spa features: Private
- Fencing: Barbed Wire,Cross Fenced,Good Condition,Livestock
- Has view: Yes
- View description: Canyon, Mountain(s)
Lot
- Size: 4.92 Acres
- Features: 2-5 Units/Acre
Details
- Parcel number: 051251009
- Special conditions: Standard
Construction
Type & style
- Home type: SingleFamily
- Property subtype: Single Family Residence
Materials
- Foundation: Slab
- Roof: Composition
Condition
- New construction: No
- Year built: 1984
Utilities & green energy
- Sewer: Septic Tank
- Water: See Remarks, Well
- Utilities for property: Electricity Connected, Propane, Water Connected
Green energy
- Energy efficient items: Water Heater
Community & HOA
Community
- Features: Mountainous, Rural
- Security: Carbon Monoxide Detector(s), Smoke Detector(s)
- Subdivision: Atnorthwest(20)
Location
- Region: Atascadero
Financial & listing details
- Price per square foot: $372/sqft
- Tax assessed value: $722,110
- Date on market: 9/24/2026
- Cumulative days on market: 3 days
- Listing terms: Cash,Cash to New Loan,Conventional
- Road surface type: Gravel
Estimated market value
$1,115,400
$1.06M - $1.17M
$3,677/mo
Price history
| Date | Event | Price |
|---|---|---|
| 9/24/2026 | Listed for sale | $1,149,000+88.4%$372/sqft |
Source:  CRMLS #NS26208786 Report a problem CRMLS #NS26208786 Report a problem | ||
| 10/20/2016 | Sold | $610,000-9.6%$198/sqft |
Source: Public Record Report a problem | ||
| 6/14/2016 | Listed for sale | $675,000$219/sqft |
Source: Visual Tour #1067919 Report a problem | ||
Public tax history
| Year | Property taxes | Tax assessment |
|---|---|---|
| 2026 | -- | $722,110 +2% |
| 2025 | $8,007 +4.9% | $707,952 +2% |
| 2024 | $7,635 +0.1% | $694,071 +2% |
| 2023 | $7,630 +1.3% | $680,463 +2% |
| 2022 | $7,534 +2% | $667,121 +2% |
| 2021 | $7,385 +1% | $654,041 +1% |
| 2020 | $7,308 +2% | $647,336 +2% |
| 2019 | $7,163 +2% | $634,644 +2% |
| 2018 | $7,021 +2% | $622,200 +2% |
| 2017 | $6,882 +79.6% | $610,000 +81.7% |
| 2016 | $3,832 | $335,803 +1.5% |
| 2015 | $3,832 +11.2% | $330,760 +2% |
| 2014 | $3,447 | $324,282 +2.5% |
| 2012 | -- | $316,489 +2% |
| 2011 | -- | $310,284 +0.8% |
| 2010 | -- | $307,966 -0.2% |
| 2009 | -- | $308,699 +2% |
| 2008 | -- | $302,647 +2% |
| 2007 | -- | $296,714 +2% |
| 2006 | -- | $290,897 +2% |
| 2005 | -- | $285,194 +2% |
| 2004 | -- | $279,603 +1.9% |
| 2003 | -- | $274,480 +2% |
| 2002 | -- | $269,099 +2% |
| 2001 | -- | $263,824 |
Find assessor info on the county website
Monthly payment
Est. payment
Payment breakdown
Explore the cost of this home by adjusting the details. Changes won't be saved.Climate risks
Neighborhood: 93422
- $115,43511.67 acres14635 Chumash Spring Rd, Atascadero, CA 93422Off Market
- $935,3002 bd3 ba2.4k sqft14850 San Miguel Rd, Atascadero, CA 93422Off Market
- $949,9003 bd3 ba1.5k sqft14445 Old Morro Rd W, Atascadero, CA 93422Off Market
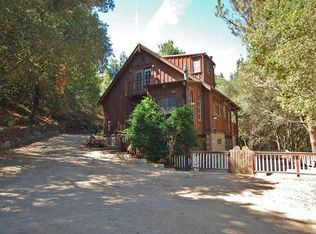
- $821,6002 bd2 ba1.1k sqft14430 San Miguel Rd, Atascadero, CA 93422Off Market
Similar homes
- $1,150,0005 bd4 ba2.6k sqft5260 Olmeda Ave, Atascadero, CA 93422For Sale
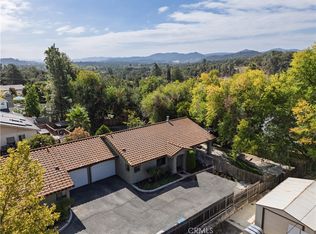 MLS ID #PI26205833, Michelle Boghosian, Modern Broker. CRMLS
 - $1,145,0004 bd3 ba2.4k sqft9905 Corriente Rd, Atascadero, CA 93422For Sale
 MLS ID #SC26118920, Tessa Hagwood, Century 21 Masters. CRMLS
 - $1,125,0003 bd3 ba2.5k sqft2570 Alturas Rd, Atascadero, CA 93422For Sale
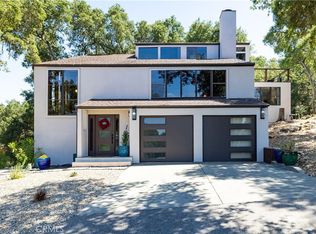 MLS ID #NS26118053, Susan Kretzu, RE/MAX Success. CRMLS
 - $1,350,0003 bd4 ba2.2k sqft14405 Santa Lucia Rd, Atascadero, CA 93422For Sale
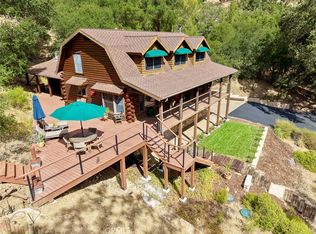 MLS ID #NS26174432, Laurie Miller, GUIDE Real Estate. CRMLS
