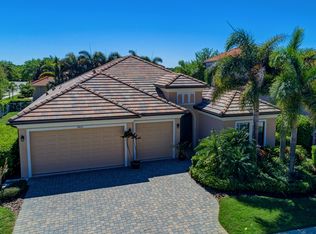
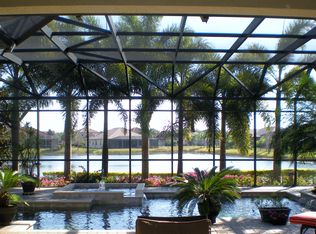
A home that lives like a private resort in the heart of Lakewood Ranch. Situated on a picturesque ¼ acre lakefront homesite in Greenbrook Village, this expansive 5-bedroom plus office and Media room, 4-bath luxury residence offers over 4,100 square feet of thoughtfully designed living space with exceptional indoor-outdoor flow and countless upgrades throughout. From the moment you arrive, the engraved driveway, mature landscaping, and dramatic evening landscape lighting create unforgettable curb appeal. Inside, etched French doors open to soaring 12-foot ceilings, abundant natural light, tray ceiling details, and sweeping views of the pool and lake beyond. Designed for both entertaining and everyday comfort, the home features formal living and dining spaces, a spacious family room with disappearing sliders, and durable tile flooring throughout the main living areas. The chef’s kitchen is beautifully appointed with quartz countertops, cherry wood cabinetry, newer appliances, a gas range, center island, and expansive breakfast bar ideal for gatherings large or small. The split-bedroom floor plan provides privacy for the luxurious primary suite, complete with direct lanai access, oversized walk-through closet, and a spa-inspired bath featuring dual vanities, garden tub, walk-in shower, and serene garden views from aquarium-style window. A private office or flex room, along with additional guest bedrooms and baths, complete the main level. Upstairs, an oversized bonus room currently configured as a theater offers endless flexibility for a game room, lounge, or media retreat and is already plumbed for a future wet bar or kitchenette. Two additional bedrooms, a full bath, and a covered balcony overlook the sparkling pool and tranquil lake setting. Outdoor living takes center stage with an impressive two-story screened lanai featuring programmable multi-color lighting, an infinity-edge pool with waterfalls and spa, shaded gathering areas, outdoor shower, and pre-plumbing for a future outdoor kitchen. The peaceful waterfront backdrop creates exceptional privacy and a true Florida lifestyle experience. Additional upgrades include hurricane-rated windows and doors, a reinforced two-story pool cage, full-house generator, whole house water filter, tankless natural gas water heater, remote-controlled blinds, fresh exterior paint, and walkable attic storage with new 375-pound ladder access. Perfectly positioned near Adventure Park, nature trails, playgrounds, dog parks, top-rated schools, Lakewood Ranch Main Street, UTC shopping and dining, Premier Sports Campus, golf, and the Gulf Coast’s renowned beaches, this home delivers space, luxury, and lifestyle in one remarkable offering.
For sale
Price cut: $26K (6/30)
$969,000
14806 Bowfin Ter, Lakewood Ranch, FL 34202
5beds
4,188sqft
Single Family Residence
Built in 2007
0.25 Acres Lot
$-- Zestimate®
$231/sqft
$10/mo HOA
What's special
Center islandAbundant natural lightNewer appliancesGas rangeReinforced two-story pool cageGarden tubFresh exterior paint
- 52 days |
- 1,765 |
- 107 |
Likely to sell faster than
Zillow last checked:
Listing updated:
Listed by:
Stuart Lawrence 941-894-4001,
MICHAEL SAUNDERS & COMPANY 941-907-9595,
Laura Lawrence 941-737-3808,
MICHAEL SAUNDERS & COMPANY
Source: Stellar MLS,MLS#: A4693544
Originating MLS: Sarasota - Manatee

Loading...
Facts & features
Interior
Bedrooms & bathrooms
- Bedrooms: 5
- Bathrooms: 4
- Full bathrooms: 4
Rooms
- Room types: Bonus Room, Den/Library/Office, Family Room, Great Room, Utility Room, Media Room
Primary bedroom
- Features: Ceiling Fan(s), Walk-In Closet(s)
- Level: First
- Area: 266 Square Feet
- Dimensions: 19x14
Bedroom 2
- Features: Built-in Closet
- Level: First
- Area: 144 Square Feet
- Dimensions: 12x12
Bedroom 3
- Features: Ceiling Fan(s), Walk-In Closet(s)
- Level: First
- Area: 144 Square Feet
- Dimensions: 12x12
Bedroom 4
- Features: Ceiling Fan(s), Built-in Closet
- Level: Second
- Area: 168 Square Feet
- Dimensions: 14x12
Bedroom 5
- Features: Ceiling Fan(s), Built-in Closet
- Level: Second
- Area: 154 Square Feet
- Dimensions: 14x11
Balcony porch lanai
- Features: Ceiling Fan(s)
- Level: Second
- Area: 154 Square Feet
- Dimensions: 14x11
Dinette
- Features: Ceiling Fan(s)
- Level: First
- Area: 81 Square Feet
- Dimensions: 9x9
Dining room
- Level: First
- Area: 120 Square Feet
- Dimensions: 12x10
Family room
- Level: First
- Area: 285 Square Feet
- Dimensions: 19x15
Foyer
- Level: First
- Area: 30 Square Feet
- Dimensions: 6x5
Kitchen
- Level: First
- Area: 182 Square Feet
- Dimensions: 14x13
Living room
- Features: Ceiling Fan(s)
- Level: First
- Area: 210 Square Feet
- Dimensions: 15x14
Media room
- Features: Ceiling Fan(s)
- Level: Second
- Area: 195 Square Feet
- Dimensions: 15x13
Heating
- Central, Zoned
Cooling
- Central Air, Zoned
Appliances
- Included: Dishwasher, Disposal, Dryer, Gas Water Heater, Microwave, Range, Refrigerator, Tankless Water Heater, Washer
- Laundry: Inside, Laundry Room
Features
- Ceiling Fan(s), High Ceilings, Kitchen/Family Room Combo, Open Floorplan, Primary Bedroom Main Floor, Solid Surface Counters, Solid Wood Cabinets, Split Bedroom, Stone Counters, Tray Ceiling(s)
- Flooring: Carpet, Ceramic Tile, Tile
- Doors: French Doors, Sliding Doors
- Has fireplace: No
Interior area
- Total structure area: 5,507
- Total interior livable area: 4,188 sqft
Video & virtual tour
Property
Parking
- Total spaces: 3
- Parking features: Driveway, Garage Door Opener, Ground Level, Split Garage
- Attached garage spaces: 3
- Has uncovered spaces: Yes
- Details: Garage Dimensions: 31X25
Features
- Levels: Two
- Stories: 2
- Exterior features: Balcony, Irrigation System, Rain Gutters, Sidewalk
- Has private pool: Yes
- Pool features: Heated, In Ground, Infinity, Screen Enclosure
- Has spa: Yes
- Spa features: Heated, In Ground
- Has view: Yes
- View description: Pool, Water, Lake
- Has water view: Yes
- Water view: Water,Lake
- Waterfront features: Lake, Lake Front
Lot
- Size: 0.25 Acres
- Features: Level, Sidewalk
Details
- Parcel number: 584368309
- Zoning: PDMU
- Special conditions: None
Construction
Type & style
- Home type: SingleFamily
- Property subtype: Single Family Residence
Materials
- Block, Stucco
- Foundation: Slab
- Roof: Tile
Condition
- New construction: No
- Year built: 2007
Details
- Builder name: HOMES BY TOWN
Utilities & green energy
- Sewer: Public Sewer
- Water: Public
- Utilities for property: Cable Connected, Electricity Connected, Natural Gas Connected, Sewer Connected, Sprinkler Recycled, Underground Utilities, Water Connected
Community & HOA
Community
- Features: Lake, Deed Restrictions, Dog Park, Golf, Park, Playground, Sidewalks
- Security: Smoke Detector(s)
- Pet fee: $0 monthly
- Subdivision: GREENBROOK VILLAGE SUBPHASE LL
HOA
- Has HOA: Yes
- Amenities included: Park, Playground
- Services included: Common Area Taxes, Manager, Recreational Facilities
- HOA fee: $10 monthly
- HOA name: David Hart
- HOA phone: 941-907-0202
Location
- Region: Lakewood Ranch
Financial & listing details
- Price per square foot: $231/sqft
- Tax assessed value: $980,617
- Annual tax amount: $9,794
- Date on market: 5/15/2026
- Cumulative days on market: 53 days
- Listing terms: Cash,Conventional
- Ownership: Fee Simple
- Total actual rent: 0
- Electric utility on property: Yes
- Road surface type: Paved
Estimated market value
Not available
Estimated sales range
Not available
Not available
Price history
| Date | Event | Price |
|---|---|---|
| 6/30/2026 | Price change | $969,000-2.6%$231/sqft |
Source: | ||
| 5/15/2026 | Listed for sale | $995,000-0.5%$238/sqft |
Source: | ||
| 3/9/2026 | Listing removed | $999,540$239/sqft |
Source: | ||
| 2/19/2026 | Price change | $999,540-8.7%$239/sqft |
Source: | ||
| 2/5/2026 | Price change | $1,095,000-4.4%$261/sqft |
Source: | ||
| 1/12/2026 | Price change | $1,145,000-4.2%$273/sqft |
Source: | ||
| 11/26/2025 | Listed for sale | $1,195,200+99.4%$285/sqft |
Source: | ||
| 3/27/2015 | Listing removed | $599,400$143/sqft |
Source: RE/MAX Alliance Group Report a problem | ||
| 2/10/2015 | Listed for sale | $599,400$143/sqft |
Source: ReMax Alliance Group Report a problem | ||
| 12/18/2014 | Listing removed | $599,400$143/sqft |
Source: RE/MAX ALLIANCE GROUP #M5902636 Report a problem | ||
| 11/11/2014 | Price change | $599,400-2.5%$143/sqft |
Source: RE/MAX ALLIANCE GROUP #M5902636 Report a problem | ||
| 10/10/2014 | Listed for sale | $615,000-30.1%$147/sqft |
Source: RE/MAX ALLIANCE GROUP #M5902636 Report a problem | ||
| 5/30/2007 | Sold | $880,000+633.3%$210/sqft |
Source: Public Record Report a problem | ||
| 5/1/2006 | Sold | $120,000$29/sqft |
Source: Public Record Report a problem | ||
Public tax history
| Year | Property taxes | Tax assessment |
|---|---|---|
| 2025 | $9,794 +3.1% | $534,859 +2.9% |
| 2024 | $9,495 +2.5% | $519,785 +3% |
| 2023 | $9,266 +2.7% | $504,646 +3% |
| 2022 | $9,025 -0.1% | $489,948 +3% |
| 2021 | $9,035 +1.1% | $475,678 +1.4% |
| 2020 | $8,934 +0.8% | $469,110 +2.3% |
| 2019 | $8,862 | $458,563 +1.9% |
| 2018 | $8,862 +1.1% | $450,013 +2.1% |
| 2017 | $8,769 +5.3% | $440,757 +2.1% |
| 2016 | $8,330 | $431,691 +0.7% |
| 2015 | $8,330 | $428,690 +0.8% |
| 2014 | $8,330 +0.2% | $425,288 +1.5% |
| 2013 | $8,317 +831619% | $419,003 +1.7% |
| 2012 | $1 | $411,999 -0.1% |
| 2011 | $1 | $412,326 +1.2% |
| 2010 | -- | $407,617 -13.2% |
| 2009 | $8,994 -1.1% | $469,799 -27.5% |
| 2008 | $9,097 +449.8% | $648,013 +532.2% |
| 2007 | $1,655 +26.9% | $102,500 +36.7% |
| 2006 | $1,304 | $75,000 |
Find assessor info on the county website
Monthly payment
Est. payment$--/mo
Payment breakdown
Explore the cost of this home by adjusting the details. Changes won't be saved.All calculations are estimates and provided by Zillow, Inc. for informational purposes only. Actual amounts may vary.
HOA fees may include property taxes on listings classified as Co-Ops. Contact the listing agent and/or owner for fee details.
Mortgage interest rates are dependent on a number of factors, including credit score, down payment, and repayment length. Interest rate data provided by Zillow Group Marketplace, Inc. as of 1/1/1970 from various mortgage lenders with which we have lead or other similar arrangements; the Estimated Payment is an average of those rates.
See how much you could borrow to make a competitive offer.
Climate risks
Neighborhood: 34202
Nearby schools
GreatSchools rating
- 9/10Gilbert W Mcneal Elementary SchoolGrades: PK-5Distance: 0.4 mi
- 7/10R. Dan Nolan Middle SchoolGrades: 6-8Distance: 0.2 mi
- 6/10Lakewood Ranch High SchoolGrades: PK,9-12Distance: 3.2 mi
Schools provided by the listing agent
- Elementary: McNeal Elementary
- Middle: Nolan Middle
- High: Lakewood Ranch High
Source: Stellar MLS. This data may not be complete. We recommend contacting the local school district to confirm school assignments for this home.
A local agent can set up tours, give advice and negotiate with sellers.
- Florida
- Manatee County
- Lakewood Ranch
- 34202
- 14806 Bowfin Ter