Skip main navigation
Sold for $595,000
  • $595,000

    14806 Crown Dr, Largo, FL 33774

    3beds
    1,846sqft
    Single Family Residence
    Built in 1972
    10,768 Square Feet Lot
    $578,300 Zestimate®
    $322/sqft
    $4,374 Estimated rent

    Home value

    $578,300

    $520,000 - $642,000

    $4,374/mo

    Zestimate® history
    Loading
    Loading...

    Owner options

    List your home for rent

    $4,374/mo

    Rent Zestimate®

    Find your next renter with Zillow Rental Manager. Plus, with online applications, you can quickly screen prospective tenants – for free.

    Learn more

    $4,374/mo

    Rent Zestimate®

    Refinance and save

    $4,139/mo

    Est. payment

    Refinancing to a lower rate could help reduce your monthly payments and save thousands over the life of the loan.

    See today's rates

    $4,139/mo

    Est. payment

    Explore your selling options

    Work with a Zillow partner agent

    Leverage their expertise and Zillow's premium Showcase listings to get your home seen by more buyers.

    Get started

    List with your own agent

    Get your home in front of millions of buyers by listing it on Zillow.

    Learn how to do it

    Sell it yourself

    Take full control of how buyers see your home on Zillow by listing For Sale by Owner (FSBO).

    List your home

    What's special

    Waterfront communityGas rangePavered hardscape backyardCustom detailsIlluminated stone countertopsSpa-like upgraded bathJacuzzi style soaking tub
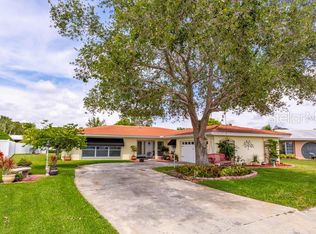
    OUTSTANDING VALUE !!!!! Welcome to 14806 Crown Drive located in the coveted WATERFRONT community of Imperial Point. This 3 bedroom 3 bath home abounding with custom details is truly Florida living! There’s plenty of space and a perfect split floor plan. The “crown jewel” of this lovely home is the HUUUGE heated custom pool, with massive birdcage that was installed in 2019! The adjoining covered and screened “patio pavilion” is absolutely fabulous. Pavered hardscape backyard surrounded by palms for privacy and low maintenance. There’s an outdoor pool bath for convenience. Back inside this lovely home you’ll find ceramic tile thruout giving the flooring a seamless vibe. Plantation Shutters thru-out home add tons of charm and privacy. The custom galley style kitchen is very spacious and features a gas range and miles of illuminated stone countertops. 42 inch upper cabinets and subway tile for the finishing touch. There’s both formal and informal dining options. The primary suite is a true gem… the walk in closet is ginormous, the bedroom will accomodate large furnishings and the spa-like upgraded bath has a huuuge shower. The 2nd bedroom is perfect for guests and is adjacent to the 2nd bath which features a gem of a jacuzzi style soaking tub for the ultimate in relaxation. The 3rd bedroom could also be used as a home office or home gym. This rock solid block constructed home is also high and dry in flood zone X. No storm damage during recent hurricanes. An oversized 2 car garage features oodles of storage for all your stuff. Imperial Point has an incredible pool, clubhouse and dock/pier located right on the Intracoastal waterfront across from Indian Rocks Beach. Sunsets on the water are Spektakular. This “crown jewel” of a home is the perfect place for both Kings and Queens to live the Florida lifestyle.

    Zillow last checked:

    Listing updated:

    Listed by:

    Ted Ciske 727-385-9192,

    GALLERY PROPERTIES INTERNATIONAL 727-726-3333

    Bought with:

    Christine Carvin, 3418168

    DOUGLAS ELLIMAN

    Source: Stellar MLS,MLS#: TB8366523MLS LogoOriginating MLS: Suncoast Tampa

    Facts & features

    Interior

    Bedrooms & bathrooms
    • Bedrooms: 3
    • Bathrooms: 3
    • Full bathrooms: 3
    Rooms
    • Room types: Utility Room
    Primary bedroom
    • Features: Walk-In Closet(s)
    • Level: First
    • Area: 187 Square Feet
    • Dimensions: 11x17
    Primary bathroom
    • Level: First
    • Area: 121 Square Feet
    • Dimensions: 11x11
    Dining room
    • Level: First
    • Area: 154 Square Feet
    • Dimensions: 14x11
    Kitchen
    • Level: First
    • Area: 253 Square Feet
    • Dimensions: 11x23
    Living room
    • Level: First
    • Area: 350 Square Feet
    • Dimensions: 14x25
    Heating
    • Central, Electric
    Cooling
    • Central Air
    Appliances
    • Included: Dishwasher, Disposal, Dryer, Refrigerator, Washer, Water Softener
    • Laundry: Inside
    Features
    • Ceiling Fan(s), Eating Space In Kitchen, Living Room/Dining Room Combo, Open Floorplan
    • Flooring: Ceramic Tile, Travertine
    • Doors: Outdoor Shower
    • Windows: Shutters
    • Has fireplace: No
    Interior area
    • Total structure area: 3,411
    • Total interior livable area: 1,846 sqft

    Property

    Parking
    • Total spaces: 2
    • Parking features: Garage - Attached
    • Attached garage spaces: 2
    Features
    • Levels: One
    • Stories: 1
    • Patio & porch: Covered, Enclosed, Screened
    • Exterior features: Outdoor Shower, Storage, Tennis Court(s)
    • Has private pool: Yes
    • Pool features: Gunite, Heated, In Ground, Lighting, Outside Bath Access, Screen Enclosure
    • Has spa: Yes
    • Spa features: Above Ground
    • On waterfront: Yes
    • Waterfront features: Waterfront, Intracoastal Waterway Access
    Lot
    • Size: 10,768 Square Feet
    • Dimensions: 79 x 126
    Details
    • Parcel number: 133014420260001680
    • Zoning: R-2
    • Special conditions: None

    Construction

    Type & style
    • Home type: SingleFamily
    • Architectural style: Florida
    • Property subtype: Single Family Residence
    Materials
    • Block
    • Foundation: Slab
    • Roof: Concrete
    Condition
    • Completed
    • New construction: No
    • Year built: 1972

    Utilities & green energy

    • Sewer: Public Sewer
    • Water: Public
    • Utilities for property: Public

    Community & HOA

    Community
    • Features: Intracoastal Waterway, River, Waterfront, Association Recreation - Owned
    • Pet fee: $0 monthly
    • Subdivision: IMPERIAL POINT UNIT 4B
    HOA
    • Has HOA: Yes
    • Amenities included: Clubhouse, Pool, Recreation Facilities
    • Services included: Community Pool, Manager, Recreational Facilities
    • HOA fee: $79 monthly
    • HOA name: RESOURCE PROPERTY MGMNT
    • HOA phone: 727-581-2662
    Location
    • Region: Largo

    Financial & listing details

    • Price per square foot: $322/sqft
    • Tax assessed value: $432,364
    • Annual tax amount: $3,982
    • Date on market: 3/30/2025
    • Cumulative days on market: 26 days
    • Listing terms: Cash,Conventional
    • Ownership: Fee Simple
    • Total actual rent: 0
    • Road surface type: Asphalt

    Price history

    DateEventPrice
    5/27/2025Sold$595,000-0.8%$322/sqft
    Source: Stellar MLS #TB8366523 Report a problem
    4/25/2025Pending sale$599,900$325/sqft
    Source: Stellar MLS #TB8366523 Report a problem
    4/19/2025Price change$599,900-10.4%$325/sqft
    Source: Stellar MLS #TB8366523 Report a problem
    4/11/2025Price change$669,900-3.5%$363/sqft
    Source: Stellar MLS #TB8366523 Report a problem
    3/30/2025Listed for sale$694,500+320.9%$376/sqft
    Source: Stellar MLS #TB8366523 Report a problem
    3/9/2012Sold$165,000-8.3%$89/sqft
    Source: Public Record Report a problem
    1/3/2012Price change$179,900-5.3%$97/sqft
    Source: Charles Rutenberg Realty, Inc. #U7531302 Report a problem
    11/20/2011Listed for sale$189,900$103/sqft
    Source: Charles Rutenberg Realty, Inc. #U7531302 Report a problem

    Public tax history

    YearProperty taxesTax assessment
    2024$3,982 +2.7%$250,312 +3%
    2023$3,879 +6.2%$243,021 +3%
    2022$3,652 -1.2%$235,943 +3%
    2021$3,696 +0.1%$229,071 +1.4%
    2020$3,693 +24.9%$225,908 +24.5%
    2019$2,956 $181,486 +1.9%
    2018$2,956 +4.8%$178,102 +2.1%
    2017$2,821 +1.5%$174,439 +2.1%
    2016$2,780 -1.6%$170,851 +0.7%
    2015$2,826 +0.4%$169,663 +0.8%
    2014$2,815 -19%$168,316 +3.6%
    2013$3,474 +61%$162,410 +17.2%
    2012$2,158 $138,609 +3%
    2011-- $134,572 +1.5%
    2010-- $132,583 +2.7%
    2009-- $129,097 +0.1%
    2008$1,843 $128,968 +3%
    2007-- $125,212 -36.1%
    2005-- $195,800 +19.7%
    2004$1,990 +5.4%$163,600 +13.5%
    2003$1,888 +6%$144,200 +8.6%
    2002$1,782 +7.2%$132,800 +13.3%
    2001$1,662 +5.1%$117,200 +7.1%
    2000$1,581 $109,400
    Find assessor info on the county website

    Neighborhood: 33774

    Nearby schools

    GreatSchools rating
    Schools provided by the listing agent
    • Elementary: Oakhurst Elementary-PN
    • Middle: Seminole Middle-PN
    • High: Seminole High-PN

    Source: Stellar MLS. This data may not be complete. We recommend contacting the local school district to confirm school assignments for this home.

    Get a cash offer in 3 minutes
    Find out how much your home could sell for in as little as 3 minutes with a no-obligation cash offer.
    Estimated market value
    $578,300
    Get a cash offer in 3 minutes
    Find out how much your home could sell for in as little as 3 minutes with a no-obligation cash offer.
    Estimated market value
    $578,300