Skip main navigation
Active
  • $1,200,000

    14806 Dockside Ln, Naples, FL 34114

    4beds
    2,512sqft
    : 
    Loading
    Get pre-qualified
    Single Family Residence
    Built in 2020
    10,018 Square Feet Lot
    $1,142,300 Zestimate®
    $478/sqft
    $625/mo HOA

    What's special

    Massive center islandCascading waterfallElegant quartz countertopsChef-inspired kitchenDesirable corner lotWood-look tile flooringImpact-resistant windows and doors
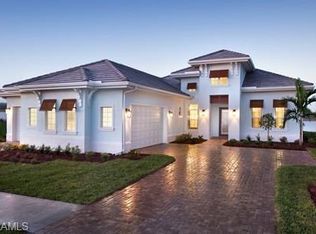
    Discover this stunning turnkey luxury pool home at 14806 Dockside Lane in the highly sought-after gated community of Naples Reserve in Naples, Florida. Recently elevated with over $300,000 in premium upgrades, this beautifully furnished 2020-built Ashton Woods home offers 4 bedrooms, 3.5 bathrooms, a flexible study/den, and 2,512 sq ft of sophisticated coastal living on a desirable corner lot. Priced to sell, it's move-in ready and perfect for year-round Florida living, vacation getaways, or effortless entertaining. Step inside to an open, bright great room design with wood-look tile flooring, plush carpeting in the bedrooms, tray ceilings, and plantation shutters throughout. The chef-inspired kitchen is a standout, featuring 42” white shaker-style Wellborn cabinets, elegant quartz countertops and glass tile backsplash, a massive center island, walk-in pantry, and top-of-the-line stainless steel appliances. It flows seamlessly into the living and dining areas—ideal for hosting family and friends in true Naples style. This luxury Naples pool home shines with high-end details including impact-resistant windows and doors, a smart front-door lock, Taexx in-wall pest control, a climate-controlled air-conditioned garage, whole-house water filtration, and a powder bath that doubles as a pool bath. A whole-house generator (buried tank) has been newly installed for complete peace of mind. The showstopping outdoor oasis was completely transformed: enjoy a expansive 46-foot saltwater pool with integrated spa, cascading waterfall, and lap lane for exercise or relaxation. Additional highlights include a fully equipped outdoor kitchen for al fresco dining, a marble lanai under full screen enclosure, lush mature landscaping for privacy, and a fenced side yard perfect for pets or play. Naples Reserve is a resort-style paradise spanning 688 acres around a 125-acre lake. Residents enjoy world-class amenities including a zero-entry resort pool with lap lanes and beach area, Tiki Bar, Latitudes Café, state-of-the-art fitness center, tennis and pickleball courts, bocce ball, beach volleyball, dog parks, miles of trails, a boat ramp with complimentary kayaks/paddleboards, community garden, and more. This fully upgraded, furnished coastal retreat in one of Naples, FL’s most desirable communities offers quick closing availability. Don’t miss your chance to own a rare, move-in ready luxury home in Naples Reserve with exceptional outdoor living and resort amenities. Schedule your private showing today and experience the Naples lifestyle you’ve been dreaming of.
    146 days
    |
    263
    |
    9
    |

    Zillow last checked:

    Listing updated:

    Listed by:

    Margee Gustin 847-828-8065,

    Redfin Corporation

    Source: Florida Gulf Coast MLS,MLS#: 2026007509MLS LogoOriginating MLS: Florida Gulf Coast

    Loading...

      Facts & features

      Interior

      Bedrooms & bathrooms
      • Bedrooms: 4
      • Bathrooms: 4
      • Full bathrooms: 3
      • 1/2 bathrooms: 1
      Rooms
      • Room types: Den, Great Room
      Heating
      • Central, Electric
      Cooling
      • Central Air, Ceiling Fan(s), Electric
      Appliances
      • Included: Dryer, Dishwasher, Electric Cooktop, Freezer, Disposal, Microwave, Refrigerator, Self Cleaning Oven, Washer, Water Purifier
      Features
      • Breakfast Bar, Built-in Features, Tray Ceiling(s), Dual Sinks, Entrance Foyer, Living/Dining Room, Main Level Primary, Pantry, Split Bedrooms, Shower Only, Separate Shower, Cable TV, Walk-In Pantry, Walk-In Closet(s), High Speed Internet, Den, Great Room
      • Flooring: Carpet, Tile
      • Windows: Impact Glass
      • Furnished: Yes
      Interior area
      • Total structure area: 2,989
      • Total interior livable area: 2,512 sqft
      Video & virtual tour

      Property

      Parking
      • Total spaces: 2
      • Parking features: Attached, Garage, Garage Door Opener
      • Attached garage spaces: 2
      Features
      • Stories: 1
      • Patio & porch: Open, Patio, Porch
      • Exterior features: Fence, Security/High Impact Doors, Outdoor Grill, Outdoor Kitchen, Patio
      • Has private pool: Yes
      • Pool features: In Ground, Lap, Salt Water, Community, Pool/Spa Combo
      • Has spa: Yes
      • Has view: Yes
      • View description: Landscaped
      • Waterfront features: None
      Lot
      • Size: 10,018 Square Feet
      • Dimensions: 78 x 130 x 78 x 129
      • Features: Corner Lot
      Details
      • Parcel number: 63045039701
      • Lease amount: $0
      • Other equipment: Generator

      Construction

      Type & style
      • Home type: SingleFamily
      • Architectural style: Ranch,One Story
      • Property subtype: Single Family Residence
      Materials
      • Block, Concrete, Stucco
      • Roof: Tile
      Condition
      • Resale
      • Year built: 2020

      Utilities & green energy

      • Sewer: Public Sewer
      • Water: Public
      • Utilities for property: Cable Available, High Speed Internet Available, Underground Utilities

      Community & HOA

      Community
      • Features: Gated, Street Lights
      • Security: Security Gate, Gated Community, Smoke Detector(s)
      • Condo and coop fee: $0
      • Membership fee: $0
      • Subdivision: SPARROW CAY
      HOA
      • Has HOA: Yes
      • Amenities included: Beach Rights, Basketball Court, Business Center, Cabana, Clubhouse, Sport Court, Dog Park, Fitness Center, Playground, Pickleball, Pool, Restaurant, Boat Slip, Sidewalks, Tennis Court(s), Trail(s)
      • Services included: Irrigation Water, Maintenance Grounds, Maintenance Structure, Recreation Facilities, Road Maintenance, Street Lights, Security
      • HOA phone: 239-555-1212
      • Second HOA fee: $625 monthly
      Location
      • Region: Naples

      Financial & listing details

      • Price per square foot: $478/sqft
      • Tax assessed value: $939,261
      • Annual tax amount: $11,302
      • Date on market: 2/13/2026
      • Cumulative days on market: 147 days
      • Listing terms: All Financing Considered,Cash
      • Ownership: Single Family

        Estimated market value

        $1,142,300

        $1.09M - $1.20M

        $7,519/mo

        Price history

        DateEventPrice
        3/12/2026Price change$1,200,000-11.1%$478/sqft
        Source: Florida Gulf Coast MLS #2026007509 Report a problem
        2/13/2026Listed for sale$1,350,000+37.1%$537/sqft
        Source: Florida Gulf Coast MLS #2026007509 Report a problem
        4/3/2023Sold$985,000-1%$392/sqft
        Source: Florida Gulf Coast MLS #223000510 Report a problem
        3/7/2023Pending sale$995,000$396/sqft
        Source: Florida Gulf Coast MLS #223000510 Report a problem
        1/4/2023Listed for sale$995,000-13.1%$396/sqft
        Source: Florida Gulf Coast MLS #223000510 Report a problem
        9/12/2022Listing removed--
        Source: Florida Gulf Coast MLS #222049667 Report a problem
        9/5/2022Price change$1,145,000-4.2%$456/sqft
        Source: Florida Gulf Coast MLS #222049667 Report a problem
        7/8/2022Listed for sale$1,195,000+99.3%$476/sqft
        Source: Florida Gulf Coast MLS #222049667 Report a problem
        5/5/2021Sold$599,473+12.1%$239/sqft
        Source: Public Record Report a problem
        1/20/2021Listing removed--
        Source: Ashton Woods Homes Report a problem
        1/13/2021Price change$534,990-12.3%$213/sqft
        Source: Ashton Woods Homes Report a problem
        10/25/2020Price change$609,990-3%$243/sqft
        Source: Ashton Woods Report a problem
        9/18/2020Price change$628,990$250/sqft
        Source: Ashton Woods Report a problem
        7/14/2019Listed for sale--
        Source: Ashton Woods Report a problem
        1/26/2019Listing removed--
        Source: Ashton Woods Report a problem
        4/10/2018Listed for sale--
        Source: Ashton Woods Report a problem

        Public tax history

        YearProperty taxesTax assessment
        2025$12,097 +7%$939,261 +2.2%
        2024$11,302 +23.9%$918,925 +16.2%
        2023$9,119 +17.4%$790,856 +10%
        2022$7,766 +46%$718,960 +52.2%
        2021$5,319 +930.1%$472,466 +919.5%
        2020$516 -61.5%$46,342 -61.2%
        2019$1,341 +417.1%$119,533 +563%
        2018$259 -84.5%$18,029 +10%
        2017$1,672 +681.5%$16,390 +10%
        2016$214 +20.5%$14,900
        2015$178 $14,900

        Find assessor info on the county website

        Monthly payment

        Est. payment

        Payment breakdown

        Explore the cost of this home by adjusting the details. Changes won't be saved.
        All calculations are estimates and provided by Zillow, Inc. for informational purposes only. Actual amounts may vary.
        HOA fees may include property taxes on listings classified as Co-Ops. Contact the listing agent and/or owner for fee details.
        Mortgage interest rates are dependent on a number of factors, including credit score, down payment, and repayment length. Interest rate data provided by Zillow Group Marketplace, Inc. as of 1/1/1970 from various mortgage lenders with which we have lead or other similar arrangements; the Estimated Payment is an average of those rates.
        See how much you could borrow to make a competitive offer.

        Climate risks

        Neighborhood: 34114

        Getting around

        0 / 100
        Car-Dependent
        28 / 100
        Somewhat Bikeable

        Nearby schools

        GreatSchools rating
        Schools provided by the listing agent
        • Elementary: MANATEE ELEMENTARY
        • Middle: MANATEE MIDDLE
        • High: LELY HIGH

        Source: Florida Gulf Coast MLS. This data may not be complete. We recommend contacting the local school district to confirm school assignments for this home.

        A local agent can set up tours, give advice and negotiate with sellers.

        A local lender can help you make sure your offer is ready when you are.

        Browse local experts

        Similar homes

        Skip to the end of the carouselSkip to the beginning of the carousel