Take a look at these beautiful wood floors in this luxury, upgraded Executive Home! This home is located in Presley Hollow which is a very desirable Owasso neighborhood 20 mintues to Tulsa, near shopping, dining, schools & parks! See the nice premium interior upgrades such as built-ins, granite counter tops, custom cabinets and beautiful wood flooring. Three beds, two & half baths, office or 2nd living, spacious 3 car garage with an open concept floor plan. Don't wait to build, take advantage of this price per square foot! Neighborhood community includes 2 pools, clubhouse, outdoor fun for the entire family. Owasso Schools!
For sale
Price cut: $5K (9/4)
$484,000
14806 E 77th St N, Owasso, OK 74055
3beds
2,690sqft
Single Family Residence
Built in 2022
8,712 Square Feet Lot
$482,100 Zestimate®
$180/sqft
$88/mo HOA
What's special
Exceptional privacyInviting open-concept layoutPremium interior upgrades throughoutProfessionally upgraded landscapingGenerous floored attic storageWood flooringGranite countertops
- 95 days
- 601
- 28
Zillow last checked:
Listing updated:
Listed by:
Janet Vermillion 918-230-1915,
Coldwell Banker Select
Source: MLS Technology, Inc.,MLS#: 2619990 Originating MLS: MLS Technology
Originating MLS: MLS TechnologyFacts & features
Interior
Bedrooms & bathrooms
- Bedrooms: 3
- Bathrooms: 3
- Full bathrooms: 2
- 1/2 bathrooms: 1
Primary bedroom
- Description: Master Bedroom,Private Bath,Separate Closets,Walk-in Closet
- Level: First
Bedroom
- Description: Bedroom,Walk-in Closet
- Level: First
Bedroom
- Description: Bedroom,Walk-in Closet
- Level: First
Primary bathroom
- Description: Master Bath,Double Sink,Separate Shower,Whirlpool
- Level: First
Bathroom
- Description: Hall Bath,Full Bath
- Level: First
Den
- Description: Den/Family Room,Fireplace
- Level: First
Dining room
- Description: Dining Room,Combo w/ Living
- Level: First
Kitchen
- Description: Kitchen,Breakfast Nook,Island,Pantry
- Level: First
Heating
- Gas, Multiple Heating Units
Cooling
- 2 Units
Appliances
- Included: Built-In Oven, Dishwasher, Disposal, Gas Water Heater, Microwave, Oven, Range, Plumbed For Ice Maker
- Laundry: Washer Hookup, Electric Dryer Hookup
Features
- Attic, Stone Counters, Vaulted Ceiling(s), Ceiling Fan(s), Gas Range Connection, Gas Oven Connection, Programmable Thermostat
- Flooring: Hardwood, Tile
- Doors: Insulated Doors, Storm Door(s)
- Windows: Vinyl, Insulated Windows
- Basement: None
- Number of fireplaces: 1
- Fireplace features: Gas Log, Gas Starter
Interior area
- Total structure area: 2,690
- Total interior livable area: 2,690 sqft
Video & virtual tour
Property
Parking
- Total spaces: 3
- Parking features: Attached, Garage, Storage, Workshop in Garage
- Attached garage spaces: 3
Features
- Levels: One
- Stories: 1
- Patio & porch: Covered, Patio, Porch
- Exterior features: Sprinkler/Irrigation, Landscaping
- Pool features: None
- Fencing: Full
Lot
- Size: 8,712 Square Feet
- Features: Mature Trees
Details
- Additional structures: None
- Parcel number: 660105653
Construction
Type & style
- Home type: SingleFamily
- Architectural style: Contemporary
- Property subtype: Single Family Residence
Materials
- Brick, Stone, Wood Frame
- Foundation: Slab
- Roof: Asphalt,Fiberglass
Condition
- Year built: 2022
Utilities & green energy
- Sewer: Public Sewer
- Water: Public
- Utilities for property: Cable Available, Electricity Available, Fiber Optic Available, Natural Gas Available, High Speed Internet Available, Phone Available, Water Available
Green energy
- Energy efficient items: Doors, Insulation, Windows
Community & HOA
Community
- Features: Sidewalks
- Security: No Safety Shelter, Security System Owned, Smoke Detector(s)
- Subdivision: Presley Hollow
HOA
- Has HOA: Yes
- Amenities included: Clubhouse, Fitness Center, Other, Pool, Tennis Court(s), Trail(s)
- HOA fee: $1,050 annually
Location
- Region: Owasso
Financial & listing details
- Price per square foot: $180/sqft
- Tax assessed value: $509,000
- Annual tax amount: $5,242
- Date on market: 6/1/2026
- Cumulative days on market: 288 days
- Listing terms: Conventional,FHA,VA Loan
Estimated market value
$482,100
$458,000 - $506,000
$3,104/mo
Price history
| Date | Event | Price |
|---|---|---|
| 9/4/2026 | Price change | $484,000-1%$180/sqft |
Source:  MLS Technology, Inc. #2619990 Report a problem MLS Technology, Inc. #2619990 Report a problem | ||
| 8/26/2026 | Price change | $489,000-1%$182/sqft |
Source: MLS Technology, Inc. #2619990 Report a problem | ||
| 7/30/2026 | Price change | $494,000-1.2%$184/sqft |
Source: MLS Technology, Inc. #2619990 Report a problem | ||
| 4/9/2026 | Price change | $499,900-2.9%$186/sqft |
Source: MLS Technology, Inc. #2548117 Report a problem | ||
| 3/9/2026 | Price change | $514,900-2.8%$191/sqft |
Source: MLS Technology, Inc. #2548117 Report a problem | ||
| 1/9/2026 | Price change | $529,900-0.8%$197/sqft |
Source: MLS Technology, Inc. #2548117 Report a problem | ||
| 11/21/2025 | Listed for sale | $534,000+5%$199/sqft |
Source: MLS Technology, Inc. #2548117 Report a problem | ||
| 3/12/2024 | Sold | $508,525+1.7%$189/sqft |
Source: MLS Technology, Inc. #2312854 Report a problem | ||
| 2/3/2024 | Pending sale | $499,900$186/sqft |
Source: MLS Technology, Inc. #2312854 Report a problem | ||
| 12/4/2023 | Price change | $499,900+1%$186/sqft |
Source: MLS Technology, Inc. #2312854 Report a problem | ||
| 4/20/2022 | Listed for sale | $494,900$184/sqft |
Source: MLS Technology, Inc. #2212350 Report a problem | ||
Public tax history
| Year | Property taxes | Tax assessment |
|---|---|---|
| 2025 | $5,485 +258.5% | $55,990 +251.6% |
| 2024 | $1,530 +7.7% | $15,925 +5% |
| 2023 | $1,421 +3740.5% | $15,167 +3966.2% |
| 2022 | $37 | $373 |
| 2021 | -- | -- |
Find assessor info on the county website
Monthly payment
Est. payment
Payment breakdown
Explore the cost of this home by adjusting the details. Changes won't be saved.Climate risks
Neighborhood: 74055
Nearby schools
Schools provided by the listing agent
- Elementary: Hodson
- Middle: Owasso
- High: Owasso
- District: Owasso - Sch Dist (11)
Source: MLS Technology, Inc.. This data may not be complete. We recommend contacting the local school district to confirm school assignments for this home.


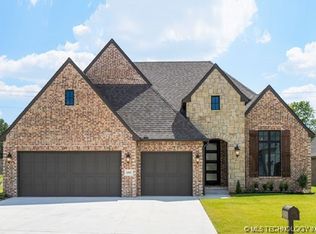
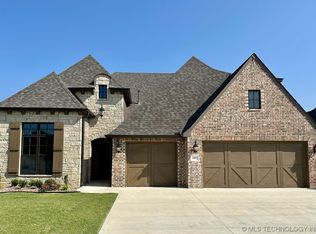
Similar homes
- $449,9004 bd2 ba2.1k sqft7818 N 144th Ave E, Owasso, OK 74055For Sale
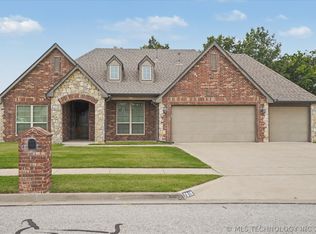 MLS ID #2622406, Sherrie Adams, Keller Williams Premier. MLS Technology, Inc.
 - $499,9003 bd3 ba2.6k sqft8009 E 146th East Ave, Owasso, OK 74055New Construction
 MLS ID #2631378, Alex Trinidad, Executive Homes Realty, LLC. MLS Technology, Inc.
 - $450,0003 bd2 ba2k sqft7905 N 149th East Ave, Owasso, OK 74055For Sale
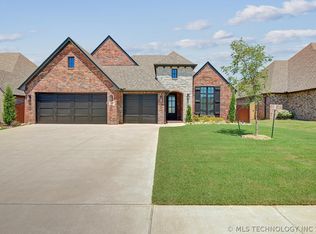 MLS ID #2617729, Katy Kirkland, Chinowth & Cohen. MLS Technology, Inc.
 - $450,0003 bd2 ba2k sqft7915 N 149th East Ave, Owasso, OK 74055For Sale
 MLS ID #2612498, Juli Edwards, Keller Williams Premier. MLS Technology, Inc.
