Skip main navigation
Off market
  • $756,500

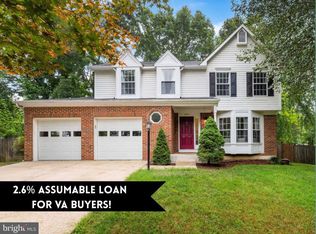
    14806 Edison Ct, Woodbridge, VA 22193

    4beds
    3,502sqft
    SingleFamily
    Built in 1989
    0.29 Acres Lot
    $756,500 Zestimate®
    $216/sqft
    $3,625 Estimated rent

    Home value

    $756,500

    $719,000 - $794,000

    $3,625/mo

    Zestimate® history
    Loading
    Loading...

    Owner options

    List your home for rent

    $3,625/mo

    Rent Zestimate®

    Find your next renter with Zillow Rental Manager. Plus, with online applications, you can quickly screen prospective tenants – for free.

    Learn more

    $3,625/mo

    Rent Zestimate®

    Refinance and save

    $4,641/mo

    Est. payment

    Refinancing to a lower rate could help reduce your monthly payments and save thousands over the life of the loan.

    See today's rates

    $4,641/mo

    Est. payment

    Explore your selling options

    Work with a Zillow partner agent

    Leverage their expertise and Zillow's premium Showcase listings to get your home seen by more buyers.

    Get started

    List with your own agent

    Get your home in front of millions of buyers by listing it on Zillow.

    Learn how to do it

    Sell it yourself

    Take full control of how buyers see your home on Zillow by listing For Sale by Owner (FSBO).

    List your home

    What's special

    Immaculate 4 Bedroom, 3.5 Bath, 2 Car Garage Colonial with 4,144 sqft on a large .25+ acre lot in Woodbridge. Main level has plenty of natural light with large eat-in kitchen: granite counters, backsplash, stainless-steel appliances, island, hardwood floors, cooktop stove, wall oven and more. Family room is adorned with cathedral ceiling complete with skylights and gas fireplace. Main level office for working at home or school, formal dining room, living room and laundry. Upstairs master suite has vaulted ceiling with large walk-in closet and upscale shelving. Master Bath boasts dual vanities, soaker tub, separate shower and tile floor. Bedrooms 2-4 are spacious with plenty of closets and each has a ceiling fan. Finished walk-out basement has wet bar with tile floor, 11'X22'recreation room, full bath and two rooms that can be used as guest bedrooms or entertainment rooms. The many upgrades include fresh paint throughout/new upstairs carpet Oct. 2020, new stainless-steel wall oven and microwave Oct. 2020, new roof w/30-year architectural shingles in 2014 and much more too numerous to list. This home has something for everyone; located in a cul-de-sac with a massive 15'X28' deck perfect for sitting and drinking your morning cup of coffee/entertaining or simply relaxing after a hard day at work while the kids or dog play in the fenced-in rear yard complete with shed and plenty of landscaping. HOA is $175/year - located minutes to restaurants/shopping and I-95 for commuting. Home Warranty. This colonial will not last long! With interest rates at historic lows, why wait? Come take a look today and you will be so thankful you did! During the spring of 2011 Steve completed closing in the screen porch and taking the wall out between the porch and the living room.

    This property is off market, which means it's not currently listed for sale or rent on Zillow. This may be different from what's available on other websites or public sources.

    Facts & features

    Interior

    Bedrooms & bathrooms
    • Bedrooms: 4
    • Bathrooms: 4
    • Full bathrooms: 3
    • 1/2 bathrooms: 1
    Heating
    • Heat pump
    Cooling
    • Central
    Appliances
    • Included: Dishwasher, Dryer, Freezer, Garbage disposal, Microwave, Refrigerator, Washer
    Features
    • Ceiling Fan(s), Kitchen Island, Window Treatments, Pantry, Dining Area, Eat-in Kitchen, Soaking Tub, Crown Molding, Carpet, Open Floorplan, Skylight(s), Wood Floors, 2nd Kitchen, Formal/Separate Dining Room, Upgraded Countertops, Family Room Off Kitchen, Combination Kitchen/Dining
    • Flooring: Hardwood
    • Basement: Finished
    • Has fireplace: Yes
    Interior area
    • Total interior livable area: 3,502 sqft
    • Finished area below ground: 518

    Property

    Parking
    • Total spaces: 4
    • Parking features: Garage - Attached
    Features
    • Exterior features: Vinyl
    Lot
    • Size: 0.29 Acres
    Details
    • Parcel number: 8191042025
    • Special conditions: Standard

    Construction

    Type & style
    • Home type: SingleFamily
    • Architectural style: Colonial
    Condition
    • Year built: 1989

    Utilities & green energy

    • Utilities for property: Cable, Fiber Optic

    Community & HOA

    HOA
    • Has HOA: Yes
    • HOA fee: $14 monthly
    Location
    • Region: Woodbridge

    Financial & listing details

    • Price per square foot: $216/sqft
    • Tax assessed value: $705,700
    • Annual tax amount: $6,919

    Price history

    DateEventPrice
    12/21/2020Sold$585,000+0%$167/sqft
    Source: Public Record Report a problem
    11/11/2020Pending sale$584,900$167/sqft
    Source: KW United #VAPW507666 Report a problem
    11/1/2020Listed for sale$584,900+67.1%$167/sqft
    Source: Bright MLS #VAPW507666 Report a problem
    1/1/2015Sold$350,000$100/sqft
    Source: Long & Foster Broker Feed #VAPW209488_100 Report a problem
    1/14/2003Sold$350,000+52.2%$100/sqft
    Source: Public Record Report a problem
    7/30/1999Sold$230,000$66/sqft
    Source: Public Record Report a problem

    Public tax history

    YearProperty taxesTax assessment
    2025$6,919 +3.7%$705,700 +5.2%
    2024$6,671 +2.7%$670,800 +7.4%
    2023$6,496 -1.8%$624,300 +6.4%
    2022$6,615 +5.9%$587,000 +14.6%
    2021$6,245 +6.8%$512,400 +7.8%
    2020$5,850 +114%$475,400 +5%
    2019$2,733 -47%$452,700 +6%
    2018$5,157 -0.5%$427,100 -0.6%
    2017$5,183 +2.1%$429,500 +3.3%
    2016$5,076 -3.1%$415,600 -0.6%
    2015$5,240 $417,900 -0.5%
    2014$5,240 $420,200 +4.8%
    2013-- $401,100 +3.7%
    2012-- $386,700 +7.4%
    2010-- $360,000 +2%
    2009-- $353,000 -20.4%
    2008-- $443,300 -10%
    2007-- $492,700 -12.3%
    2006-- $562,000 +25.5%
    2005-- $447,800 +16.4%
    2004-- $384,600 +23.9%
    2003-- $310,300 +16.2%
    2002-- $267,100 +10.1%
    2001-- $242,500
    Find assessor info on the county website

    Neighborhood: Stanley Forest

    Nearby schools

    GreatSchools rating
    Schools provided by the listing agent
    • Elementary: MONTCLAIR
    • Middle: SAUNDERS
    • High: HYLTON
    • District: PRINCE WILLIAM COUNTY PUBLIC SCHOOLS

    Source: The MLS. This data may not be complete. We recommend contacting the local school district to confirm school assignments for this home.

    Get a cash offer in 3 minutes
    Find out how much your home could sell for in as little as 3 minutes with a no-obligation cash offer.
    Estimated market value
    $756,500
    Get a cash offer in 3 minutes
    Find out how much your home could sell for in as little as 3 minutes with a no-obligation cash offer.
    Estimated market value
    $756,500