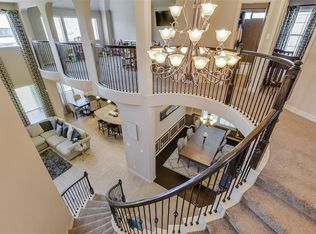
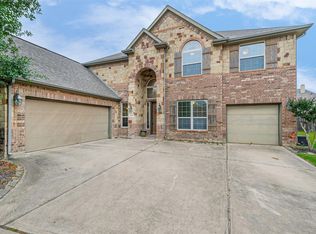
Beautiful single-story home with bonus space upstairs in the master-planned community of Fairfield! The functional layout offers 4 bedrooms, 3 full baths, a private home office and wood-look tile flooring throughout the main living areas. The spacious kitchen opens to the family room and features granite countertops, built-in stainless steel appliances, abundant cabinetry and a large island with seating. The primary suite includes a tray ceiling and generous natural light. Upstairs, enjoy a game room, media room complete with screen and projector, and a convenient half bath. Additional highlights include a large laundry room and a true 3-car-across garage. Outside, the oversized backyard provides plenty of room to play, entertain or add a pool, while the expansive covered patio offers a comfortable outdoor living space. Conveniently located near Fairfield’s community amenities, shopping, dining and major roadways!
For sale
$500,000
14806 Golden Hawk Trl, Cypress, TX 77433
4beds
3,072sqft
Single Family Residence
Built in 2011
9,962 Square Feet Lot
$488,200 Zestimate®
$163/sqft
$88/mo HOA
What's special
Private home officeBuilt-in stainless steel appliancesGranite countertopsSpacious kitchenLarge laundry roomLarge island with seatingBonus space upstairs
- 7 days
- 612
- 28
Likely to sell faster than
Zillow last checked:
Listing updated:
Listed by:
Jaime Connell TREC #0573653 832-754-8560,
Better Homes and Gardens Real Estate Gary Greene - Cypress
Source: HAR,MLS#: 67163307
Facts & features
Interior
Bedrooms & bathrooms
- Bedrooms: 4
- Bathrooms: 4
- Full bathrooms: 3
- 1/2 bathrooms: 1
Rooms
- Room types: Family Room, Guest Suite, Media Room, Utility Room
Primary bedroom
- Level: First
- Area: 272
- Dimensions: 17X16
Bedroom
- Level: First
- Area: 100
- Dimensions: 10X10
Bedroom
- Level: First
- Area: 154
- Dimensions: 14X11
Bedroom
- Level: First
- Area: 110
- Dimensions: 11X10
Other
- Level: First
- Area: 130
- Dimensions: 10X13
Breakfast
- Level: First
- Area: 110
- Dimensions: 10X11
Dining room
- Level: First
- Area: 140
- Dimensions: 10X14
Family room
- Level: First
- Area: 288
- Dimensions: 16X18
Game room
- Level: Second
- Area: 255
- Dimensions: 15X17
Kitchen
- Level: First
- Area: 168
- Dimensions: 12X14
Media room
- Level: Second
- Area: 247
- Dimensions: 13X19
Heating
- Natural Gas
Cooling
- Ceiling Fan(s), Electric
Appliances
- Included: Disposal, Oven, Microwave, Gas Cooktop, Dishwasher
- Laundry: Electric Dryer Hookup, Gas Dryer Hookup, Washer Hookup
Features
- Formal Entry/Foyer, High Ceilings, Prewired for Alarm System, All Bedrooms Down, Primary Bed - 1st Floor
- Flooring: Carpet, Tile
- Windows: Insulated/Low-E windows, Window Coverings
- Number of fireplaces: 1
- Fireplace features: Gas Log
Interior area
- Total structure area: 3,072
- Total interior livable area: 3,072 sqft
Property
Parking
- Total spaces: 3
- Parking features: Attached, Oversized, Garage Door Opener, Double-Wide Driveway
- Attached garage spaces: 3
Features
- Stories: 1
- Patio & porch: Covered
- Exterior features: Sprinkler System
- Fencing: Back Yard
Lot
- Size: 9,962 Square Feet
- Features: Subdivided, 0 Up To 1/4 Acre
Details
- Additional structures: Shed(s)
- Parcel number: 1286140060009
Construction
Type & style
- Home type: SingleFamily
- Architectural style: Traditional
- Property subtype: Single Family Residence
Materials
- Blown-In Insulation, Brick, Cement Siding
- Foundation: Slab
- Roof: Composition
Condition
- New construction: No
- Year built: 2011
Utilities & green energy
- Sewer: Public Sewer
- Water: Public, Water District
Green energy
- Energy efficient items: Thermostat
Community & HOA
Community
- Security: Prewired for Alarm System
- Subdivision: Fairfield Village South
HOA
- Has HOA: Yes
- HOA fee: $1,055 annually
Location
- Region: Cypress
Financial & listing details
- Price per square foot: $163/sqft
- Tax assessed value: $554,565
- Annual tax amount: $11,819
- Date on market: 8/24/2026
- Listing terms: Cash,Conventional,FHA,VA Loan
- Road surface type: Concrete
Estimated market value
$488,200
$464,000 - $513,000
$3,015/mo
Price history
| Date | Event | Price |
|---|---|---|
| 8/24/2026 | Listed for sale | $500,000$163/sqft |
Source: | ||
Public tax history
| Year | Property taxes | Tax assessment |
|---|---|---|
| 2025 | $3,323 +12.4% | $554,565 +2.6% |
| 2024 | $2,956 | $540,769 +8.1% |
| 2023 | -- | $500,339 +8.9% |
| 2022 | $2,287 | $459,364 +28.6% |
| 2021 | -- | $357,087 +5.5% |
| 2020 | $2,188 +6.3% | $338,630 +8% |
| 2019 | $2,058 -72.2% | $313,670 -0.4% |
| 2018 | $7,409 | $315,000 |
| 2017 | $7,409 -2.9% | $315,000 |
| 2016 | $7,631 +9.2% | $315,000 -2.3% |
| 2015 | $6,987 | $322,416 +9.2% |
| 2014 | $6,987 | $295,211 +21.9% |
| 2013 | -- | $242,186 |
| 2012 | -- | $242,186 |
Find assessor info on the county website
Monthly payment
Est. payment
Payment breakdown
Explore the cost of this home by adjusting the details. Changes won't be saved.Climate risks
Neighborhood: Fairfield
Nearby schools
Schools provided by the listing agent
- Elementary: Swenke Elementary School
- Middle: Salyards Middle School
- High: Bridgeland High School
Source: HAR. This data may not be complete. We recommend contacting the local school district to confirm school assignments for this home.