Welcome to 14806 Lawndale Avenue, a beautifully maintained ranch home offering comfort, character and exceptional outdoor living in the heart of Midlothian. From the moment you arrive you'll appreciate the attractive stone-front exterior, manicured landscaping and inviting curb appeal. Inside, you'll find a spacious sun-filled living room featuring oversized windows that flood the space with natural light, creating a warm and welcoming atmosphere. The home offers generously sized bedrooms, updated flooring throughout much of the home and a beautifully remodeled bathroom featuring a custom walk-in shower with elegant tile finishes. The spacious eat-in kitchen is equipped with stainless steel appliances, abundant cabinetry, modern backsplash accents and ample counter space for everyday living and entertaining. One of the standout features of this home is the versatile finished bonus room addition offering endless possibilities as a recreation room fitness space, hobby room or entertaining area. This additional living space provides flexibility rarely found in homes at this price point. The fully fenced yard features mature landscaping, charming brick walkways, patio space for outdoor gatherings, an above-ground pool for summer enjoyment and a detached garage. Whether you're hosting friends, gardening, relaxing by the pool or enjoying a quiet evening outdoors, this backyard offers the perfect setting. Conveniently located near shopping, restaurants, parks, golf courses, and everyday amenities, commuters will appreciate easy access to Metra, I-57, I-294 and other major transportation routes. Residents also enjoy access to Midlothian School District 143 and Bremen High School District 228. Recent improvements to the home include a new concrete stamped walkway and front patio and electric (switches/fixtures) installed in 2021 plus a new roof (2024)
Active
$220,000
14806 Lawndale Ave, Midlothian, IL 60445
3beds
--sqft
Single Family Residence
Built in 1953
6,316 Square Feet Lot
$219,700 Zestimate®
$--/sqft
$-- HOA
What's special
Manicured landscapingModern backsplash accentsCharming brick walkwaysAttractive stone-front exteriorMature landscapingFully fenced yardGenerously sized bedrooms
- 28 days
- 664
- 60
Zillow last checked:
Listing updated:
Listed by:
Vincent Viriyakul vincentexitre@gmail.com,
Exit Strategy Realty
Source: MRED as distributed by MLS GRID,MLS#: 12725835
Facts & features
Interior
Bedrooms & bathrooms
- Bedrooms: 3
- Bathrooms: 1
- Full bathrooms: 1
Rooms
- Room types: Enclosed Porch
Primary bedroom
- Features: Flooring (Carpet), Window Treatments (Blinds)
- Level: Main
- Area: 121 Square Feet
- Dimensions: 11X11
Bedroom 2
- Features: Flooring (Wood Laminate), Window Treatments (Blinds)
- Level: Main
- Area: 99 Square Feet
- Dimensions: 11X9
Bedroom 3
- Features: Flooring (Wood Laminate), Window Treatments (Blinds)
- Level: Main
- Area: 88 Square Feet
- Dimensions: 11X8
Dining room
- Features: Flooring (Vinyl), Window Treatments (Blinds)
- Level: Main
- Area: 63 Square Feet
- Dimensions: 9X7
Enclosed porch
- Level: Main
- Area: 216 Square Feet
- Dimensions: 18X12
Kitchen
- Features: Flooring (Vinyl), Window Treatments (Blinds)
- Level: Main
- Area: 99 Square Feet
- Dimensions: 11X9
Living room
- Features: Flooring (Carpet), Window Treatments (Blinds)
- Level: Main
- Area: 209 Square Feet
- Dimensions: 19X11
Heating
- Natural Gas, Forced Air
Cooling
- Central Air
Appliances
- Included: Range, Microwave, Refrigerator, Washer, Dryer
Features
- Windows: Screens
- Basement: Crawl Space
Interior area
- Total structure area: 0
Property
Parking
- Total spaces: 4
- Parking features: Asphalt, Yes, Garage Owned, Detached, Driveway, Owned, Garage
- Garage spaces: 1
- Has uncovered spaces: Yes
Accessibility
- Accessibility features: No Disability Access
Features
- Stories: 1
- Patio & porch: Patio
- Pool features: Above Ground
- Fencing: Fenced
Lot
- Size: 6,316 Square Feet
- Dimensions: 50 X 135
Details
- Additional structures: Shed(s)
- Parcel number: 28113090200000
- Special conditions: None
- Other equipment: Ceiling Fan(s)
Construction
Type & style
- Home type: SingleFamily
- Architectural style: Ranch
- Property subtype: Single Family Residence
Materials
- Frame, Wood Siding, Brk/Stn Veneer Frnt
- Roof: Asphalt
Condition
- New construction: No
- Year built: 1953
Details
- Builder model: RANCH
Utilities & green energy
- Electric: Circuit Breakers, 100 Amp Service
- Sewer: Public Sewer
- Water: Public
Community & HOA
HOA
- Services included: None
Location
- Region: Midlothian
Financial & listing details
- Tax assessed value: $130,000
- Annual tax amount: $1,563
- Date on market: 8/6/2026
- Ownership: Fee Simple
Estimated market value
$219,700
$209,000 - $231,000
$2,180/mo
Price history
| Date | Event | Price |
|---|---|---|
| 8/6/2026 | Listed for sale | $220,000-3.1% |
Source:  MRED as distributed by MLS GRID #12725835 Report a problem MRED as distributed by MLS GRID #12725835 Report a problem | ||
| 8/5/2026 | Listing removed | $227,000 |
Source: EXIT Realty broker feed #12701696 Report a problem | ||
| 7/11/2026 | Listed for sale | $227,000-2.2% |
Source: MRED as distributed by MLS GRID #12701696 Report a problem | ||
| 7/11/2026 | Listing removed | $232,000 |
Source: EXIT Realty broker feed #12681632 Report a problem | ||
| 7/1/2026 | Listed for sale | $232,000 |
Source: EXIT Realty broker feed #12681632 Report a problem | ||
| 6/26/2026 | Contingent | $232,000 |
Source: EXIT Realty broker feed #12681632 Report a problem | ||
| 6/26/2026 | Listed for sale | $232,000 |
Source: MRED as distributed by MLS GRID #12681632 Report a problem | ||
| 6/24/2026 | Contingent | $232,000 |
Source: MRED as distributed by MLS GRID #12681632 Report a problem | ||
| 6/18/2026 | Listed for sale | $232,000+45% |
Source: MRED as distributed by MLS GRID #12681632 Report a problem | ||
| 6/7/2021 | Sold | $160,000+3.3% |
Source: MRED as distributed by MLS GRID #11083381 Report a problem | ||
| 5/17/2021 | Pending sale | $154,900 |
Source: MRED as distributed by MLS GRID #11083381 Report a problem | ||
| 5/14/2021 | Contingent | $154,900 |
Source: MRED as distributed by MLS GRID #11083381 Report a problem | ||
| 5/11/2021 | Listed for sale | $154,900 |
Source: MRED as distributed by MLS GRID #11083381 Report a problem | ||
Public tax history
| Year | Property taxes | Tax assessment |
|---|---|---|
| 2024 | $2,843 +6.8% | $13,000 +0% |
| 2023 | $2,661 -50.5% | $12,999 +13.6% |
| 2022 | $5,374 +4% | $11,438 |
| 2021 | $5,167 +105.2% | $11,438 |
| 2020 | $2,518 +45.2% | $11,438 +12.5% |
| 2019 | $1,734 +1.9% | $10,166 |
| 2018 | $1,702 +1% | $10,166 |
| 2017 | $1,685 -58% | $10,166 +8.8% |
| 2016 | $4,010 +897.2% | $9,346 |
| 2015 | $402 +5.2% | $9,346 |
| 2014 | $382 +8.7% | $9,346 -9.3% |
| 2013 | $352 +10.4% | $10,309 |
| 2012 | $319 -36.8% | $10,309 |
| 2011 | $504 +19.5% | $10,309 -23.4% |
| 2010 | $421 +2.9% | $13,455 |
| 2009 | $410 +1.9% | $13,455 -5% |
| 2008 | $402 -21.1% | $14,163 +16.1% |
| 2007 | $510 -2.8% | $12,194 |
| 2006 | $524 -0.3% | $12,194 |
| 2005 | $526 -10.9% | $12,194 +23.9% |
| 2004 | $590 -13.2% | $9,838 |
| 2003 | $680 +3.5% | $9,838 |
| 2002 | $657 -17.9% | $9,838 +19% |
| 2001 | $800 +5.3% | $8,264 |
| 2000 | $760 | $8,264 |
| 1999 | $760 | $8,264 |
Find assessor info on the county website
Monthly payment
Est. payment
Payment breakdown
Explore the cost of this home by adjusting the details. Changes won't be saved.Climate risks
Neighborhood: 60445
Nearby schools
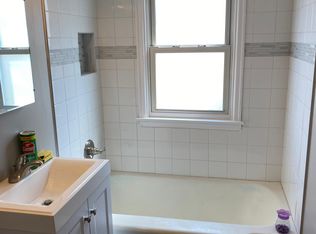
Similar homes
- $220,0003 bd1 ba988 sqft14723 S Richmond Ave, Posen, IL 60469Active
 MLS ID #12744608, Jesus Dorado, Realty of America. MRED as distributed by MLS GRID
 - $235,0003 bd2 ba1.3k sqft3257 Magnolia Dr, Markham, IL 60428Active
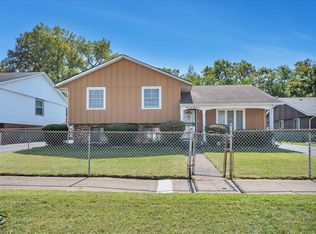 MLS ID #12649643, Patti Scates, Village Realty, Inc.. MRED as distributed by MLS GRID
 - $--4 bd3 ba2.4k sqft2937 Kathleen Ln, Flossmoor, IL 60422Auction
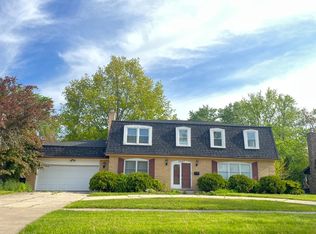 ServiceLink Auction
 - $225,0005 bd2 ba1.8k sqft1773 E 158th St, South Holland, IL 60473Active
 MLS ID #12583773, Rafay Qamar, Real Broker LLC. MRED as distributed by MLS GRID
