Excellent Opportunity Price Reduction! Some homes check boxes. This one tells a story. A story about creating togetherness, fun, laughter, memories... and a story about how a house can become a home. At just one year old and thoughtfully designed by Homes by WestBay in the highly sought-after Hawkstone community in Lithia, this 5-bedroom, 3-bath, 3-car-garage home offers 3,385 sq ft of flexible living space that adapts beautifully to the way people actually live today. And the reason it’s available? A relocation—simply an unexpected opportunity for the next owner. Luxury vinyl plank flooring flows across the first level, setting the tone for a home that is both elegant and practical. Just off the entry, double doors open into a spacious office or flex room—perfect for remote work, a library, homeschool studio, or quiet retreat. The heart of the home opens into a bright gathering room where oversized sliders frame peaceful preserve views and invite natural light inside. Step outside and you’ll find a fully fenced backyard backing to trees and conservation land—a rare combination of privacy and possibility—with plenty of space for a future pool. The kitchen was designed for both entertaining and everyday ease: oversized island with seating and undermount sink, quartz countertops, GE stainless appliances including refrigerator, wall oven + microwave, gas cooktop with hooded vent, crown-molded cabinetry, walk-in pantry, reverse osmosis water filtration system & ample dining space. Just beyond the dining area sits a private first-floor guest or in-law suite with its own hallway full bath and door-backyard access, already positioned perfectly for a future pool bath configuration. The second level opens to an expansive bonus room that instantly becomes whatever your lifestyle needs next: game room, homeschool or study area, media lounge, hobby space or second family room. Four additional bedrooms, 2 full baths plus the generous primary suite—offer room for everyone without sacrificing privacy. The owner’s suite features: dual vanities, walk-in shower, private water closet, oversized walk-in closet & peaceful separation from secondary bedrooms. The Laundry room with included washer & dryer round out the upstairs living area. Built for comfort today—and efficiency tomorrow & because this home is only one year old, you enjoy the advantages buyers really want: Smart home features, high-efficiency 15-SEER HVAC, modern construction standards & hurricane shutters, current design selections, energy-conscious systems & move-in ready. The 3 car garage is perfect for cars and/or storage needs! No waiting on builders. No construction timelines. No uncertainty. Just a nearly-new home already complete. Hawkstone residents enjoy community amenities including a lagoon style pool with splash pad, pickleball courts, playground, event lawn, covered picnic areas, cabana space, and dog park. The community offers low HOA fees and convenient access to US-301 and I-75 for commuting to Tampa, Brandon, and surrounding areas. Outdoor recreation opportunities are nearby including Alafia River State Park, Lithia Springs Park, Triple Creek Nature Preserve, and FishHawk Creek Nature Preserve. The location also provides easy access to grocery stores, restaurants, and expanding retail services throughout the Lithia and FishHawk areas.
For sale
Price cut: $20K (6/12)
$575,000
14806 SUMMER BRANCH DRIVE, LITHIA, FL 33547
5beds
3,385sqft
Single Family Residence
Built in 2025
6,120 Square Feet Lot
$570,200 Zestimate®
$170/sqft
$12/mo HOA
What's special
Four additional bedroomsQuartz countertopsExpansive bonus roomGenerous primary suiteCrown-molded cabinetryNatural light insideAmple dining space
- 163 days
- 201
- 19
Zillow last checked:
Listing updated:
Listed by:
Kathryn Newman 941-773-6999,
ALLISON JAMES ESTATES & HOMES 941-500-4922
Source: Stellar MLS,MLS#: A4687961 Originating MLS: Sarasota - Manatee
Originating MLS: Sarasota - Manatee
Facts & features
Interior
Bedrooms & bathrooms
- Bedrooms: 5
- Bathrooms: 3
- Full bathrooms: 3
Rooms
- Room types: Bonus Room, Den/Library/Office
Primary bedroom
- Features: Ceiling Fan(s), Dual Sinks, En Suite Bathroom, Exhaust Fan, Makeup/Vanity Space, Shower No Tub, Stone Counters, Water Closet/Priv Toilet, Walk-In Closet(s)
- Level: Upper
- Area: 345 Square Feet
- Dimensions: 23x15
Bedroom 1
- Features: Ceiling Fan(s), Built-in Closet
- Level: First
Bedroom 2
- Features: Built-in Closet
- Level: Upper
- Area: 132 Square Feet
- Dimensions: 12x11
Bedroom 3
- Features: Built-in Closet
- Level: Upper
- Area: 110 Square Feet
- Dimensions: 11x10
Bedroom 4
- Features: Built-in Closet
- Level: Upper
- Area: 132 Square Feet
- Dimensions: 12x11
Bonus room
- Features: Storage Closet
- Level: Upper
- Area: 546 Square Feet
- Dimensions: 26x21
Dinette
- Level: First
- Area: 132 Square Feet
- Dimensions: 12x11
Great room
- Level: First
- Area: 306 Square Feet
- Dimensions: 18x17
Kitchen
- Features: Pantry, Kitchen Island, Stone Counters
- Level: First
Office
- Level: First
- Area: 143 Square Feet
- Dimensions: 13x11
Heating
- Heat Pump
Cooling
- Central Air
Appliances
- Included: Oven, Cooktop, Dishwasher, Disposal, Dryer, Exhaust Fan, Kitchen Reverse Osmosis System, Microwave, Range, Refrigerator, Tankless Water Heater, Washer, Water Filtration System, Whole House R.O. System
- Laundry: Laundry Room, Upper Level
Features
- Ceiling Fan(s), Eating Space In Kitchen, Open Floorplan, PrimaryBedroom Upstairs, Solid Surface Counters, Stone Counters
- Flooring: Carpet, Luxury Vinyl, Tile
- Windows: Hurricane Shutters, Hurricane Shutters/Windows
- Has fireplace: No
Interior area
- Total structure area: 4,370
- Total interior livable area: 3,385 sqft
Video & virtual tour
Property
Parking
- Total spaces: 3
- Parking features: Garage Door Opener, Tandem
- Attached garage spaces: 3
Features
- Levels: Two
- Stories: 2
- Patio & porch: Covered, Front Porch, Rear Porch
- Exterior features: Irrigation System, Sidewalk
- Fencing: Fenced,Other
- Has view: Yes
- View description: Trees/Woods
Lot
- Size: 6,120 Square Feet
- Features: Level
- Residential vegetation: Trees/Landscaped
Details
- Parcel number: U083121D0Q00002800029.0
- Zoning: PD
- Special conditions: None
Construction
Type & style
- Home type: SingleFamily
- Property subtype: Single Family Residence
Materials
- Stucco
- Foundation: Slab
- Roof: Shingle
Condition
- New construction: No
- Year built: 2025
Details
- Builder model: Avocet II
Utilities & green energy
- Sewer: Public Sewer
- Water: None
- Utilities for property: Electricity Connected, Natural Gas Connected, Sewer Connected, Underground Utilities, Water Connected
Green energy
- Energy efficient items: HVAC, Thermostat
Community & HOA
Community
- Features: Community Mailbox, Deed Restrictions, Dog Park, Playground, Pool, Sidewalks
- Security: Security System, Smoke Detector(s)
- Pet fee: $0 monthly
- Subdivision: HINTON HAWKSTONE PH 2A 2B2
HOA
- Has HOA: Yes
- Amenities included: Pickleball Court(s)
- HOA fee: $12 monthly
- HOA name: Rachel Welborn
- HOA phone: 813-533-2950
Location
- Region: Lithia
Financial & listing details
- Price per square foot: $170/sqft
- Tax assessed value: $463,911
- Annual tax amount: $5,433
- Date on market: 3/31/2026
- Cumulative days on market: 155 days
- Listing terms: Cash,Conventional,VA Loan
- Ownership: Fee Simple
- Total actual rent: 0
- Electric utility on property: Yes
- Road surface type: Asphalt
Estimated market value
$570,200
$542,000 - $599,000
$3,981/mo
Price history
| Date | Event | Price |
|---|---|---|
| 6/12/2026 | Price change | $575,000-3.4%$170/sqft |
Source:  Stellar MLS #A4687961 Report a problem Stellar MLS #A4687961 Report a problem | ||
| 3/31/2026 | Listed for sale | $595,000-0.8%$176/sqft |
Source: Stellar MLS #A4687961 Report a problem | ||
| 3/3/2025 | Sold | $600,000$177/sqft |
Source: Stellar MLS #J986452 Report a problem | ||
Public tax history
| Year | Property taxes | Tax assessment |
|---|---|---|
| 2025 | $5,433 +26.5% | $463,911 +425.8% |
| 2024 | $4,296 +52.6% | $88,223 +1341.6% |
| 2023 | $2,815 | $6,120 |
Find assessor info on the county website
Monthly payment
Est. payment
Payment breakdown
Explore the cost of this home by adjusting the details. Changes won't be saved.Climate risks
Neighborhood: 33547
Nearby schools
Schools provided by the listing agent
- Elementary: Pinecrest-HB
- Middle: Barrington Middle
- High: Newsome-HB
Source: Stellar MLS. This data may not be complete. We recommend contacting the local school district to confirm school assignments for this home.


Similar homes
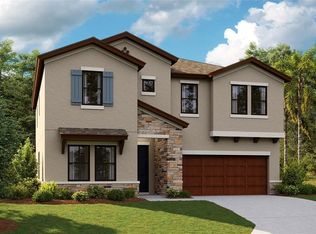
- $570,0005 bd3 ba3.4k sqft14734 HORSE TROT ROAD, LITHIA, FL 33547For Sale
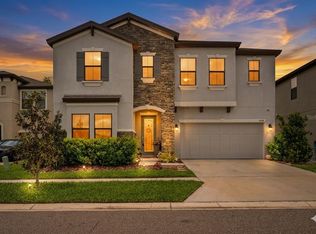
 MLS ID #TB8494278, Kenny Reisner, REALTY ONE GROUP MVP. Stellar MLS
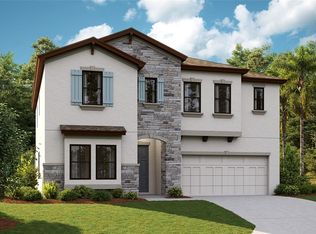
 - $575,0004 bd3 ba3.2k sqft14825 PADDOCK POND AVENUE, LITHIA, FL 33547For Sale
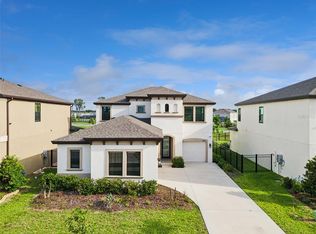 MLS ID #O6417104, Thomas Nickley, Jr, KELLER WILLIAMS REALTY AT THE PARKS. Stellar MLS
 - $583,0005 bd3 ba3.4k sqft14633 RED CASTLE AVENUE, LITHIA, FL 33547For Sale
 MLS ID #TB8501977, Carol Romeo, COLDWELL BANKER REALTY. Stellar MLS
 - $540,0005 bd3 ba3.3k sqft14759 GALLOP RUN DRIVE, LITHIA, FL 33547For Sale
 MLS ID #TB8524330, Monica Guillen, WESTON GROUP. Stellar MLS
 - $679,9004 bd3 ba2.5k sqft13098 WELLSPRING DRIVE, LITHIA, FL 33547For SaleMLS ID #TB8532493, Cheryl Thompson, RE/MAX REALTY UNLIMITED. Stellar MLS
- $813,9005 bd4 ba3.6k sqft12444 HORSESHOE BEND DRIVE, LITHIA, FL 33547For SaleMLS ID #TB8493182, Cheryl White, KELLER WILLIAMS SOUTH SHORE. Stellar MLS
- $425,0004 bd2 ba2.1k sqft12646 SHETLAND WALK DRIVE, LITHIA, FL 33547For SaleMLS ID #TB8536044, Bradley Allan, KELLER WILLIAMS ST PETE REALTY. Stellar MLS
- $389,0004 bd3 ba2k sqft14886 SUMMER BRANCH DRIVE, LITHIA, FL 33547For SaleMLS ID #TB8536840, Cheryl Thompson, RE/MAX REALTY UNLIMITED. Stellar MLS
- $389,0004 bd3 ba2k sqft12950 PASTURE WOODS PLACE, LITHIA, FL 33547For SaleMLS ID #TB8516496, Monica Guillen, WESTON GROUP. Stellar MLS
- $599,9995 bd4 ba3.3k sqft11814 CROSS VINE DRIVE, RIVERVIEW, FL 33579For SaleMLS ID #TB8492786, Daniel Cuevas, DALTON WADE INC. Stellar MLS
- $599,9005 bd4 ba4.2k sqft12071 ORCHID ASH STREET, RIVERVIEW, FL 33579For SaleMLS ID #TB8520181, Andrea Stoll, CHARLES RUTENBERG REALTY INC. Stellar MLS
- $550,0005 bd3 ba3.5k sqft11438 ACACIA GROVE LANE, RIVERVIEW, FL 33579For SaleMLS ID #A4699637, Kurt Kraus II, LLC, PREFERRED SHORE LLC. Stellar MLS
- $509,9005 bd3 ba3.3k sqft13134 MONACH ISLES DRIVE, RIVERVIEW, FL 33579For SaleMLS ID #TB8538353, Jordan Rye, COMPASS FLORIDA, LLC. Stellar MLS
- $574,9005 bd4 ba3.1k sqft1605 ANASTACIA LANE, SUN CITY CENTER, FL 33573For SaleMLS ID #TB8537936, David Lovitch, KELLER WILLIAMS SOUTH SHORE. Stellar MLS
- $629,9905 bd4 ba3.6k sqft11490 CALUSA TRAILS WAY, RIVERVIEW, FL 33569For SaleMLS ID #L4963080, Alicia Self, OPULENT REALTY INTERNATIONAL. Stellar MLS
- $774,9004 bd4 ba3.1k sqft14142 SWISS BRIDGE DRIVE, RIVERVIEW, FL 33579For SaleMLS ID #TB8512713, Carina Barber, RE/MAX REALTY UNLIMITED. Stellar MLS
- $425,0004 bd3 ba2.3k sqft12937 SATIN LILY DRIVE, RIVERVIEW, FL 33579For SaleMLS ID #TB8545814, Sergio Isaza, THE VALENZUELA REAL ESTATE GRO. Stellar MLS
- $604,9004 bd3 ba2.4k sqft4038 LITHIA RIDGE BOULEVARD, VALRICO, FL 33596For SaleMLS ID #TB8521292, Christie Reed, SMITH & ASSOCIATES REAL ESTATE. Stellar MLS
- $525,0005 bd3 ba2.4k sqft14161 HAMMOCK CREST WAY, RIVERVIEW, FL 33569For SaleMLS ID #TB8511245, Raquel Zapata, 1 STEP AHEAD REALTY GROUP LLC. Stellar MLS
- $575,0004 bd3 ba3k sqft13824 SUNLIGHT MEADOW DRIVE, RIVERVIEW, FL 33578For SaleMLS ID #A4692595, Sean Ready, KW SUNCOAST. Stellar MLS
