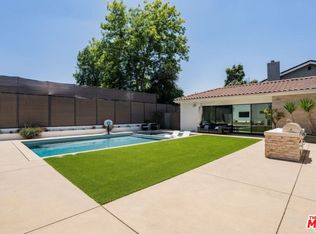
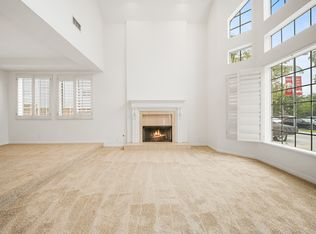
Set south of Ventura Boulevard in one of Sherman Oaks' most desirable neighborhoods, this spacious 6-bed, 7-bath residence offers approximately over 5,600 square feet of updated living space designed for easy everyday living and entertaining. A bright, open floor plan features oak floors and generous living and dining areas, while the kitchen is centered around a large marble island with stainless steel appliances and abundant cabinetry. The adjoining family room with fireplace opens directly to the backyard, creating an effortless indoor-outdoor flow. Outside, a private setting with a pool and spa, built-in BBQ, and grassy lawn offers plenty of space to relax, entertain, and enjoy the Southern California lifestyle year-round. Upstairs, the primary suite features a private balcony, fireplace, dual walk-in closets, and a spacious bath with double vanities, freestanding soaking tub, and shower. Three additional bedrooms, including two with private balconies, and a separate laundry room complete the upper level. Offering space, privacy, and versatility in a prime Sherman Oaks location, the home is ideally situated near Ventura Boulevard and the neighborhood's favorite restaurants, shops, cafs, and everyday conveniences, with easy access to the best of the Valley and greater Los Angeles.
Copyright The MLS. All rights reserved. Information is deemed reliable but not guaranteed.
House for rent
Singlefamily
Available now
Air conditioner, central air
In unit laundry
4 Attached garage spaces parking
Central
What's special
Pool and spaDual walk-in closetsOak floorsFreestanding soaking tubGrassy lawnBright open floor planStainless steel appliances
- 14 days |
- -- |
- -- |
Zillow last checked:
Listing updated:
Travel times

Let’s turn your rent into credit progress
Build credit history with every on-time payment and get credit for the payment you’re already making.
Facts & features
Interior
Bedrooms & bathrooms
- Bedrooms: 6
- Bathrooms: 7
- Full bathrooms: 6
- 1/2 bathrooms: 1
Rooms
- Room types: Bonus Room, Breakfast Area, Breakfast Bar, Dining Area, Entry, Family Room, Formal Entry, Home Theatre, Living Room, Office, Patio Covered, Patio Open, Walk In Closet, Wine Cellar
Heating
- Central
Cooling
- Air Conditioner, Central Air
Appliances
- Included: Barbeque, Dishwasher, Dryer, Exhaust Fan, Garbage Disposal, Microwave Oven, Oven, Range, Range Hood, Range Oven, Refrigerator, Stove, Washer
- Laundry: In Unit, Inside, Laundry Area
Features
- Bar, Breakfast Area, Breakfast Bar, Breakfast Counter / Bar, Built-Ins, Built-in Features, Dining Area, Eat-in Kitchen, Exhaust Fan, Kitchen Island, Recessed Lighting, Turnkey
- Flooring: Mixed
- Has fireplace: Yes
Interior area
- Total interior livable area: 5,622 sqft
Property
Parking
- Total spaces: 4
- Parking features: Attached, Covered, Driveway, Garage, Open, Private
- Has attached garage: Yes
- Has uncovered spaces: Yes
- Details: Contact manager
Features
- Patio & porch: Covered, Patio
- Exterior features: Balcony, Barbecue, Breakfast Area, Built-Ins, Dining Area, Lighting, Turnkey, Yard
- Has private pool: Yes
- Pool features: Heated, In Ground, Pool, Private, Safety Fence
- Has spa: Yes
- Spa features: Spa
- Has view: Yes
- View description: Pool, Tree Top, Trees/Woods
Lot
- Features: Back Yard, Landscaped
Details
- Additional structures: Garage(s)
- Parcel number: 2276028041
Construction
Type & style
- Home type: SingleFamily
- Architectural style: Spanish
- Property subtype: SingleFamily
Condition
- Year built: 2017
Community & HOA
Community
- Features: Pool, Sidewalks
Location
- Region: Sherman Oaks
Financial & listing details
- Lease term: 1+Year
Nearby apartments for rent
Price history
| Date | Event | Price |
|---|---|---|
| 10/3/2026 | Listed for rent | $19,995+17.7%$4/sqft |
Source:  CLAW #26898495 Report a problem CLAW #26898495 Report a problem | ||
| 5/28/2024 | Listing removed | -- |
Source: CLAW #24-373377 Report a problem | ||
| 4/25/2024 | Price change | $16,995-15%$3/sqft |
Source: CLAW #24-373377 Report a problem | ||
| 3/27/2024 | Listed for rent | $19,995$4/sqft |
Source: CLAW #24-373377 Report a problem | ||
| 3/6/2018 | Sold | $2,850,000-1.7%$507/sqft |
Source: Public Record Report a problem | ||
| 1/23/2018 | Pending sale | $2,899,000$516/sqft |
Source: Studio City #SR18001427 Report a problem | ||
| 1/5/2018 | Listed for sale | $2,899,000-3.2%$516/sqft |
Source: Keller Williams Realty-Studio #SR18001427 Report a problem | ||
| 10/11/2017 | Listing removed | $2,995,000$533/sqft |
Source: Rodeo Realty- Sherman Oaks Office #SR17109324 Report a problem | ||
| 9/17/2017 | Listed for sale | $2,995,000$533/sqft |
Source: Rodeo Realty- Sherman Oaks Office #SR17109324 Report a problem | ||
| 9/15/2017 | Pending sale | $2,995,000$533/sqft |
Source: Rodeo Realty- Sherman Oaks Office #SR17109324 Report a problem | ||
| 7/7/2017 | Price change | $2,995,000-6.3%$533/sqft |
Source: Rodeo Realty- Sherman Oaks Office #SR17109324 Report a problem | ||
| 5/18/2017 | Listed for sale | $3,195,000+326%$568/sqft |
Source: Rodeo Realty #SR17109324 Report a problem | ||
| 2/25/2013 | Sold | $750,000$133/sqft |
Source: Public Record Report a problem | ||