Skip main navigation
Sold
  • Price Unknown

    14806 W 91st Ter, Lenexa, KS 66215

    3beds
    1,852sqft
    Single Family Residence
    Built in 1976
    8,276 Square Feet Lot
    $399,400 Zestimate®
    $--/sqft
    $2,467 Estimated rent

    Home value

    $399,400

    $379,000 - $423,000

    $2,467/mo

    Zestimate® history
    Loading
    Loading...

    Owner options

    List your home for rent

    $2,467/mo

    Rent Zestimate®

    Find your next renter with Zillow Rental Manager. Plus, with online applications, you can quickly screen prospective tenants – for free.

    Learn more

    $2,467/mo

    Rent Zestimate®

    Refinance and save

    Refinancing to a lower rate could help reduce your monthly payments and save thousands over the life of the loan.

    See today's rates

    Explore your selling options

    Work with a Zillow partner agent

    Leverage their expertise and Zillow's premium Showcase listings to get your home seen by more buyers.

    Get started

    List with your own agent

    Get your home in front of millions of buyers by listing it on Zillow.

    Learn how to do it

    Sell it yourself

    Take full control of how buyers see your home on Zillow by listing For Sale by Owner (FSBO).

    List your home

    What's special

    Expansive deck and patioOpen kitchenVaulted ceilingsStainless steel appliancesLower-level bonus room
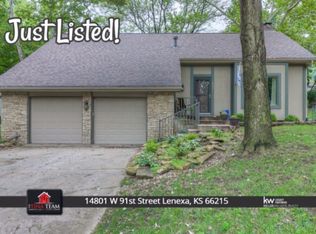
    OFFER DEADLINE 10/25 at 12pm. This beautifully updated raised ranch features an open kitchen equipped with stainless steel appliances and vaulted ceilings, creating a spacious and inviting atmosphere perfect for entertaining and gatherings. With two large living areas, there's plenty of room for relaxation and gatherings. A lower-level bonus room offers versatile space ideal for a home office, den, play area, or a non-conforming fourth bedroom. Step outside to enjoy the expansive deck and patio, perfect for outdoor living. The home includes two full baths conveniently located on the bedroom level, along with a newer HVAC system (2021), new hot water heater, and a fresh driveway. Thermal windows throughout enhance energy efficiency and comfort. Situated close to wonderful trails and parks, this home combines modern amenities with a fantastic location for outdoor enthusiasts. Don’t miss out on this gem!

    Zillow last checked:

    Listing updated:

    Listed by:

    Betsy O Brien 816-668-7740,

    Compass Realty Group

    Bought with:

    Garth Ediger, SP00217979

    BHG Kansas City Homes

    Source: Heartland MLS as distributed by MLS GRID,MLS#: 2514117MLS Logo

    Facts & features

    Interior

    Bedrooms & bathrooms
    • Bedrooms: 3
    • Bathrooms: 3
    • Full bathrooms: 2
    • 1/2 bathrooms: 1
    Primary bedroom
    • Features: Ceiling Fan(s), Vinyl
    • Level: First
    • Area: 192 Square Feet
    • Dimensions: 16 x 12
    Bedroom 2
    • Features: Ceramic Tiles, Shower Over Tub
    • Level: First
    • Area: 130 Square Feet
    • Dimensions: 13 x 10
    Bedroom 3
    • Features: Vinyl
    • Level: First
    • Area: 120 Square Feet
    • Dimensions: 12 x 10
    Primary bathroom
    • Features: Ceramic Tiles, Shower Only, Walk-In Closet(s)
    • Level: First
    • Area: 120 Square Feet
    • Dimensions: 9 x 6
    Bathroom 2
    • Features: Ceramic Tiles, Shower Over Tub
    • Level: First
    • Area: 45 Square Feet
    • Dimensions: 9 x 5
    Dining room
    • Features: Vinyl
    • Level: First
    • Area: 154 Square Feet
    • Dimensions: 14 x 11
    Family room
    • Features: Ceramic Tiles, Fireplace, Vinyl
    • Level: Lower
    • Area: 312 Square Feet
    • Dimensions: 24 x 13
    Half bath
    • Features: Ceramic Tiles
    • Level: Lower
    Kitchen
    • Features: Ceramic Tiles, Granite Counters, Vinyl
    • Level: First
    • Area: 196 Square Feet
    • Dimensions: 14 x 14
    Laundry
    • Features: Built-in Features, Ceramic Tiles
    • Level: Lower
    • Area: 110 Square Feet
    • Dimensions: 10 x 5
    Living room
    • Features: Ceiling Fan(s), Vinyl
    • Level: First
    • Area: 196 Square Feet
    • Dimensions: 14 x 14
    Office
    • Features: Built-in Features, Vinyl
    • Level: Lower
    • Area: 110 Square Feet
    • Dimensions: 11 x 10
    Heating
    • Forced Air
    Cooling
    • Electric
    Appliances
    • Included: Stainless Steel Appliance(s)
    • Laundry: Lower Level
    Features
    • Ceiling Fan(s), Custom Cabinets, Kitchen Island, Vaulted Ceiling(s)
    • Windows: Skylight(s), Thermal Windows
    • Basement: Daylight,Finished,Walk-Out Access
    • Number of fireplaces: 1
    • Fireplace features: Family Room, Heat Circulator, Wood Burning Stove, Wood Burning
    Interior area
    • Total structure area: 1,852
    • Total interior livable area: 1,852 sqft
    • Finished area above ground: 1,252
    • Finished area below ground: 600

    Property

    Parking
    • Total spaces: 2
    • Parking features: Attached, Garage Faces Front
    • Attached garage spaces: 2
    Features
    • Patio & porch: Deck, Patio, Covered
    • Fencing: Privacy,Wood
    Lot
    • Size: 8,276 Square Feet
    • Features: City Lot, Level
    Details
    • Parcel number: IP050000010010

    Construction

    Type & style
    • Home type: SingleFamily
    • Architectural style: Contemporary,Traditional
    • Property subtype: Single Family Residence
    Materials
    • Frame
    • Roof: Composition
    Condition
    • Year built: 1976

    Utilities & green energy

    • Sewer: Public Sewer
    • Water: Public

    Community & HOA

    Community
    • Subdivision: Brentwood Park
    HOA
    • Has HOA: Yes
    Location
    • Region: Lenexa

    Financial & listing details

    • Tax assessed value: $370,000
    • Annual tax amount: $4,392
    • Date on market: 10/24/2024
    • Ownership: Private

    Price history

    DateEventPrice
    11/21/2024Sold--
    Source: Heartland MLS as distributed by MLS GRID #2514117 Report a problem
    10/25/2024Pending sale$345,000$186/sqft
    Source: Heartland MLS as distributed by MLS GRID #2514117 Report a problem
    10/24/2024Listed for sale$345,000+38%$186/sqft
    Source: Heartland MLS as distributed by MLS GRID #2514117 Report a problem
    6/10/2019Sold--
    Source: Heartland MLS as distributed by MLS GRID #45001_2162357 Report a problem
    5/3/2019Pending sale$250,000$135/sqft
    Source: Platinum Realty LLC #2162357 Report a problem
    5/2/2019Listed for sale$250,000+85.3%$135/sqft
    Source: Platinum Realty LLC #2162357 Report a problem
    6/7/2013Sold--
    Source: Heartland MLS as distributed by MLS GRID #45001_1822448 Report a problem
    4/24/2013Pending sale$134,900$73/sqft
    Source: West USA Realty Sharon Sigman #1822448 Report a problem
    4/2/2013Listed for sale$134,900$73/sqft
    Source: West USA Realty Sharon Sigman #1822448 Report a problem
    2/7/2013Sold--
    Source: Public Record Report a problem

    Public tax history

    YearProperty taxesTax assessment
    2025$4,644 +3.4%$42,550 +4.7%
    2024$4,491 +2.3%$40,652 +4.2%
    2023$4,392 +13.5%$39,008 +13.7%
    2022$3,868 $34,316 +6.8%
    2021-- $32,131 +6.9%
    2020$3,611 $30,050 +22.1%
    2019-- $24,621 -3.1%
    2018-- $25,403 +7.7%
    2017$2,961 +8%$23,587 +9.5%
    2016$2,741 +4.3%$21,540 +3.7%
    2015$2,628 +5.6%$20,781 +9.1%
    2013$2,490 +1.1%$19,056 +0.9%
    2012$2,462 +2.6%$18,895 -9.3%
    2010$2,401 -0.4%$20,827 -2.1%
    2009$2,410 -5.2%$21,264 -0.3%
    2008$2,541 +3.2%$21,321 +2%
    2007$2,462 +13%$20,907 +5.3%
    2006$2,179 $19,861 +3.6%
    2005-- $19,171
    Find assessor info on the county website

    Neighborhood: 66215

    Nearby schools

    GreatSchools rating
    Schools provided by the listing agent
    • Elementary: Sunflower
    • Middle: Westridge
    • High: SM West

    Source: Heartland MLS as distributed by MLS GRID. This data may not be complete. We recommend contacting the local school district to confirm school assignments for this home.

    Get a cash offer in 3 minutes
    Find out how much your home could sell for in as little as 3 minutes with a no-obligation cash offer.
    Estimated market value
    $399,400
    Get a cash offer in 3 minutes
    Find out how much your home could sell for in as little as 3 minutes with a no-obligation cash offer.
    Estimated market value
    $399,400