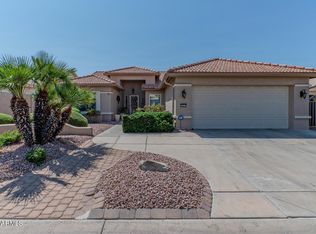
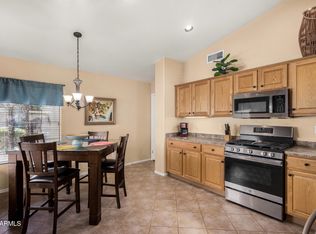
Move in ready! New AC going in! Sitting in the highly sought-after PebbleCreek resort community. This beautifully remodeled 1,641 SqFt home is one of the best-priced upgraded properties currently available in the neighborhood. Designed with modern neutral-tone finishes throughout, this home features all new LVP flooring, taj mahal quartz countertops, designer white oak cabinetry, custom tile shower, upgraded hardware and fixtures, and stainless steel appliances. The stunning kitchen and dining area are highlighted by exposed shelving, additional cabinetry, and a built-in wine fridge, creating the perfect space for entertaining and everyday living. This spacious floor plan offers 2 bedrooms, 2 bathrooms, plus a versatile den that can easily function as a 3rd bedroom, office Vaulted ceilings and an open-concept layout create a bright and airy feel throughout the home. The primary suite features a walk-in closet, relaxing garden tub, and private sliding door access to the backyard patio.
Enjoy Arizona indoor-outdoor living with two large sliding glass doors opening to an extended covered patio--ideal for relaxing or entertaining guests. Additional upgrades include fresh exterior paint and premium finishes throughout the home.
Located within walking distance to PebbleCreek's Sunrise Park and conveniently near the Bullard Ave entrance/exit gate for quick access to shopping, dining, golf, and I-10. Residents of PebbleCreek enjoy world-class resort amenities including golf courses, pools, fitness centers, pickleball, tennis, restaurants, clubs, and endless social activities.
Don't miss your opportunity to own this move-in ready home in one of Goodyear's premier active adult communities.
Sold for $390,000
Zillow last checked:
Listing updated:
Bought with:
Sean Bozigian, SA694221000
LPT Realty, LLC
Source: ARMLS,MLS#: 7031578
Price history
| Date | Event | Price |
|---|---|---|
| 10/2/2026 | Sold | $390,000-1.3%$238/sqft |
Source:  ARMLS #7031578 Report a problem ARMLS #7031578 Report a problem | ||
| 9/10/2026 | Price change | $394,950-1.2%$241/sqft |
Source: ARMLS #7031578 Report a problem | ||
| 9/8/2026 | Price change | $399,9400%$244/sqft |
Source: ARMLS #7031578 Report a problem | ||
| 8/25/2026 | Price change | $399,950-4.5%$244/sqft |
Source: ARMLS #7031578 Report a problem | ||
| 8/20/2026 | Price change | $418,9990%$255/sqft |
Source: ARMLS #7031578 Report a problem | ||
| 7/29/2026 | Price change | $419,000-2.3%$255/sqft |
Source: ARMLS #7031578 Report a problem | ||
| 7/2/2026 | Price change | $429,000-2.1%$261/sqft |
Source: ARMLS #7031578 Report a problem | ||
| 6/27/2026 | Price change | $438,000-0.2%$267/sqft |
Source: ARMLS #7031578 Report a problem | ||
| 6/15/2026 | Price change | $439,000-1.3%$268/sqft |
Source: ARMLS #7031578 Report a problem | ||
| 6/6/2026 | Price change | $444,950-0.9%$271/sqft |
Source: ARMLS #7031578 Report a problem | ||
| 5/21/2026 | Listed for sale | $449,000+44.8%$274/sqft |
Source: ARMLS #7031578 Report a problem | ||
| 4/3/2026 | Sold | $310,000-2.4%$189/sqft |
Source: Public Record Report a problem | ||
| 3/11/2026 | Listed for sale | $317,500-6.6%$193/sqft |
Source: Owner Report a problem | ||
| 3/5/2026 | Listing removed | $339,900$207/sqft |
Source: ARMLS #6954324 Report a problem | ||
| 2/8/2026 | Price change | $339,900-4.2%$207/sqft |
Source: ARMLS #6954324 Report a problem | ||
| 1/8/2026 | Price change | $354,900-5.3%$216/sqft |
Source: ARMLS #6954324 Report a problem | ||
| 12/4/2025 | Price change | $374,900+1.3%$228/sqft |
Source: ARMLS #6954324 Report a problem | ||
| 10/22/2025 | Price change | $370,000+1.4%$225/sqft |
Source: Owner Report a problem | ||
| 10/16/2025 | Price change | $365,000+4.3%$222/sqft |
Source: Owner Report a problem | ||
| 10/14/2025 | Listed for sale | $350,000-11.4%$213/sqft |
Source: Owner Report a problem | ||
| 3/1/2025 | Listing removed | $395,000$241/sqft |
Source: ARMLS #6796350 Report a problem | ||
| 12/20/2024 | Listed for sale | $395,000+176.2%$241/sqft |
Source: ARMLS #6796350 Report a problem | ||
| 4/5/2000 | Sold | $143,027$87/sqft |
Source: Public Record Report a problem | ||
Get a cash offer in 3 minutes
Find out how much your home could sell for in as little as 3 minutes with a no-obligation cash offer.
Estimated market value
$388,600
