Skip main navigation
Off market
  • $936,400

    14806 Woodfield Ln, Glenelg, MD 21737

    3beds
    3,402sqft
    Detached
    Built in 1991
    3.55 Acres Lot
    $936,400 Zestimate®
    $275/sqft
    $3,977 Estimated rent

    Home value

    $936,400

    $890,000 - $983,000

    $3,977/mo

    Zestimate® history
    Loading
    Loading...

    Owner options

    List your home for rent

    $3,977/mo

    Rent Zestimate®

    Find your next renter with Zillow Rental Manager. Plus, with online applications, you can quickly screen prospective tenants – for free.

    Learn more

    $3,977/mo

    Rent Zestimate®

    Refinance and save

    $5,875/mo

    Est. payment

    Refinancing to a lower rate could help reduce your monthly payments and save thousands over the life of the loan.

    See today's rates

    $5,875/mo

    Est. payment

    Explore your selling options

    Work with a Zillow partner agent

    Leverage their expertise and Zillow's premium Showcase listings to get your home seen by more buyers.

    Get started

    List with your own agent

    Get your home in front of millions of buyers by listing it on Zillow.

    Learn how to do it

    Sell it yourself

    Take full control of how buyers see your home on Zillow by listing For Sale by Owner (FSBO).

    List your home

    What's special

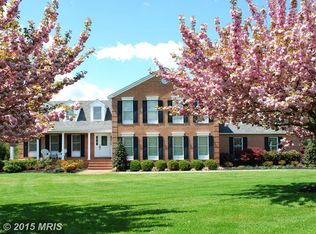
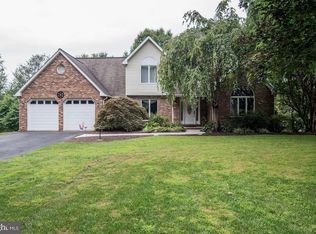
    *** Call the listing agent on this property, Brian Pakulla @ 410.579.MOVE (6683)! Get the correct info from the source. Visit www.HowardHome.info for more information!*** Absolutely stunning 2-car garage contemporary rancher on a scenic 3.55 acre lot surrounded by trees with over 3,750 sq ft of space! This home is meticulously maintained and in perfect move-in condition w/endless upgrades including: new roof and skylights (2016); remodeled eat-in kitchen w/42" cherry cabinets, granite counters, upgraded stainless steel appliances including gas cooking, under cabinet and pendant lighting, breakfast bar, pantry; family room w/stacked stone fireplace and gas logs; upgraded Mirage wide plank hardwood floors throughout family room, foyer and hallways; tall vaulted ceilings and bright skylights throughout the main level; 1st floor master suite w/bright bay window, crown molding and walk-in closet w/custom built-ins; remodeled spa like en suite master bathroom w/granite vanity, soaking tub, walk-in glass shower, water closet and custom tile work; 2nd full remodeled bathroom on the main level w/granite vanity and custom tile work; 2nd bedroom w/walk-in closet w/custom built-ins; spacious 3rd bedroom; main level mud room w/extra storage cabinets; fully finished lower level w/walk-up to rear yard; expansive rec room w/gas stove, media room, 3rd full bathroom and large storage/utility room; relax on the rear deck and enjoy your private sanctuary; brick paver walkway leads to the covered front portico w/stunning views! This home is a must see!

    This property is not currently displayed as for sale or rent on Zillow. This may be different from what's on other websites or public sources.
    Facts & features

    Interior

    Bedrooms & bathrooms
    • Bedrooms: 3
    • Bathrooms: 3
    • Full bathrooms: 3
    Heating
    • Heat pump, Electric
    Cooling
    • Central, Other
    Appliances
    • Included: Dishwasher, Dryer, Microwave, Refrigerator, Washer
    Features
    • Ceiling Fan(s), Kitchen Island, Walk-In Closet(s), Open Floorplan, Upgraded Countertops, Kitchen - Table Space
    • Flooring: Tile, Carpet, Hardwood
    • Windows: Skylight(s)
    • Basement: Finished
    • Has fireplace: Yes
    Interior area
    • Total interior livable area: 3,402 sqft
    • Finished area below ground: 1350

    Property

    Parking
    • Total spaces: 2
    • Parking features: Garage - Attached, Off-street
    Accessibility
    • Accessibility features: Other
    Features
    • Exterior features: Stone, Metal
    • Has view: Yes
    • View description: Water
    • Has water view: Yes
    • Water view: Water
    Lot
    • Size: 3.55 Acres
    Details
    • Parcel number: 04347064
    • Special conditions: Standard

    Construction

    Type & style
    • Home type: SingleFamily
    • Architectural style: Conventional
    • Property subtype: Detached
    Materials
    • Roof: Shake / Shingle
    Condition
    • Year built: 1991

    Community & HOA

    Location
    • Region: Glenelg

    Financial & listing details

    • Price per square foot: $275/sqft
    • Tax assessed value: $749,400

    Price history

    DateEventPrice
    7/31/2019Sold$639,900$188/sqft
    Source: Public Record Report a problem
    6/5/2019Price change$639,900-1.5%$188/sqft
    Source: RE/MAX Advantage Realty #MDHW264324 Report a problem
    5/23/2019Listed for sale$649,900+2.7%$191/sqft
    Source: RE/MAX Advantage Realty #MDHW264324 Report a problem
    11/2/2015Sold$633,000$186/sqft
    Source: Agent Provided Report a problem
    9/15/2015Pending sale$633,000$186/sqft
    Source: Berkshire Hathaway HomeServices PenFed Realty #HW8743301 Report a problem
    9/10/2015Listed for sale$633,000+14.1%$186/sqft
    Source: Berkshire Hathaway HomeServices PenFed Realty #HW8743301 Report a problem
    6/11/2013Sold$555,000-2.5%$163/sqft
    Source: Public Record Report a problem
    4/18/2013Listed for sale$569,000$167/sqft
    Source: RE/MAX 100 #HW8056813 Report a problem

    Public tax history

    YearProperty taxesTax assessment
    2025-- $749,400 +5.7%
    2024$7,984 +6%$709,067 +6%
    2023$7,530 +6.4%$668,733 +6.4%
    2022$7,076 +1.9%$628,400 +1.9%
    2021$6,945 +1.9%$616,800 +1.9%
    2020$6,815 +2%$605,200 +2%
    2019$6,684 -4.7%$593,600 +3%
    2018$7,011 -17.7%$576,567 -2.9%
    2017$8,519 $593,600 +9.4%
    2016-- $542,500 +1.5%
    2015-- $534,400 +1.5%
    2014-- $526,300 +1.6%
    2013-- $518,200
    2012-- $518,200
    2011-- $518,200 -10.5%
    2010-- $579,060 +4.3%
    2009-- $555,066 +0.5%
    2008-- $552,406 +8.9%
    2007-- $507,080 +14.8%
    2006-- $441,656 +17.4%
    2005-- $376,233 +21%
    2004-- $310,810 +5.6%
    2003-- $294,412 +5.9%
    2002-- $278,016 +6.3%
    2001-- $261,620 +151.2%
    2000-- $104,160
    Find assessor info on the county website

    Neighborhood: 21737

    Nearby schools

    GreatSchools rating
    Schools provided by the listing agent
    • Elementary: DAYTON OAKS
    • Middle: FOLLY QUARTER
    • High: GLENELG
    • District: HOWARD COUNTY PUBLIC SCHOOL SYSTEM

    Source: The MLS. This data may not be complete. We recommend contacting the local school district to confirm school assignments for this home.

    Get a cash offer in 3 minutes
    Find out how much your home could sell for in as little as 3 minutes with a no-obligation cash offer.
    Estimated market value
    $936,400
    Get a cash offer in 3 minutes
    Find out how much your home could sell for in as little as 3 minutes with a no-obligation cash offer.
    Estimated market value
    $936,400