Skip main navigation
Active
  • $399,000

    14806 Yellowleaf Trl, Austin, TX 78728

    3beds
    1,295sqft
    : 
    $2,806/mo
    Get pre-qualified
    Single Family Residence
    Built in 1982
    7,026 Square Feet Lot
    $-- Zestimate®
    $308/sqft
    $-- HOA

    What's special

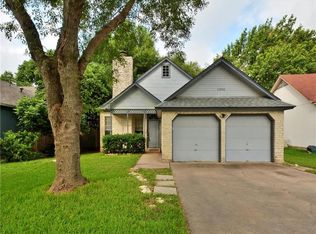
    Welcome to 14806 Yellowleaf Trail, a charming single-story Wells Branch home that stands apart with its direct backyard access to miles of scenic walking, running, and biking trails, putting the neighborhood’s outdoor lifestyle right at your doorstep. Inside, the home offers hardwood floors, vaulted ceilings, a stone fireplace, granite countertops, stainless steel appliances, three bedrooms, and two full baths, while the shaded backyard is designed for entertaining with a covered patio and a unique detached outdoor bar featuring granite counters, cooling, and a vaulted ceiling. Just minutes away, Mills Pond Recreation Area offers a picturesque pond, fishing, picnic areas, green space, and additional trails, complemented by Wells Branch amenities including pools, tennis and basketball courts, playgrounds, athletic fields, and recreation facilities. Located in Round Rock ISD, an award-winning Central Texas school district known for strong academics, fine arts programs, and highly regarded campuses, the home also offers convenient access to The Domain, Apple, Dell, other major North Austin employers, Mopac/Loop 1, and I-35. With mature trees, direct trail access, exceptional neighborhood recreation, a distinctive outdoor entertaining space, and outstanding North Austin convenience, this property offers a lifestyle and setting that truly differentiates it from many other homes in the neighborhood.
    2 days
    |
    117
    |
    11
    |

    Likely to sell faster than

    Zillow last checked:

    Listing updated:

    Listed by:

    Tina Gill (512) 346-3550,

    Keller Williams Realty (512) 346-3550

    Source: Unlock MLS,MLS#: 9999568MLS Logo

      Facts & features

      Interior

      Bedrooms & bathrooms
      • Bedrooms: 3
      • Bathrooms: 2
      • Full bathrooms: 2
      • Main level bedrooms: 3
      Heating
      • Central, Fireplace(s), Natural Gas
      Cooling
      • Central Air, Electric
      Appliances
      • Included: Dishwasher, Disposal, ENERGY STAR Qualified Appliances, Gas Range, Microwave, Free-Standing Gas Oven, RNGHD, Stainless Steel Appliance(s), Gas Water Heater
      Features
      • Breakfast Bar, High Ceilings, Double Vanity, Electric Dryer Hookup, Gas Dryer Hookup, French Doors, No Interior Steps, Pantry, Primary Bedroom on Main, Recessed Lighting, Smart Thermostat, Walk-In Closet(s), Washer Hookup
      • Flooring: Bamboo, Tile
      • Windows: Bay Window(s), Blinds, Double Pane Windows, Screens, Vinyl Windows, Window Coverings
      • Number of fireplaces: 1
      • Fireplace features: Wood Burning
      Interior area
      • Total interior livable area: 1,295 sqft
      Video & virtual tour

      Property

      Parking
      • Total spaces: 2
      • Parking features: Attached, Garage, Garage Door Opener, Garage Faces Front, Paved
      • Attached garage spaces: 2
      Accessibility
      • Accessibility features: None
      Features
      • Levels: One
      • Stories: 1
      • Patio & porch: Covered, Mosquito System, Patio
      • Exterior features: CCTYD, Gutters Full, Lighting, No Exterior Steps
      • Pool features: None
      • Spa features: None
      • Fencing: Wood
      • Has view: Yes
      • View description: Creek/Stream, Park/Greenbelt, See Remarks
      • Has water view: Yes
      • Water view: Creek/Stream
      • Waterfront features: Creek, Pond
      Lot
      • Size: 7,026 Square Feet
      • Features: Back to Park/Greenbelt, Close to Clubhouse, Few Trees, Front Yard, Landscaped, Near Public Transit, Sprinkler - Drip Only/Bubblers, Views
      Details
      • Additional structures: Shed(s), See Remarks
      • Parcel number: 02722002090000
      • Special conditions: Standard

      Construction

      Type & style
      • Home type: SingleFamily
      • Property subtype: Single Family Residence
      Materials
      • Foundation: Slab
      • Roof: Asphalt, Shingle
      Condition
      • Resale
      • New construction: No
      • Year built: 1982

      Utilities & green energy

      • Sewer: Municipal Utility District (MUD)
      • Water: Municipal Utility District (MUD)
      • Utilities for property: Cable Available, Electricity Connected, Internet-Cable, Internet-Fiber, Natural Gas Connected, Phone Available, Sewer Connected, Underground Utilities, Water Connected

      Community & HOA

      Community
      • Features: BBQ Pit/Grill, Clubhouse, Common Grounds, Dog Park, Fishing, Fitness Center, Google Fiber, High Speed Internet, Nest Thermostat, Park, Pet Amenities, Picnic Area, Playground, Pool, Sport Court(s)/Facility, Tennis Court(s)
      • Subdivision: Wells Branch Ph A Sec 03
      HOA
      • Has HOA: No
      Location
      • Region: Austin

      Financial & listing details

      • Price per square foot: $308/sqft
      • Tax assessed value: $402,920
      • Annual tax amount: $5,654
      • Date on market: 8/21/2026
      • Listing terms: Cash,Conventional,FHA,Texas Vet,USDA Loan,VA Loan
      • Electric utility on property: Yes

        Estimated market value

        Not available

        Estimated sales range

        Not available

        Not available

        Price history

        DateEventPrice
        8/21/2026Listed for sale$399,000-16%$308/sqft
        Source: Unlock MLS #9999568 Report a problem
        7/7/2023Listing removed--
        Source: Unlock MLS #5791976 Report a problem
        6/8/2023Contingent$475,000$367/sqft
        Source: Unlock MLS #5791976 Report a problem
        5/25/2023Listed for sale$475,000+90%$367/sqft
        Source: Unlock MLS #5791976 Report a problem
        3/23/2017Sold--
        Source: Agent Provided Report a problem
        3/1/2017Pending sale$250,000$193/sqft
        Source: HomeCity, Inc. #1196798 Report a problem
        2/25/2017Listed for sale$250,000+43.1%$193/sqft
        Source: HomeCity, Inc. #1196798 Report a problem
        6/20/2013Sold--
        Source: Agent Provided Report a problem
        5/16/2013Pending sale$174,700$135/sqft
        Source: Private Label Realty #7674544 Report a problem
        5/10/2013Listed for sale$174,700$135/sqft
        Source: Private Label Realty #7674544 Report a problem

        Public tax history

        YearProperty taxesTax assessment
        2025$7,469 -5.3%$402,920 -7.2%
        2024$7,890 +106.7%$434,057 +50.9%
        2023$3,816 -12.2%$287,684 +10%
        2022$4,345 $261,531 +10%
        2021-- $237,755 +10%
        2020$4,252 -14%$216,141
        2019$4,944 +33.2%$216,141 +0.9%
        2018$3,713 $214,206 +16%
        2017$3,713 -10.7%$184,626 +10%
        2016$4,159 $167,842 -7%
        2015$4,159 $180,527 +10.4%
        2014$4,159 $163,567 +10.4%
        2013-- $148,157 +2.5%
        2012-- $144,587 -10%
        2011-- $160,651 -2.7%
        2010-- $165,113 -3.6%
        2009-- $171,360 +7.3%
        2008-- $159,758 +9.5%
        2007-- $145,833 +2.9%
        2006-- $141,666 +5.4%
        2005-- $134,413 +6.1%
        2002$1,106 $126,706
        Find assessor info on the county website

        Monthly payment

        Est. payment

        Payment breakdown

        Explore the cost of this home by adjusting the details. Changes won't be saved.
        All calculations are estimates and provided by Zillow, Inc. for informational purposes only. Actual amounts may vary.
        HOA fees may include property taxes on listings classified as Co-Ops. Contact the listing agent and/or owner for fee details.
        See how much you could borrow to make a competitive offer.

        Climate risks

        Neighborhood: Wells Branch

        Getting around

        42 / 100
        Car-Dependent
        23 / 100
        Minimal Transit
        44 / 100
        Somewhat Bikeable

        Nearby schools

        GreatSchools rating
        Schools provided by the listing agent
        • Elementary: Wells Branch
        • Middle: Deerpark
        • High: McNeil
        • District: Round Rock ISD

        Source: Unlock MLS. This data may not be complete. We recommend contacting the local school district to confirm school assignments for this home.

        A local agent can set up tours, give advice and negotiate with sellers.

        Browse local experts

        Similar homes